
14098 Bridlegate Drive, Union, KY 41091
Local realty services provided by:CENTURY 21 Premiere Properties
Listed by: blaire hancock, jim murray
Office: simple fee realty
MLS#:647852
Source:KY_NKMLS
Price summary
- Price:$540,000
- Price per sq. ft.:$241.5
- Monthly HOA dues:$40
About this home
Experience true one-level living in the highly sought-after Calvin floor plan by Fischer Homes, located in the prestigious Triple Crown Country Club community. Why wait to build when you can move right into this beautifully upgraded 6-year-old ranch.
Designed with both comfort and entertaining in mind, the open-concept layout flows seamlessly from the spacious family room to the stunning kitchen, featuring a large island, stainless steel appliances, upgraded cabinetry, quartz countertops, bar refrigerator, a walk-in pantry, and a bright morning room with walkout access.
Step outside to your own private backyard retreat, complete with an oversized deck, a covered patio featuring an included hot tub, a fully fenced yard, fire pit area, updated landscaping, and a mature tree-lined backdrop--creating the perfect space for relaxing or entertaining year-round.
The luxurious primary suite offers a walk-in closet with direct access to the laundry room and a spa-like en suite bath featuring a double-bowl vanity and oversized walk-in shower. Two additional bedrooms and a full bath provide plenty of space for family or guests, while the dedicated study offers the flexibility to serve as a fourth bedroom, home office, or flex space.
The walkout basement features 9-foot ceilings and is already equipped with rough-ins for a full bathroom and wet bar, offering endless possibilities for future expansion and customization. Additional highlights include a 3-car-wide driveway and a location within the highly desirable Ryle High School District.
This move-in-ready home offers the perfect blend of thoughtful upgrades, functional design, beautiful curb appeal with updated landscaping, and exceptional indoor-outdoor living in one of Northern Kentucky's premier communities....
Contact an agent
Home facts
- Year built:2020
- Subdivision & Development:Triple Crown
- Listing ID #:647852
- Added:1 day(s) ago
- Updated:October 24, 2026 at 03:47 PM
Rooms and interior
- Bedrooms:4
- Total bathrooms:2
- Full bathrooms:2
- Rooms Total:9
- Kitchen Description:Dishwasher, Eat-in Kitchen, Electric Range, Kitchen Island, Microwave, Pantry, Refrigerator, Stainless Steel Appliance(s)
- Basement Description:Full, Unfinished, Walk-Out Access
- Living area:2,236 sq. ft.
Heating and cooling
- Cooling:Central Air
- Heating:Forced Air
- Central air:Yes
Structure and exterior
- Year built:2020
- Building area:2,236 sq. ft.
- Lot area:0.21 Acres
- Architectural Style:Ranch
- Construction Materials:Brick
- Exterior Features:Deck, Fire Pit, Hot Tub
- Foundation Description:Poured Concrete
Schools
- High school:Ryle High
- Middle school:Gray Middle School
- Elementary school:New Haven Elementary
Utilities
- Water:Public, Water Available
- Sewer:Public Sewer, Sewer Available
Finances and disclosures
- Price:$540,000
- Price per sq. ft.:$241.5
Features and amenities
- Appliances:Microwave, Refrigerator
- Laundry features:Main Level
- Amenities:Ceiling Fan(s), Clubhouse, Granite Counters, High Ceilings, Multi Panel Doors, Natural Woodwork, Playground, Pool, Smoke Detector(s), Storage, Tennis Court(s), Vinyl Clad Window(s)
- Pool features:Pool
Parking
- Garage:Yes
- Garage spaces:2
New listings near 14098 Bridlegate Drive
- Open Wed, 5 to 6pmNew
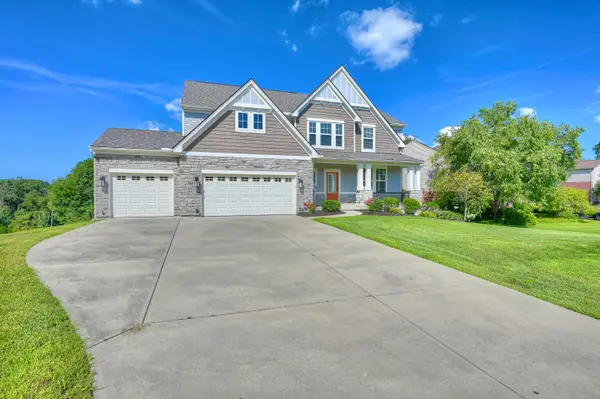 $615,000Active4 beds 3 baths3,032 sq. ft.
10081 Barronne Street, Union, KY 41091
MLS# 647784Listed by: HUFF REALTY - FLORENCE - New
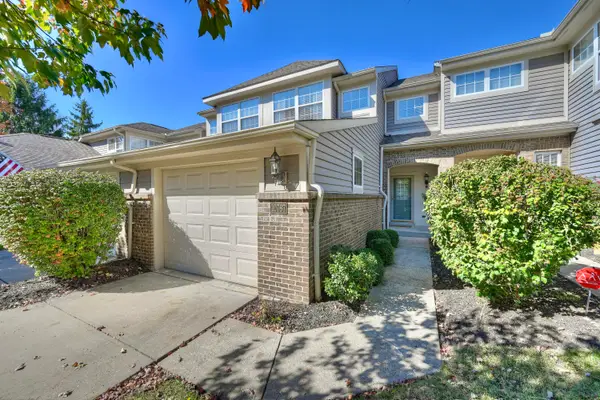 $275,000Active2 beds 4 baths2,184 sq. ft.
10787 Gleneagle Drive, Union, KY 41091
MLS# 647798Listed by: HUFF REALTY - FLORENCE - Open Sun, 11am to 1pmNew
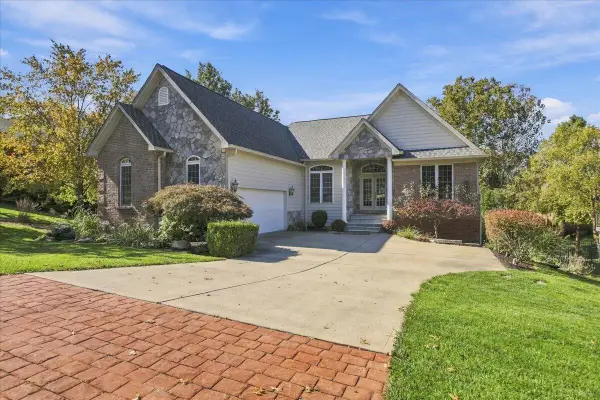 $750,000Active3 beds 3 baths2,688 sq. ft.
812 Keeneland Green Drive, Union, KY 41091
MLS# 647839Listed by: RE/MAX VICTORY + AFFILIATES - New
 $935,000Active4 beds 4 baths3,035 sq. ft.
10667 Bridlepath Lane, Union, KY 41091
MLS# 647825Listed by: HUFF REALTY - FLORENCE - New
 $447,056Active3 beds 3 baths2,181 sq. ft.
392 Tate Court, Union, KY 41091
MLS# 647826Listed by: DREES/ZARING REALTY - Open Sun, 11am to 12:30pmNew
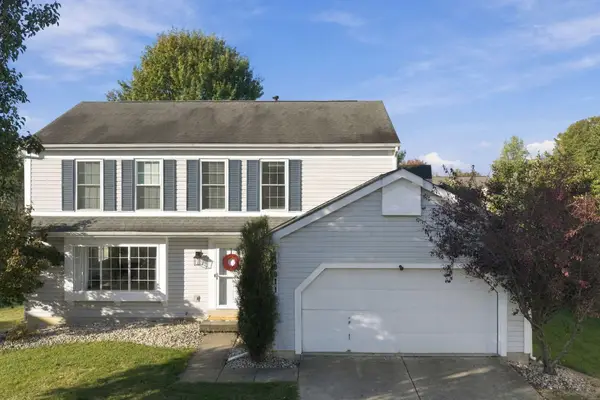 $369,900Active4 beds 4 baths2,385 sq. ft.
10011 Bent Tree Circle, Union, KY 41091
MLS# 647827Listed by: COLDWELL BANKER REALTY - Open Sat, 11am to 1pmNew
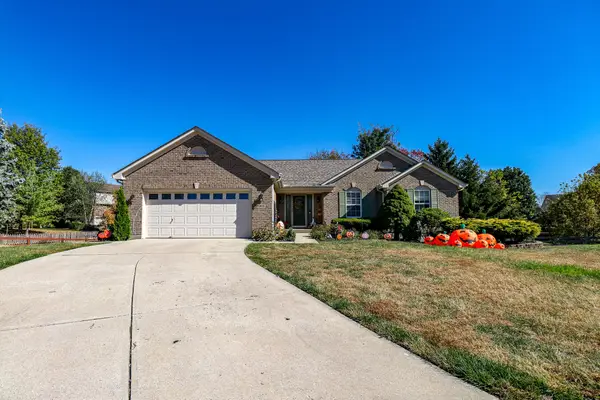 $385,000Active3 beds 3 baths1,701 sq. ft.
2100 Natchez, Union, KY 41091
MLS# 647832Listed by: EXP REALTY, LLC - New
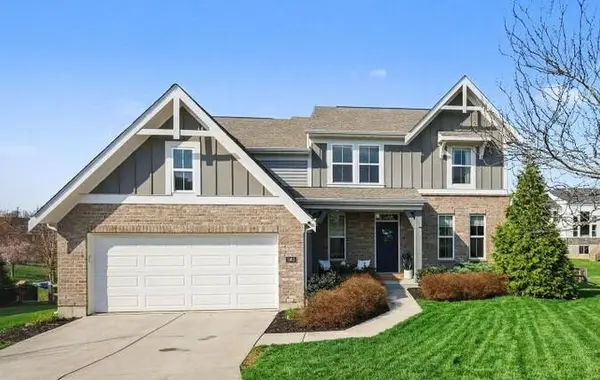 $564,900Active4 beds 4 baths3,076 sq. ft.
1965 Hirsch Court, Union, KY 41091
MLS# 647770Listed by: SIMPLE FEE REALTY - New
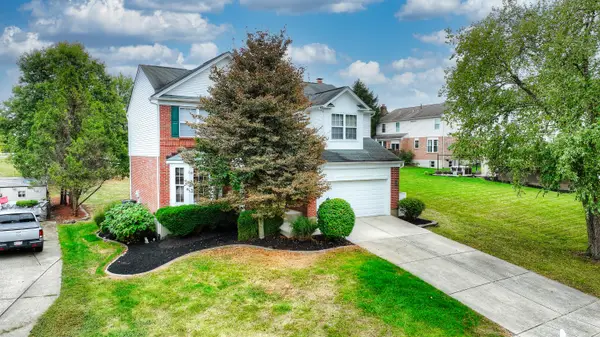 $400,000Active4 beds 4 baths
9686 Capri Court, Union, KY 41091
MLS# 647751Listed by: HUFF REALTY - FLORENCE


Protect your home and budget from life's surprises with an Assurant Home Warranty, backed by a partner that supports you through every step of homeownership. Explore Plans.
©2026 Century 21 Real Estate LLC. All rights reserved. CENTURY 21®, the CENTURY 21 Logo and C21® are service marks owned by Century 21 Real Estate LLC. Century 21 Real Estate LLC fully supports the principles of the Fair Housing Act and the Equal Opportunity Act. Each office is independently owned and operated. Listing information is deemed reliable but not guaranteed accurate.