
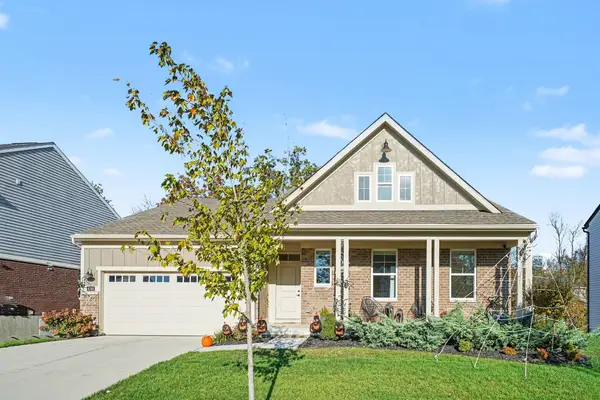
2141 Antoinette Way, Union, KY 41091
Local realty services provided by:CENTURY 21 Premiere Properties
2141 Antoinette Way,Union, KY 41091
$349,900
- 4 Beds
- 4 Baths
- 1,810 sq. ft.
- Single family
- Active
Listed by: cindy bruner
Office: huff realty - ft. mitchell
MLS#:647555
Source:KY_NKMLS
Price summary
- Price:$349,900
- Price per sq. ft.:$193.31
- Monthly HOA dues:$12.92
About this home
Welcome to this beautifully refreshed 4-bedroom home in the desirable Orleans community of Union, Kentucky! Nestled on a peaceful, wooded lot, this home offers the perfect blend of comfort, style, and functional living space. Fresh paint, new carpet, and refinished hardwood floors give the interior a fresh, inviting feel. The spacious layout features 4 bedrooms, 2 full baths, and a convenient half bath in the lower level. The primary suite offers his-and-hers closets, while the second-floor laundry adds everyday convenience. Enjoy additional living and entertaining space in the walk-out finished basement, complete with easy access to the patio and backyard. Step outside to relax on the deck or patio and take in the natural beauty of the wooded setting. Major updates include new windows in 2025, HVAC in 2020, and a roof installed in 2017. With its inviting spaces, thoughtful updates and tranquil setting, this home is ready for its next owner. Don't miss your opportunity to make this Orleans home your own!...
Contact an agent
Home facts
- Year built:2003
- Subdivision & Development:Orleans North
- Listing ID #:647555
- Added:3 day(s) ago
- Updated:October 18, 2026 at 10:50 AM
Rooms and interior
- Bedrooms:4
- Total bathrooms:4
- Full bathrooms:2
- Half bathrooms:2
- Rooms Total:8
- Kitchen Description:Dishwasher, Electric Range, Kitchen Island, Microwave, Refrigerator
- Basement Description:Finished
- Living area:1,810 sq. ft.
Heating and cooling
- Cooling:Central Air
- Heating:Forced Air
- Central air:Yes
Structure and exterior
- Year built:2003
- Building area:1,810 sq. ft.
- Lot area:0.16 Acres
- Lot Features:Wooded
- Architectural Style:Transitional
- Construction Materials:Brick, Vinyl Siding
- Exterior Features:Covered, Deck, Patio, Private Yard
- Foundation Description:Poured Concrete
Schools
- High school:Cooper High School
- Middle school:Ockerman Middle School
- Elementary school:Longbranch
Utilities
- Water:Public, Water Available
- Sewer:Public Sewer, Sewer Available
Finances and disclosures
- Price:$349,900
- Price per sq. ft.:$193.31
Features and amenities
- Appliances:Microwave, Refrigerator
- Laundry features:Upper Level
- Amenities:Ceiling Fan(s), Multi Panel Doors, Recessed Lighting, Smoke Detector(s)
Parking
- Garage:Yes
- Garage spaces:2
New listings near 2141 Antoinette Way
- Open Sun, 12 to 1:30pmNew
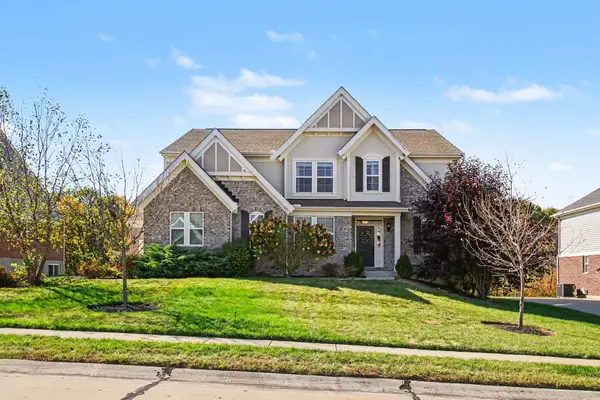 $650,000Active4 beds 4 baths
5096 Loch Drive, Union, KY 41091
MLS# 647648Listed by: KELLER WILLIAMS REALTY SERVICE - New
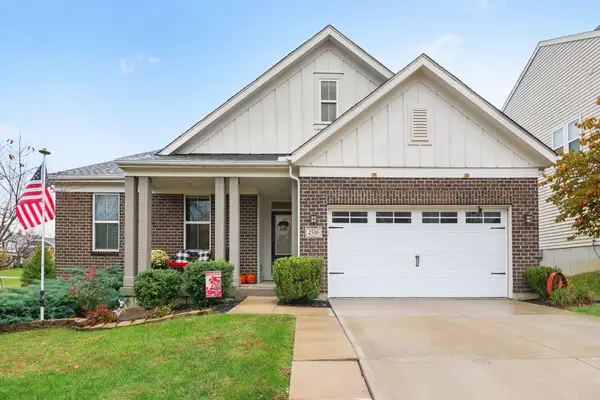 $485,000Active3 beds 2 baths1,662 sq. ft.
4500 Donegal Avenue, Union, KY 41091
MLS# 647649Listed by: KELLER WILLIAMS REALTY SERVICE - New
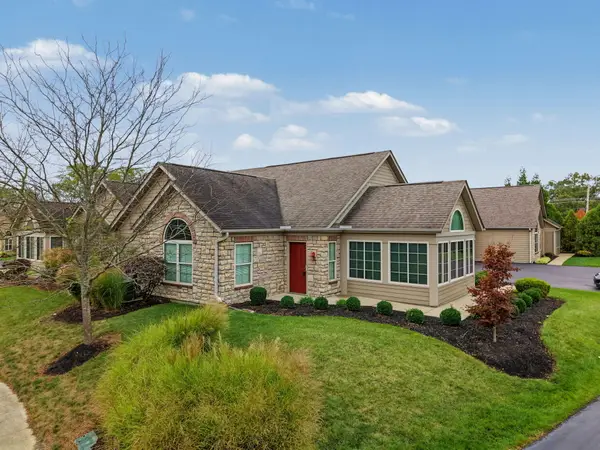 $349,995Active2 beds 2 baths1,764 sq. ft.
9049 Royal Oak Lane, Union, KY 41091
MLS# 647646Listed by: HAVEN HOMES GROUP - Open Sun, 2 to 4pmNew
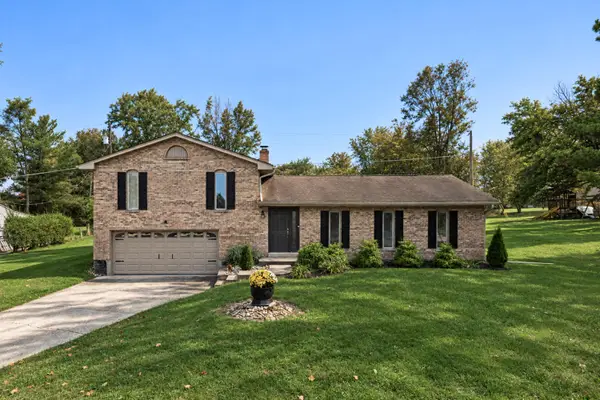 $300,000Active3 beds 2 baths1,508 sq. ft.
10812 North Drive, Union, KY 41091
MLS# 647633Listed by: KELLER WILLIAMS REALTY SERVICE - Open Mon, 5:30 to 7pmNew
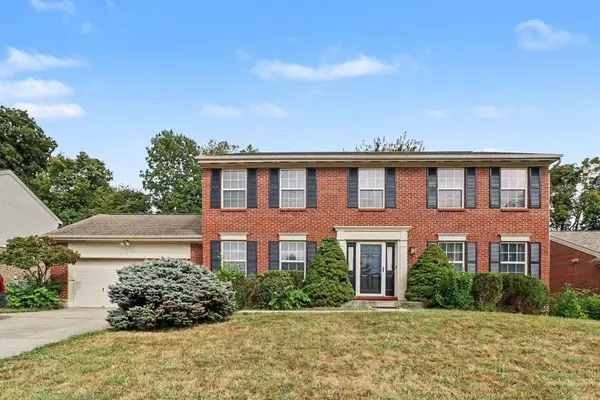 $325,000Active4 beds 3 baths2,028 sq. ft.
1965 Arbor Springs Boulevard, Union, KY 41091
MLS# 647638Listed by: KELLER WILLIAMS REALTY SERVICE - New
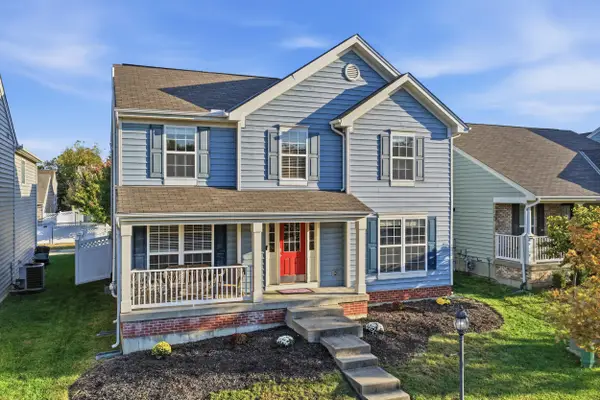 $409,900Active4 beds 4 baths3,200 sq. ft.
3832 Sonata Drive, Union, KY 41091
MLS# 647572Listed by: KELLER WILLIAMS REALTY SERVICE - New
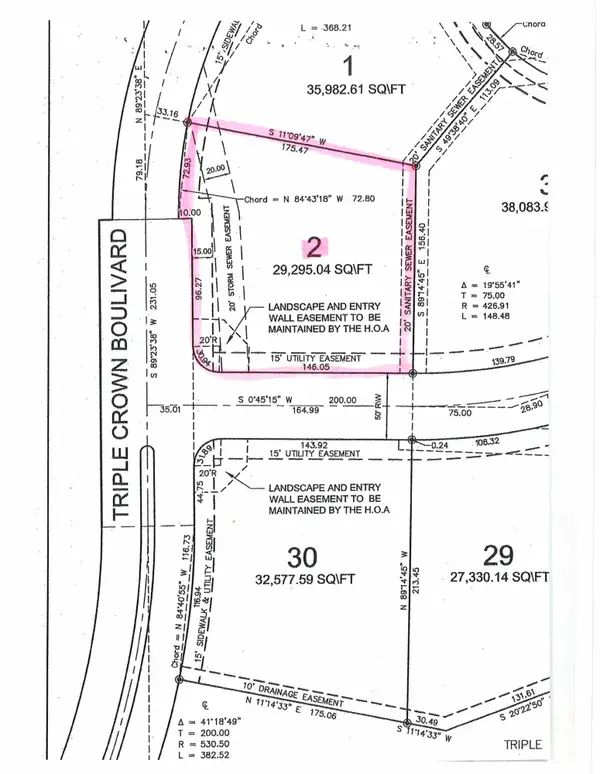 $215,000Active0.67 Acres
537 Affirmed Avenue, Union, KY 41091
MLS# 647569Listed by: HUFF REALTY - FLORENCE - New
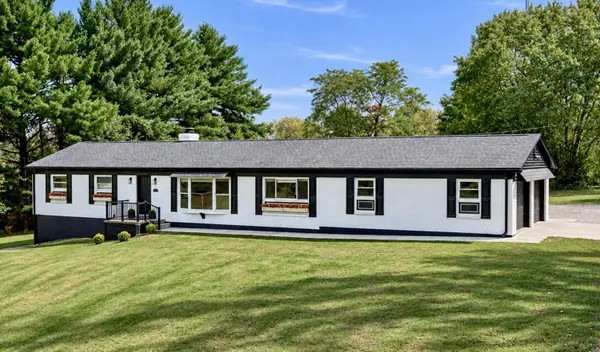 $615,000Active4 beds 3 baths3,300 sq. ft.
2413 Longbranch Road, Union, KY 41091
MLS# 647561Listed by: KELLER WILLIAMS REALTY SERVICE - New
 $610,000Active4 beds 3 baths3,185 sq. ft.
4748 Donegal Avenue, Union, KY 41091
MLS# 647553Listed by: SIMPLE FEE REALTY


Protect your home and budget from life's surprises with an Assurant Home Warranty, backed by a partner that supports you through every step of homeownership. Explore Plans.
©2026 Century 21 Real Estate LLC. All rights reserved. CENTURY 21®, the CENTURY 21 Logo and C21® are service marks owned by Century 21 Real Estate LLC. Century 21 Real Estate LLC fully supports the principles of the Fair Housing Act and the Equal Opportunity Act. Each office is independently owned and operated. Listing information is deemed reliable but not guaranteed accurate.