
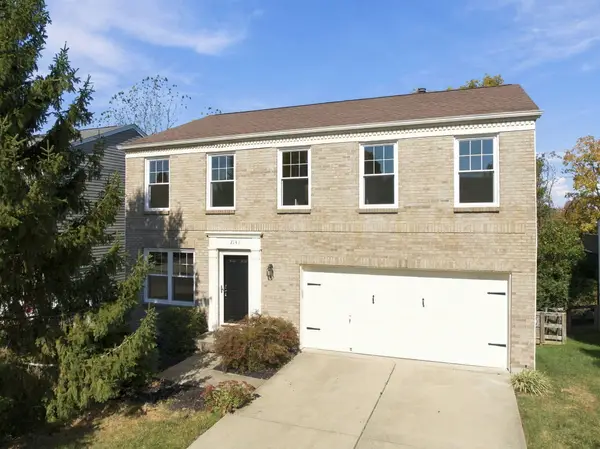
3832 Sonata Drive, Union, KY 41091
Local realty services provided by:CENTURY 21 Premiere Properties
Listed by: cindy shetterly, whitney jolly
Office: keller williams realty service
MLS#:647572
Source:KY_NKMLS
Price summary
- Price:$409,900
- Price per sq. ft.:$128.09
- Monthly HOA dues:$65
About this home
Be home for the holidays! This beautiful Union home offers over 2,600 square feet of living space, stylish updates throughout, and plenty of room to entertain! A stunning two-story entry welcomes you inside, where you'll find gorgeous real hardwood floors, a spacious kitchen with stainless steel appliances and tile flooring, and the convenience of a first-floor laundry option. Upstairs offers an additional laundry location for added flexibility! The fully finished basement is the perfect place for movie nights, game days, or holiday gatherings, featuring a cozy electric fireplace and convenient half bath. Step outside to enjoy the fully fenced backyard and covered patio, ideal for entertaining or relaxing. Just a short walk to the community park and pool, this home offers the perfect combination of space, comfort, and neighborhood amenities. Make your move just in time to celebrate the holidays in your new home!
Contact an agent
Home facts
- Year built:2008
- Listing ID #:647572
- Added:2 day(s) ago
- Updated:October 18, 2026 at 10:53 AM
Rooms and interior
- Bedrooms:4
- Total bathrooms:4
- Full bathrooms:2
- Half bathrooms:2
- Rooms Total:15
- Kitchen Description:Convection Oven, Dishwasher, Disposal, Eat-in Kitchen, Microwave, Pantry, Refrigerator, Stainless Steel Appliance(s)
- Basement Description:Finished
- Living area:3,200 sq. ft.
Heating and cooling
- Cooling:Central Air
- Central air:Yes
Structure and exterior
- Year built:2008
- Building area:3,200 sq. ft.
- Lot area:0.1 Acres
- Architectural Style:Traditional
- Construction Materials:Brick, Vinyl Siding
- Exterior Features:Patio, Porch
- Foundation Description:Poured Concrete
Schools
- High school:Ryle High
- Middle school:Ockerman Middle School
- Elementary school:Erpenbeck Elementary
Utilities
- Water:Public
- Sewer:Public Sewer
Finances and disclosures
- Price:$409,900
- Price per sq. ft.:$128.09
Features and amenities
- Appliances:Microwave, Refrigerator
- Laundry features:Upper Level
- Amenities:Ceiling Fan(s), Double Hung, Playground, Pool, Recessed Lighting, Storage
- Pool features:Pool
Parking
- Garage:Yes
- Garage spaces:2
New listings near 3832 Sonata Drive
- Open Sun, 12 to 1:30pmNew
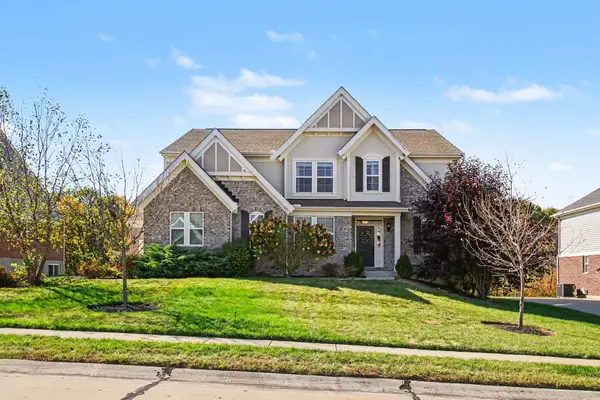 $650,000Active4 beds 4 baths
5096 Loch Drive, Union, KY 41091
MLS# 647648Listed by: KELLER WILLIAMS REALTY SERVICE - New
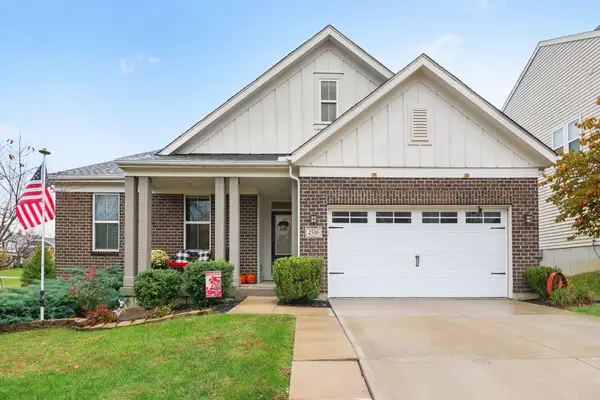 $485,000Active3 beds 2 baths1,662 sq. ft.
4500 Donegal Avenue, Union, KY 41091
MLS# 647649Listed by: KELLER WILLIAMS REALTY SERVICE - New
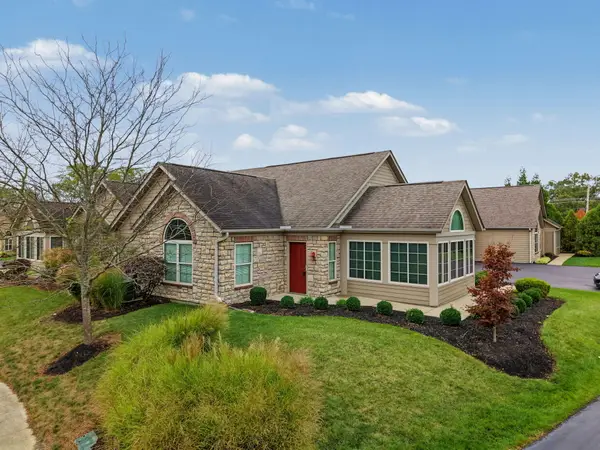 $349,995Active2 beds 2 baths1,764 sq. ft.
9049 Royal Oak Lane, Union, KY 41091
MLS# 647646Listed by: HAVEN HOMES GROUP - Open Sun, 2 to 4pmNew
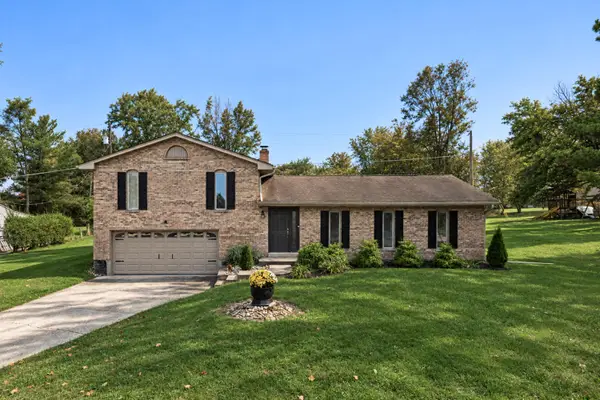 $300,000Active3 beds 2 baths1,508 sq. ft.
10812 North Drive, Union, KY 41091
MLS# 647633Listed by: KELLER WILLIAMS REALTY SERVICE - Open Mon, 5:30 to 7pmNew
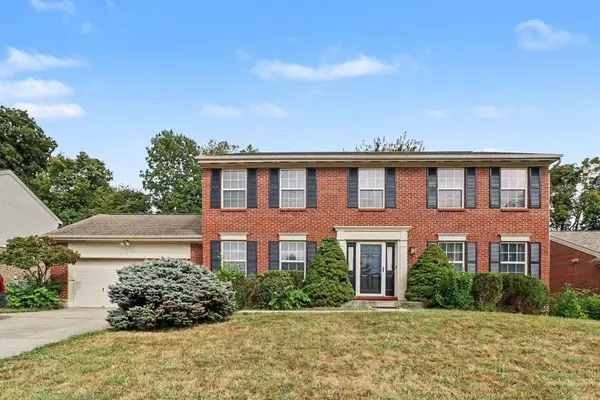 $325,000Active4 beds 3 baths2,028 sq. ft.
1965 Arbor Springs Boulevard, Union, KY 41091
MLS# 647638Listed by: KELLER WILLIAMS REALTY SERVICE - New
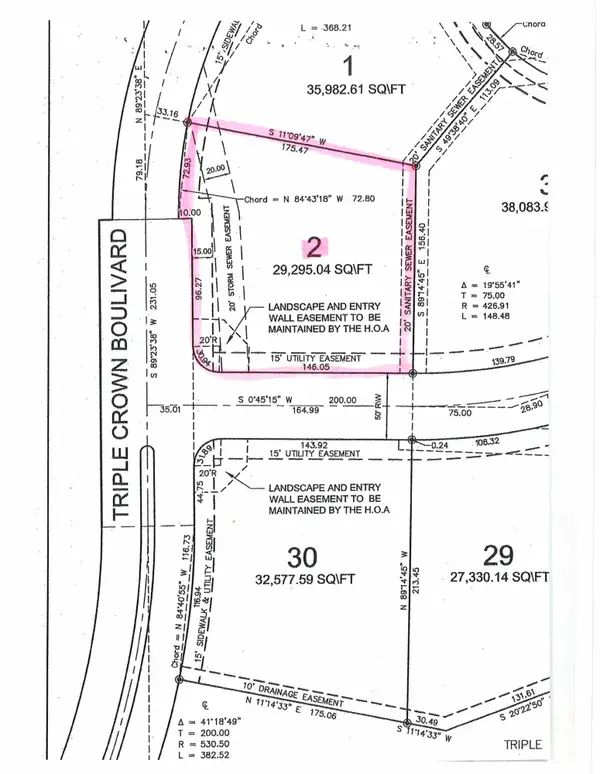 $215,000Active0.67 Acres
537 Affirmed Avenue, Union, KY 41091
MLS# 647569Listed by: HUFF REALTY - FLORENCE - New
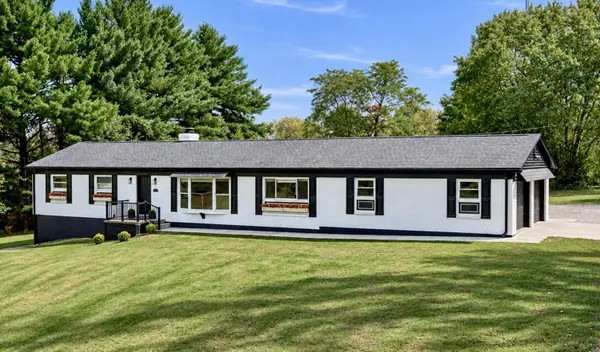 $615,000Active4 beds 3 baths3,300 sq. ft.
2413 Longbranch Road, Union, KY 41091
MLS# 647561Listed by: KELLER WILLIAMS REALTY SERVICE - New
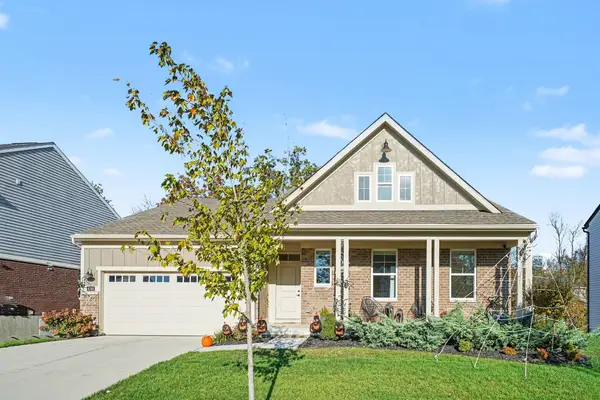 $610,000Active4 beds 3 baths3,185 sq. ft.
4748 Donegal Avenue, Union, KY 41091
MLS# 647553Listed by: SIMPLE FEE REALTY - New
 $349,900Active4 beds 4 baths1,810 sq. ft.
2141 Antoinette Way, Union, KY 41091
MLS# 647555Listed by: HUFF REALTY - FT. MITCHELL


Protect your home and budget from life's surprises with an Assurant Home Warranty, backed by a partner that supports you through every step of homeownership. Explore Plans.
©2026 Century 21 Real Estate LLC. All rights reserved. CENTURY 21®, the CENTURY 21 Logo and C21® are service marks owned by Century 21 Real Estate LLC. Century 21 Real Estate LLC fully supports the principles of the Fair Housing Act and the Equal Opportunity Act. Each office is independently owned and operated. Listing information is deemed reliable but not guaranteed accurate.