
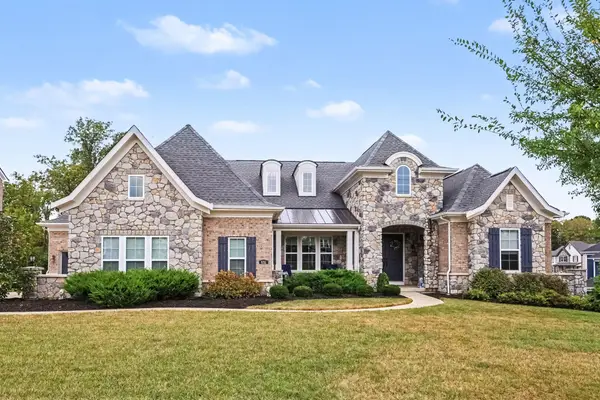
4544 Donegal Avenue, Union, KY 41091
Local realty services provided by:CENTURY 21 Premiere Properties
4544 Donegal Avenue,Union, KY 41091
$542,000
- 4 Beds
- 3 Baths
- 2,916 sq. ft.
- Single family
- Active
Listed by: christy alwell, crystal gibson
Office: pivot realty group
MLS#:646646
Source:KY_NKMLS
Price summary
- Price:$542,000
- Price per sq. ft.:$185.87
- Monthly HOA dues:$45.83
About this home
Beautifully appointed 4-bedroom home in desirable Ballyshannon! This Union home offers flexible living spaces, an inviting primary suite with spacious walk-in closet and private bath, dedicated office, dining room, convenient mudroom, and impressive pantry. Finished spaces include an upstairs playroom and expansive lower-level recreation area, providing plenty of room for entertaining, hobbies, or everyday living. The oversized garage features ample storage. Step outside to an incredible backyard designed for entertaining, featuring an expansive deck, covered patio with outdoor kitchen, multiple seating areas, fire pit, playground, and beautiful views. Enjoy all that Ballyshannon has to offer, including the community pool, while being just minutes from the new Union Promenade, shopping, dining, and more. A truly special home with exceptional indoor and outdoor living!
Contact an agent
Home facts
- Year built:2019
- Listing ID #:646646
- Added:1 day(s) ago
- Updated:September 14, 2026 at 06:53 PM
Rooms and interior
- Bedrooms:4
- Total bathrooms:3
- Full bathrooms:2
- Half bathrooms:1
- Rooms Total:10
- Dining Description:Breakfast Bar
- Kitchen Description:Dishwasher, Eat-in Kitchen, Gas Range, Kitchen Island, Microwave, Pantry, Refrigerator, Stainless Steel Appliance(s)
- Basement Description:Unfinished, Walk-Out Access
- Living area:2,916 sq. ft.
Heating and cooling
- Cooling:Central Air
- Heating:Heat Pump
- Central air:Yes
Structure and exterior
- Year built:2019
- Building area:2,916 sq. ft.
- Lot area:0.2 Acres
- Lot Features:Cleared
- Architectural Style:Craftsman
- Construction Materials:Stone, Vinyl Siding
- Exterior Features:Covered, Deck, Fire Pit, Outdoor Grill, Outdoor Kitchen, Patio, Porch
- Foundation Description:Poured Concrete
Schools
- High school:Cooper High School
- Middle school:Ballyshannon Middle School
- Elementary school:Longbranch
Utilities
- Water:Public
- Sewer:Public Sewer
Finances and disclosures
- Price:$542,000
- Price per sq. ft.:$185.87
Features and amenities
- Appliances:Microwave, Refrigerator, Washer
- Laundry features:Dryer, Upper Level, Washer
- Amenities:Ceiling Fan(s), Clubhouse, Double Hung, Fitness Center, Granite Counters, Outdoor Grill, Playground, Pool, Recessed Lighting, Smoke Detector(s), Vinyl Frames
- Pool features:Pool
Parking
- Garage:Yes
- Garage spaces:2
New listings near 4544 Donegal Avenue
- Open Sat, 11am to 12:30pmNew
 $989,000Active4 beds 4 baths6,160 sq. ft.
651 Coaltown Court, Union, KY 41091
MLS# 646644Listed by: KELLER WILLIAMS REALTY SERVICE - New
 $465,000Active3 beds 3 baths4,756 sq. ft.
10156 Lapalco Court, Union, KY 41091
MLS# 646633Listed by: FAMILY FIRST R E SERVICES - New
 $349,900Active2 beds 2 baths1,424 sq. ft.
2588 Sweet Harmony Lane, Union, KY 41091
MLS# 646618Listed by: THE REALTY PLACE  $950,000Pending4 beds 4 baths5,180 sq. ft.
1445 Rolling Meadows Court, Union, KY 41091
MLS# 646617Listed by: KELLER WILLIAMS REALTY SERVICE- New
 $323,000Active3 beds 4 baths
10819 Sawgrass Court, Union, KY 41091
MLS# 646611Listed by: KELLER WILLIAMS REALTY SERVICE - New
 $419,900Active3 beds 2 baths1,518 sq. ft.
1834 Whispering Trail, Union, KY 41091
MLS# 646612Listed by: COLDWELL BANKER REALTY FM - New
 $695,000Active5 beds 4 baths2,416 sq. ft.
949 Traemore Place, Union, KY 41091
MLS# 646553Listed by: HUFF REALTY - FLORENCE  $714,568Pending4 beds 5 baths3,628 sq. ft.
4034 Cullen Drive, Union, KY 41091
MLS# 646544Listed by: HMS REAL ESTATE- New
 $210,000Active2 beds 2 baths1,200 sq. ft.
9629 Daybreak Court, Union, KY 41091
MLS# 646533Listed by: SIBCY CLINE, REALTORS-FLORENCE


Protect your home and budget from life's surprises with an Assurant Home Warranty, backed by a partner that supports you through every step of homeownership. Explore Plans.
©2026 Century 21 Real Estate LLC. All rights reserved. CENTURY 21®, the CENTURY 21 Logo and C21® are service marks owned by Century 21 Real Estate LLC. Century 21 Real Estate LLC fully supports the principles of the Fair Housing Act and the Equal Opportunity Act. Each office is independently owned and operated. Listing information is deemed reliable but not guaranteed accurate.