
6809 Cloverfield Way, Union, KY 41091
Local realty services provided by:CENTURY 21 Garner Properties
6809 Cloverfield Way,Union, KY 41091
$452,000
- 4 Beds
- 3 Baths
- 2,116 sq. ft.
- Single family
- Active
Listed by: john arlinghaus
Office: a+ realty llc.
MLS#:644578
Source:KY_NKMLS
Price summary
- Price:$452,000
- Price per sq. ft.:$213.61
- Monthly HOA dues:$50
About this home
Brand new, energy-efficient home built by Arlinghaus Builders in the sought-after Ballyshannon community! This stunning Lancaster floor plan features a thoughtfully designed layout with numerous high-end upgrades throughout. Enjoy 9-foot ceilings on the main level, a spacious kitchen with a large island, walk-in pantry, and granite countertops--perfect for entertaining or daily living. The private study with French doors offers an ideal space for working from home. Upstairs, you'll find a convenient second-floor laundry room and walk-in closets in every bedroom. The luxurious primary suite boasts two walk-in closets and a beautifully tiled shower.
The walkout basement includes a rough-in for a half bath, offering potential for future living space. Exterior highlights include brick wrap, a large deck with stairs, and premium mechanicals including Trane gas heat and a tankless water heater.
Contact an agent
Home facts
- Year built:2025
- Subdivision & Development:Ballyshannon
- Listing ID #:644578
- Added:51 day(s) ago
- Updated:August 31, 2026 at 10:49 PM
Rooms and interior
- Bedrooms:4
- Total bathrooms:3
- Full bathrooms:2
- Half bathrooms:1
- Rooms Total:9
- Kitchen Description:Dishwasher, Electric Range, Kitchen Island, Microwave, Pantry, Stainless Steel Appliance(s)
- Basement Description:Walk-Out Access
- Living area:2,116 sq. ft.
Heating and cooling
- Cooling:Central Air
- Central air:Yes
Structure and exterior
- Year built:2025
- Building area:2,116 sq. ft.
- Architectural Style:Traditional
- Construction Materials:Brick Veneer, Shingle Siding, Vinyl Siding
- Exterior Features:Deck, Patio, Porch
- Foundation Description:Poured Concrete
Schools
- High school:Cooper High School
- Middle school:Ballyshannon Middle School
- Elementary school:Longbranch
Utilities
- Water:Public
- Sewer:Public Sewer
Finances and disclosures
- Price:$452,000
- Price per sq. ft.:$213.61
Features and amenities
- Appliances:Microwave
- Laundry features:Upper Level, Washer Hookup
- Amenities:Crown Molding, Granite Counters, Recessed Lighting, Vinyl Frames
Parking
- Garage:Yes
- Garage spaces:2
New listings near 6809 Cloverfield Way
- New
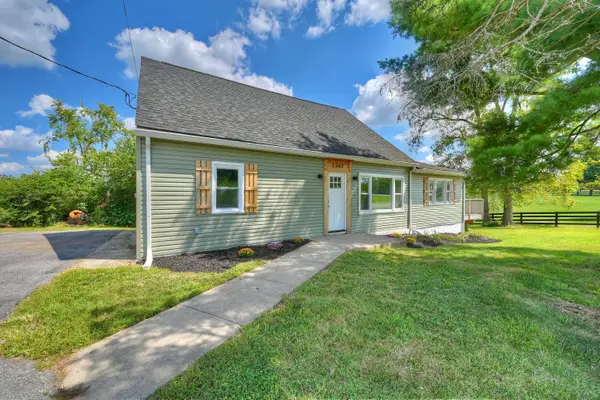 $310,000Active4 beds 2 baths1,900 sq. ft.
2942 Hathaway Road, Union, KY 41091
MLS# 646207Listed by: HUFF REALTY - FLORENCE - New
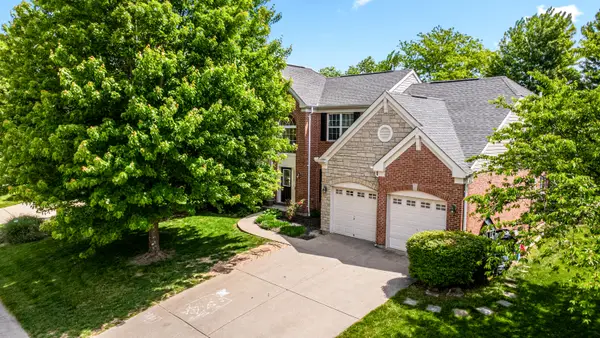 $489,900Active4 beds 4 baths3,073 sq. ft.
1111 Bayswater Drive, Union, KY 41091
MLS# 646200Listed by: HUFF REALTY - FLORENCE - New
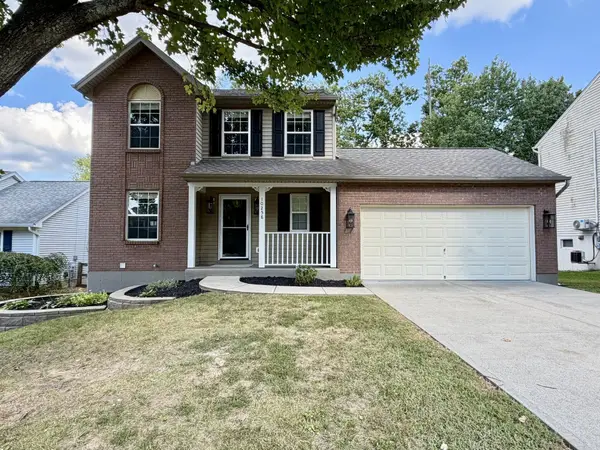 $365,000Active3 beds 4 baths2,050 sq. ft.
10258 Cardigan Drive, Union, KY 41091
MLS# 646193Listed by: RE/MAX VICTORY + AFFILIATES - New
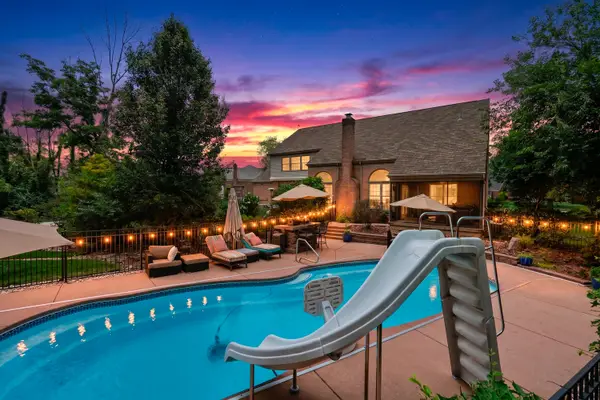 $774,000Active4 beds 3 baths4,400 sq. ft.
960 Dustwhirl Drive, Union, KY 41091
MLS# 646184Listed by: KELLER WILLIAMS REALTY SERVICE - New
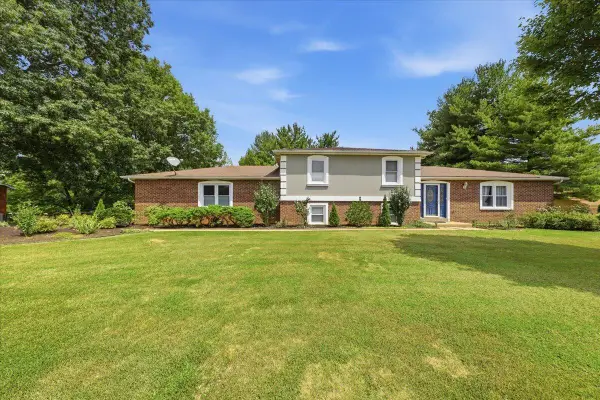 $560,000Active4 beds 5 baths3,875 sq. ft.
10794 Palestine Drive, Union, KY 41091
MLS# 646171Listed by: CULBERTSON REAL ESTATE GROUP - New
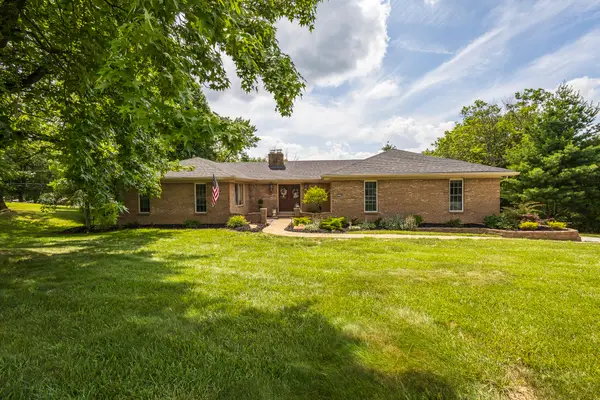 $599,900Active4 beds 3 baths2,332 sq. ft.
10509 Killarney Drive, Union, KY 41091
MLS# 646170Listed by: COLDWELL BANKER REALTY FM - New
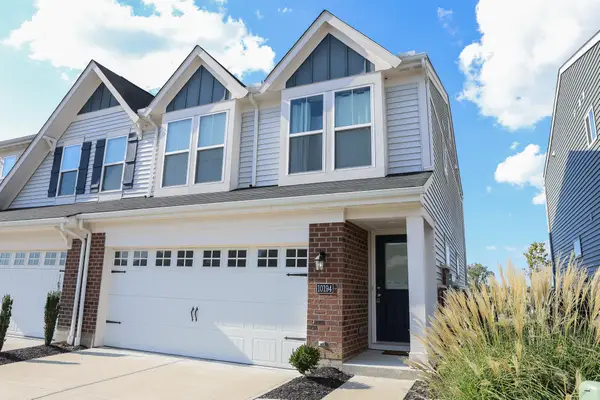 $290,000Active3 beds 3 baths1,671 sq. ft.
10194 Lucille Lane, Union, KY 41091
MLS# 646165Listed by: HAND IN HAND REALTY - New
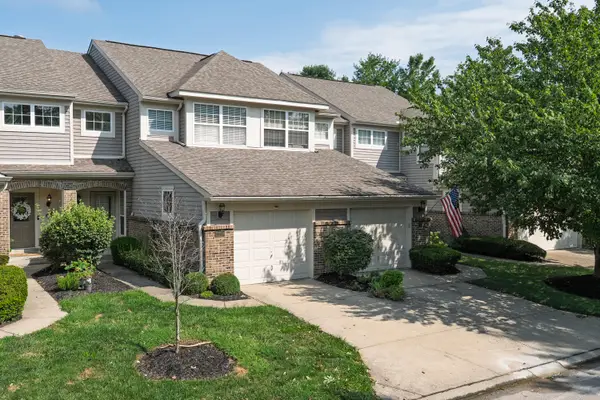 $300,000Active2 beds 4 baths2,080 sq. ft.
10789 Saint Andrews Drive, Union, KY 41091
MLS# 646167Listed by: KELLER WILLIAMS REALTY SERVICE - New
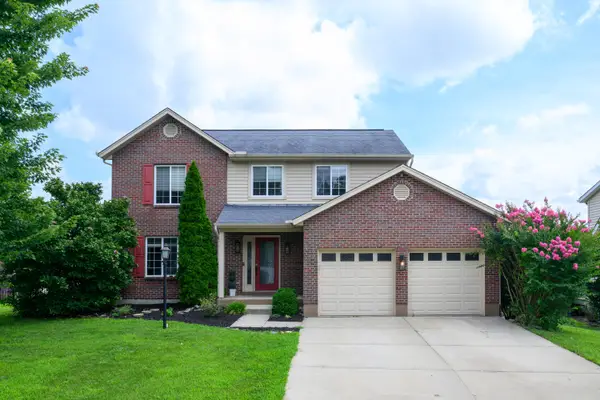 $362,000Active4 beds 3 baths1,688 sq. ft.
10008 Wild Cherry Drive, Union, KY 41091
MLS# 646164Listed by: CAHILL REAL ESTATE SERVICES - New
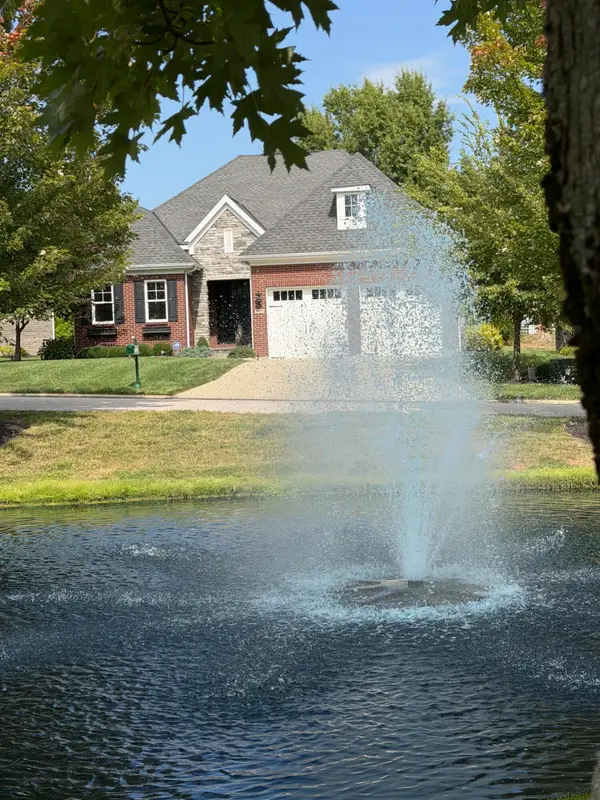 $750,000Active4 beds 3 baths
10773 Saint Leger Circle, Union, KY 41091
MLS# 646152Listed by: HUFF REALTY - FLORENCE


Protect your home and budget from life's surprises with an Assurant Home Warranty, backed by a partner that supports you through every step of homeownership. Explore Plans.
©2026 Century 21 Real Estate LLC. All rights reserved. CENTURY 21®, the CENTURY 21 Logo and C21® are service marks owned by Century 21 Real Estate LLC. Century 21 Real Estate LLC fully supports the principles of the Fair Housing Act and the Equal Opportunity Act. Each office is independently owned and operated. Listing information is deemed reliable but not guaranteed accurate.