
8380 Orleans Boulevard, Union, KY 41091
Local realty services provided by:CENTURY 21 Premiere Properties
Listed by: doug mayberry859-816-3393
Office: huff realty - florence
MLS#:646794
Source:KY_NKMLS
Price summary
- Price:$539,000
- Price per sq. ft.:$135.84
- Monthly HOA dues:$50
About this home
Space, style, and flexibility come together in this beautifully updated two-story home in Orleans South! Featuring 5 bedrooms and 4 full bathrooms, including a main-floor bedroom for no-step living, this home offers versatile space for guests, working from home, or multigenerational living. The dramatic two-story great room creates an inviting gathering space with soaring ceilings.
Enjoy new granite countertops in the kitchen and all four bathrooms, along with fresh paint, new flooring, newer carpet, updated lighting, and a new water heater.
The finished lower level adds a spacious family room and two oversized flex rooms, each with a closet, providing plenty of room for hobbies, exercise, recreation, or storage.
Orleans South amenities include a clubhouse, fitness center, and swimming pool--all with a low HOA fee. Minutes from restaurants, shopping, the new Publix, and Union Promenade, this home combines everyday convenience with generous living space. Low Boone County property taxes add to the appeal!...
Contact an agent
Home facts
- Year built:2002
- Subdivision & Development:Orleans South
- Listing ID #:646794
- Added:42 day(s) ago
- Updated:October 30, 2026 at 05:11 PM
Rooms and interior
- Bedrooms:5
- Total bathrooms:4
- Full bathrooms:4
- Rooms Total:15
- Kitchen Description:Dishwasher, Disposal, Electric Oven, Electric Range, Microwave, Refrigerator, Stainless Steel Appliance(s), Trash Compactor
- Basement Description:Finished, Walk-Out Access
- Living area:3,968 sq. ft.
Heating and cooling
- Cooling:Central Air
- Heating:Forced Air
- Central air:Yes
Structure and exterior
- Year built:2002
- Building area:3,968 sq. ft.
- Lot area:0.39 Acres
- Architectural Style:Traditional
- Construction Materials:Brick, Vinyl Siding
- Foundation Description:Poured Concrete
Schools
- High school:Cooper High School
- Middle school:Ockerman Middle School
- Elementary school:Erpenbeck Elementary
Utilities
- Water:Public
- Sewer:Public Sewer
Finances and disclosures
- Price:$539,000
- Price per sq. ft.:$135.84
Features and amenities
- Appliances:Microwave, Refrigerator
- Amenities:Clubhouse, Fitness Center, Pool, Vinyl Clad Window(s)
- Pool features:Pool
Parking
- Garage:Yes
- Garage spaces:2
New listings near 8380 Orleans Boulevard
- New
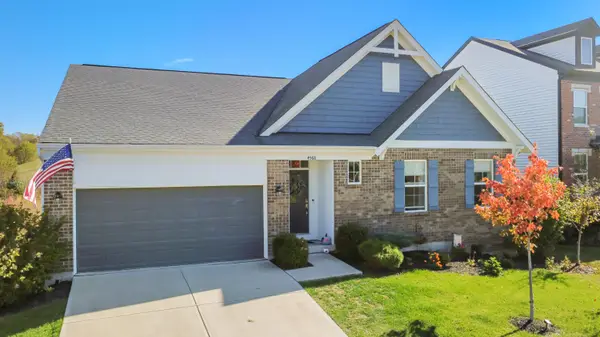 $439,900Active3 beds 2 baths2,051 sq. ft.
4568 Donegal Avenue, Union, KY 41091
MLS# 648003Listed by: HUFF REALTY - FLORENCE - New
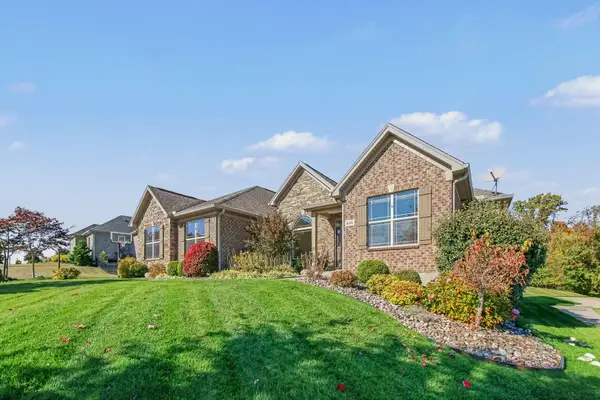 $785,000Active4 beds 4 baths4,260 sq. ft.
846 Man O War Boulevard, Union, KY 41091
MLS# 647985Listed by: KELLER WILLIAMS REALTY SERVICE - New
 $585,000Active4 beds 3 baths4,098 sq. ft.
2641 Twin Hills Court, Union, KY 41091
MLS# 647975Listed by: RE/MAX VICTORY + AFFILIATES - New
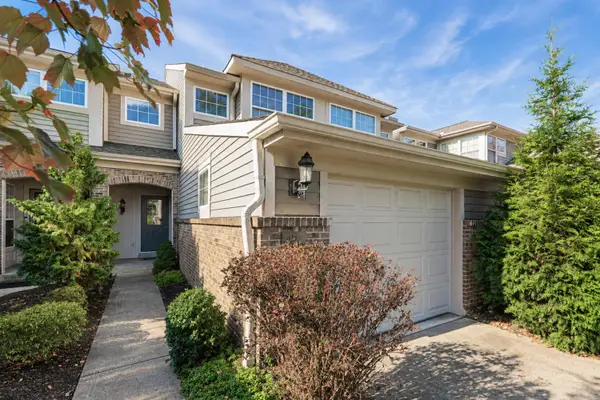 $268,000Active2 beds 4 baths2,080 sq. ft.
955 Oakmont Court, Union, KY 41091
MLS# 647932Listed by: KELLER WILLIAMS REALTY SERVICE - Open Sat, 12 to 12:30pmNew
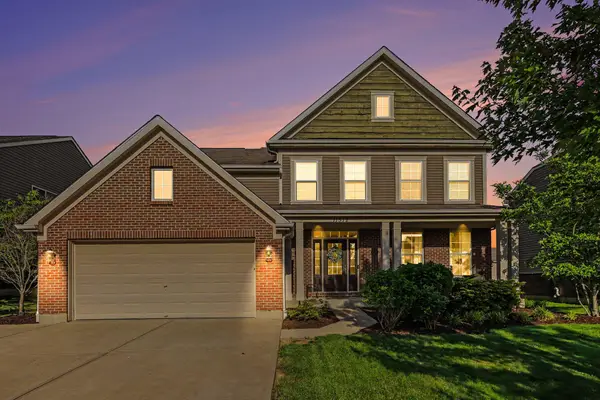 $499,900Active4 beds 3 baths3,304 sq. ft.
11512 Gregson Court, Union, KY 41091
MLS# 647918Listed by: WYNDHAM LYONS REALTY SER LLC - New
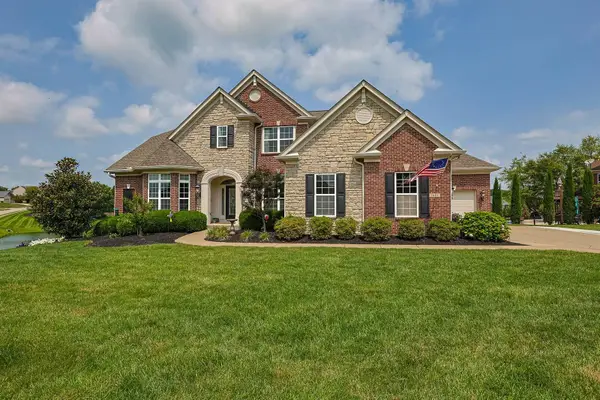 $860,000Active4 beds 5 baths4,450 sq. ft.
2622 Twin Hills Court, Union, KY 41091
MLS# 647913Listed by: SIBCY CLINE, REALTORS-FLORENCE - Open Sun, 11am to 12pmNew
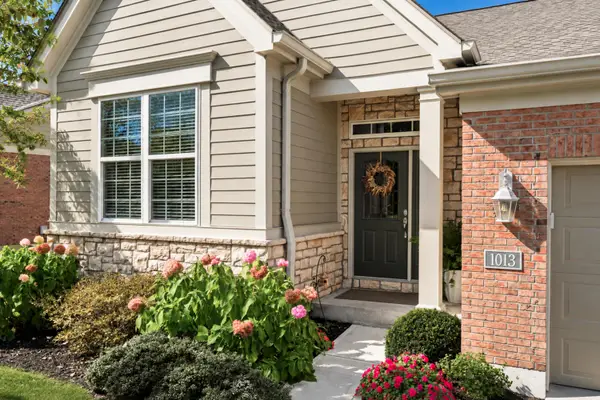 $510,000Active3 beds 3 baths1,952 sq. ft.
1013 Belmont Park, Union, KY 41091
MLS# 647874Listed by: KELLER WILLIAMS REALTY SERVICE - Open Sun, 12 to 1:30pmNew
 $615,000Active3 beds 3 baths2,720 sq. ft.
632 Winstar Court, Union, KY 41091
MLS# 647863Listed by: KELLER WILLIAMS REALTY SERVICE - New
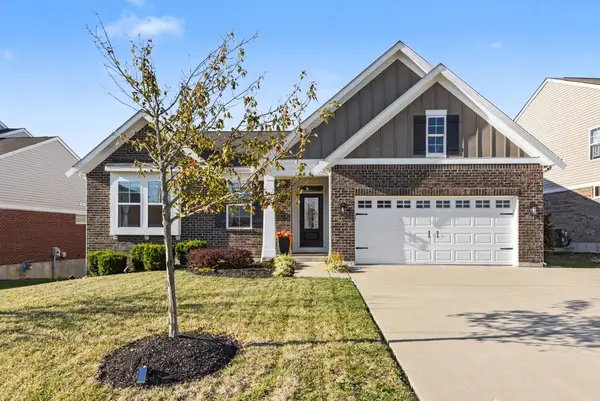 $540,000Active4 beds 2 baths2,236 sq. ft.
14098 Bridlegate Drive, Union, KY 41091
MLS# 647852Listed by: SIMPLE FEE REALTY - Open Sun, 1 to 3pmNew
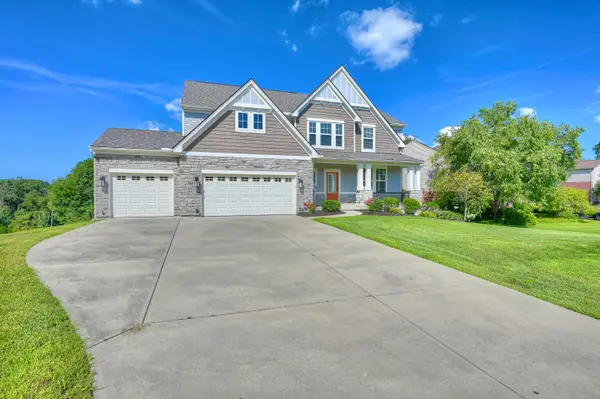 $615,000Active4 beds 3 baths3,032 sq. ft.
10081 Barronne Street, Union, KY 41091
MLS# 647784Listed by: HUFF REALTY - FLORENCE


Protect your home and budget from life's surprises with an Assurant Home Warranty, backed by a partner that supports you through every step of homeownership. Explore Plans.
©2026 Century 21 Real Estate LLC. All rights reserved. CENTURY 21®, the CENTURY 21 Logo and C21® are service marks owned by Century 21 Real Estate LLC. Century 21 Real Estate LLC fully supports the principles of the Fair Housing Act and the Equal Opportunity Act. Each office is independently owned and operated. Listing information is deemed reliable but not guaranteed accurate.