
8728 Eden Court, Union, KY 41091
Local realty services provided by:CENTURY 21 Garner Properties
8728 Eden Court,Union, KY 41091
$599,900
- 4 Beds
- 4 Baths
- - sq. ft.
- Single family
- Sold
Listed by: brenda krimmer, michele mamo
Office: exp realty, llc.
MLS#:645248
Source:KY_NKMLS
Sorry, we are unable to map this address
Price summary
- Price:$599,900
- Monthly HOA dues:$49.58
About this home
Welcome home to 8728 Eden Ct, tucked in the desirable French Quarter at Orleans subdivision in Union, KY! This stunning 4-bedroom, 3.5-bath home was built in 2020 and offers modern, move-in-ready living at every turn. Enjoy an open-concept living room and soaring tall ceilings throughout. Thoughtfully updated with contemporary finishes, this home combines style with everyday functionality. Step outside to a large backyard offering endless possibilities for outdoor living, gardening, or play. With convenient access to shopping, restaurants, and major highways, everything you need is just minutes away. Don't miss your chance to own this like-new gem in Union, KY!
Contact an agent
Home facts
- Year built:2020
- Listing ID #:645248
- Added:28 day(s) ago
- Updated:August 29, 2026 at 04:04 PM
Rooms and interior
- Bedrooms:4
- Total bathrooms:4
- Full bathrooms:3
- Half bathrooms:1
- Rooms Total:10
- Dining Description:Breakfast Bar
- Bathrooms Description:Soaking Tub
- Kitchen Description:Dishwasher, Disposal, Eat-in Kitchen, Gas Cooktop, Gas Oven, Kitchen Island, Microwave, Pantry, Refrigerator
- Basement Description:Full, Walk-Out Access
Heating and cooling
- Cooling:Central Air
- Heating:Forced Air
- Central air:Yes
Structure and exterior
- Year built:2020
- Lot Features:Cleared, Cul-De-Sac
- Architectural Style:Traditional
- Construction Materials:Stone
- Exterior Features:Covered, Deck
- Foundation Description:Poured Concrete
Schools
- High school:Cooper High School
- Middle school:Camp Ernst Middle School
- Elementary school:Longbranch
Utilities
- Water:Public
- Sewer:Public Sewer
Finances and disclosures
- Price:$599,900
Features and amenities
- Appliances:Microwave, Refrigerator
- Laundry features:Upper Level, Washer Hookup
- Amenities:Ceiling Fan(s), Double Hung, Granite Counters, High Ceilings, Pool, Recessed Lighting, Storage, Vinyl Frames
- Pool features:Pool
Parking
- Total parking spaces:3
- Garage:Yes
- Garage spaces:3
New listings near 8728 Eden Court
- New
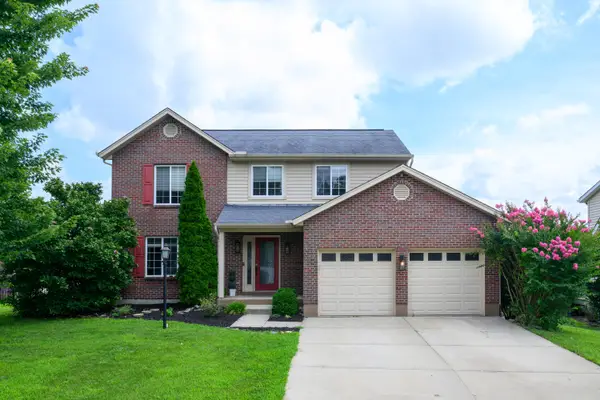 $362,000Active4 beds 3 baths1,688 sq. ft.
10008 Wild Cherry Drive, Union, KY 41091
MLS# 646164Listed by: CAHILL REAL ESTATE SERVICES - New
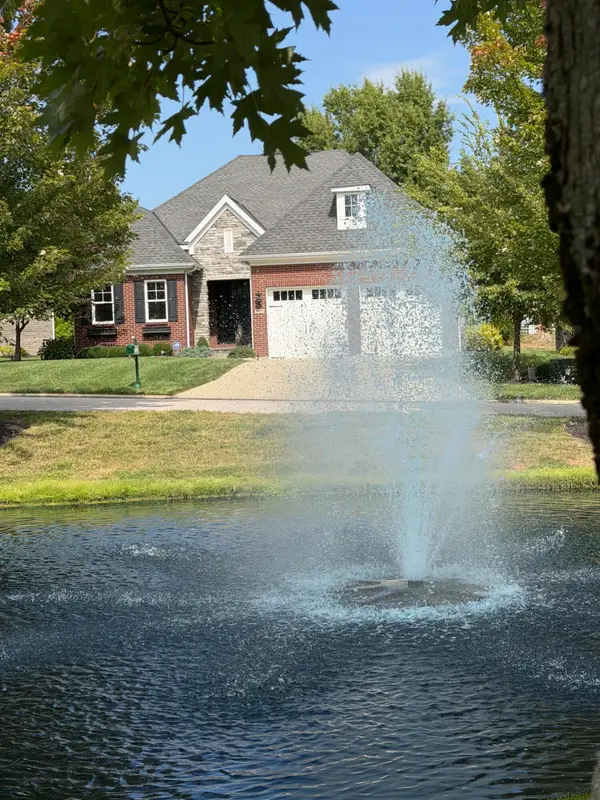 $750,000Active4 beds 3 baths
10773 Saint Leger Circle, Union, KY 41091
MLS# 646152Listed by: HUFF REALTY - FLORENCE - New
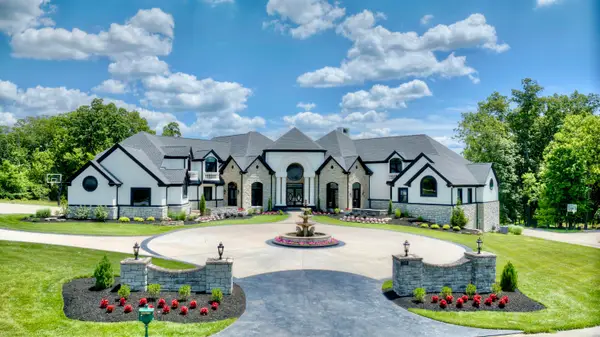 $2,450,000Active5 beds 9 baths15,310 sq. ft.
10826 Omaha, Union, KY 41091
MLS# 646149Listed by: HUFF REALTY - FLORENCE - New
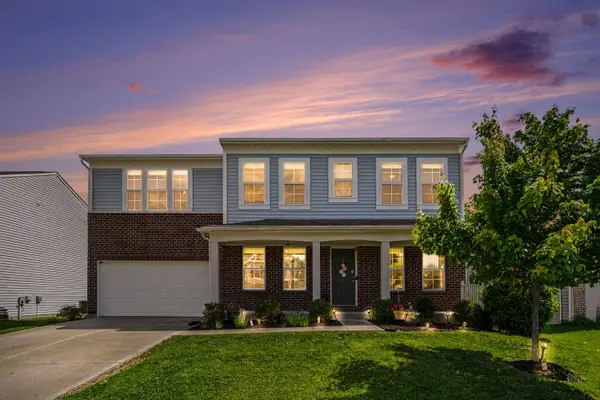 $424,000Active4 beds 3 baths2,984 sq. ft.
1311 Scottish Lane, Union, KY 41091
MLS# 646131Listed by: EXP REALTY, LLC - New
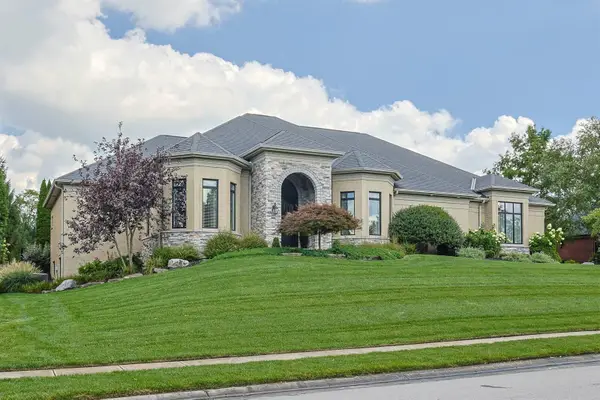 $1,650,000Active4 beds 6 baths6,300 sq. ft.
10725 Meadow Stable Lane, Union, KY 41091
MLS# 646140Listed by: SIBCY CLINE, REALTORS-FLORENCE - New
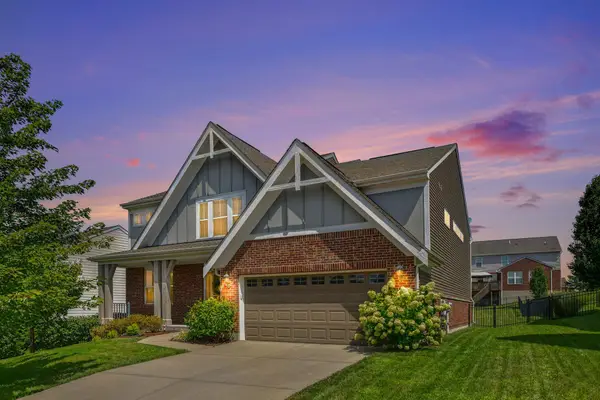 $539,900Active4 beds 3 baths3,140 sq. ft.
7016 O'connell Place, Union, KY 41091
MLS# 646116Listed by: KELLER WILLIAMS REALTY SERVICE - New
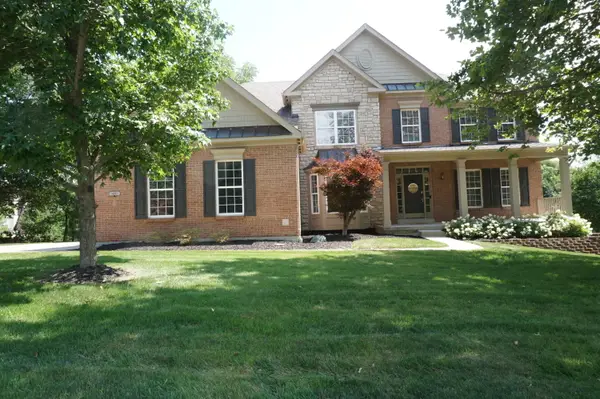 $679,500Active4 beds 4 baths3,018 sq. ft.
14933 Cool Springs Boulevard, Union, KY 41091
MLS# 646090Listed by: SAVE DIRECT REALTY INC. - New
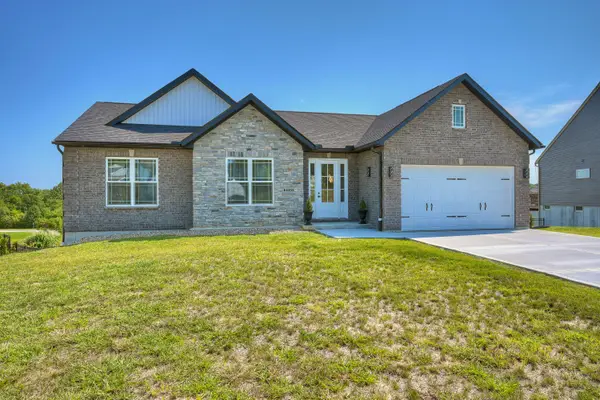 $449,999Active3 beds 3 baths
3016 Kel Court, Union, KY 41091
MLS# 646084Listed by: HUFF REALTY - FLORENCE - New
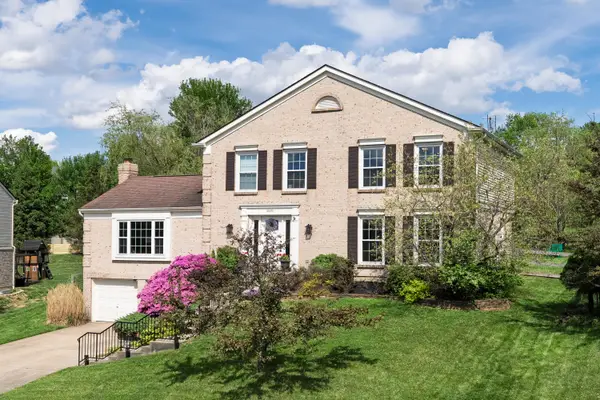 $439,000Active4 beds 3 baths2,384 sq. ft.
10870 War Admiral Drive, Union, KY 41091
MLS# 646054Listed by: KELLER WILLIAMS REALTY SERVICE - Open Sat, 12 to 2pmNew
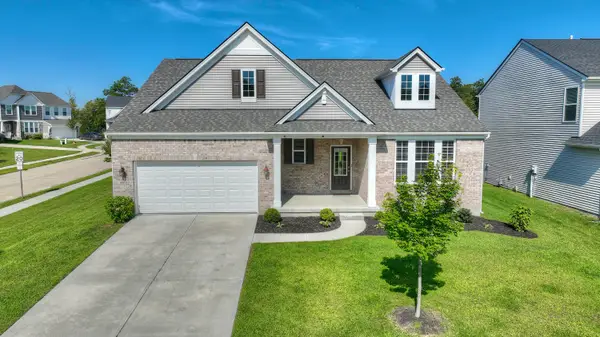 $500,000Active4 beds 3 baths2,629 sq. ft.
6660 Gordon Boulevard, Union, KY 41091
MLS# 646056Listed by: HUFF REALTY - FLORENCE


Protect your home and budget from life's surprises with an Assurant Home Warranty, backed by a partner that supports you through every step of homeownership. Explore Plans.
©2026 Century 21 Real Estate LLC. All rights reserved. CENTURY 21®, the CENTURY 21 Logo and C21® are service marks owned by Century 21 Real Estate LLC. Century 21 Real Estate LLC fully supports the principles of the Fair Housing Act and the Equal Opportunity Act. Each office is independently owned and operated. Listing information is deemed reliable but not guaranteed accurate.