
8835 Richmond Road, Union, KY 41091
Local realty services provided by:CENTURY 21 Premiere Properties
8835 Richmond Road,Union, KY 41091
$399,000
- 4 Beds
- 4 Baths
- 1,882 sq. ft.
- Single family
- Active
Upcoming open houses
- Sat, Aug 0812:30 pm - 02:00 pm
- Sun, Aug 0912:30 pm - 02:00 pm
Listed by: kathy heimbrock, blake heimbrock
Office: sibcy cline, realtors-florence
MLS#:645497
Source:KY_NKMLS
Price summary
- Price:$399,000
- Price per sq. ft.:$140.84
About this home
Spacious 4-5 bedroom brick home with 4 baths located in the award-winning Ryle School District! This move-in ready home features a bright, updated kitchen with granite countertops, a charming window seat, breakfast bar, and an open floor plan that flows seamlessly into the family room with a cozy gas fireplace. Freshly painted throughout, the home also offers the convenience of first-floor laundry. The spacious primary ensuite is complemented by three additional generously sized bedrooms. The finished lower level
includes a large recreation room plus a possible fifth bedroom or flex room with a walkout to the patio--ideal for guests, a home office, or workout space. Relax or entertain on the deck overlooking the backyard. Cinch Home Warranty included for added peace of mind! Selling as is!
Contact an agent
Home facts
- Year built:2001
- Listing ID #:645497
- Added:1 day(s) ago
- Updated:August 07, 2026 at 08:45 PM
Rooms and interior
- Bedrooms:4
- Total bathrooms:4
- Full bathrooms:2
- Half bathrooms:2
- Rooms Total:14
- Bathrooms Description:Soaking Tub
- Kitchen Description:Dishwasher, Disposal, Gas Range, Microwave, Pantry, Refrigerator
- Basement Description:Finished, Unfinished, Walk-Out Access
- Living area:1,882 sq. ft.
Heating and cooling
- Cooling:Central Air
- Heating:Forced Air
- Central air:Yes
Structure and exterior
- Year built:2001
- Building area:1,882 sq. ft.
- Lot area:0.27 Acres
- Lot Features:Level
- Architectural Style:Traditional
- Construction Materials:Brick
- Exterior Features:Deck, Porch
- Foundation Description:Poured Concrete
Schools
- High school:Ryle High
- Middle school:Ockerman Middle School
- Elementary school:Erpenbeck Elementary
Utilities
- Water:Public
- Sewer:Public Sewer
Finances and disclosures
- Price:$399,000
- Price per sq. ft.:$140.84
Features and amenities
- Appliances:Microwave, Refrigerator
- Laundry features:Main Level, Washer Hookup
- Amenities:Cathedral Ceiling(s), Ceiling Fan(s), Granite Counters, Recessed Lighting, Storage, Vaulted Ceiling(s)
Parking
- Total parking spaces:2
- Garage:Yes
- Garage spaces:2
New listings near 8835 Richmond Road
- New
 $415,000Active5 beds 3 baths2,840 sq. ft.
6508 Saint Ibar Court, Union, KY 41091
MLS# 645500Listed by: KELLER WILLIAMS REALTY SERVICE - Open Sat, 10am to 12pmNew
 $629,000Active4 beds 3 baths2,125 sq. ft.
963 Riva Ridge Court, Union, KY 41091
MLS# 645484Listed by: KELLER WILLIAMS REALTY SERVICE - New
 $529,900Active3 beds 4 baths3,549 sq. ft.
8523 Crozat Street, Union, KY 41091
MLS# 645485Listed by: CAHILL REAL ESTATE SERVICES - New
 $619,700Active3 beds 3 baths2,522 sq. ft.
464 Flightline Drive, Union, KY 41091
MLS# 645493Listed by: HMS REAL ESTATE - Open Sun, 12 to 2pmNew
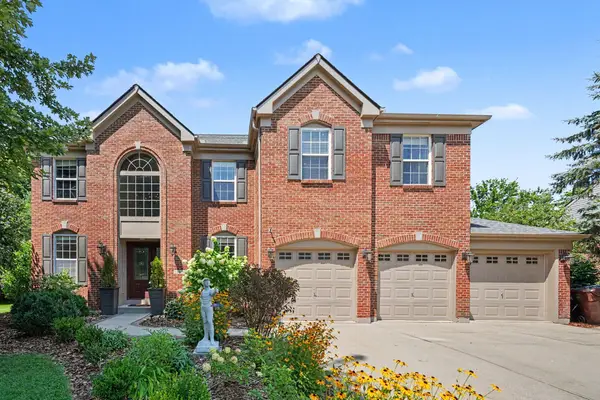 $525,000Active4 beds 4 baths3,131 sq. ft.
10036 Cedarwood Drive, Union, KY 41091
MLS# 645445Listed by: RE/MAX VICTORY + AFFILIATES - New
 $279,000Active2 beds 3 baths1,508 sq. ft.
2200 Dawns Light Road, Union, KY 41091
MLS# 645421Listed by: RE/MAX VICTORY + AFFILIATES - Open Sat, 2 to 4pmNew
 $725,000Active5 beds 5 baths4,700 sq. ft.
10855 Secretariat Run, Union, KY 41091
MLS# 645434Listed by: RE/MAX VICTORY + AFFILIATES - Open Sat, 11am to 12pmNew
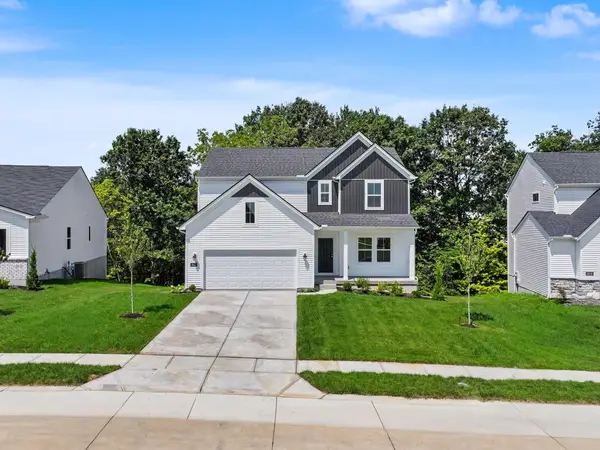 $460,000Active4 beds 4 baths2,665 sq. ft.
6912 Owen Drive, Union, KY 41091
MLS# 645394Listed by: KELLER WILLIAMS REALTY SERVICE - New
 $435,000Active4 beds 3 baths2,395 sq. ft.
10899 War Admiral Drive, Union, KY 41091
MLS# 645376Listed by: SIBCY CLINE, REALTORS-FLORENCE


Protect your home and budget from life's surprises with an Assurant Home Warranty, backed by a partner that supports you through every step of homeownership. Explore Plans.
©2026 Century 21 Real Estate LLC. All rights reserved. CENTURY 21®, the CENTURY 21 Logo and C21® are service marks owned by Century 21 Real Estate LLC. Century 21 Real Estate LLC fully supports the principles of the Fair Housing Act and the Equal Opportunity Act. Each office is independently owned and operated. Listing information is deemed reliable but not guaranteed accurate.