
9701 Cobalt Way, Union, KY 41091
Local realty services provided by:CENTURY 21 Premiere Properties
9701 Cobalt Way,Union, KY 41091
$550,000
- 3 Beds
- 3 Baths
- - sq. ft.
- Single family
- Active
Listed by: julie carpenter
Office: huff realty - florence
MLS#:646707
Source:KY_NKMLS
Price summary
- Price:$550,000
- Monthly HOA dues:$86.67
About this home
Former Drees model home loaded with upgrades! This stunning 3-bedroom, 3-full-bath patio home offers high ceilings on BOTH levels and exceptional custom details throughout. The main level features hardwood flooring in living area, an arched foyer, formal dining room with wainscoting, private office with French doors and a spacious living room with fireplace and built-in speakers. The gourmet kitchen boasts stainless steel appliances, backsplash, under-cabinet lighting and a spacious eat-in area. A convenient mudroom includes a built-in desk.
The primary suite features a walk-in closet and private bath with dual vanities and a beautifully tiled walk-in shower. Step outside to the covered upper deck featuring its own fireplace--an incredible extension of the living space for relaxing or entertaining.
The fully finished walkout lower level continues the impressive tall ceilings and offers a spacious family room with built-in speakers, wet bar with wine cooler and direct walkout access to a concrete patio. Custom curtains and horizontal blinds throughout, custom built-in artwork and architectural details, exterior lawn sprinkler system and 2-car garage complete this exceptional home.
Enjoy the added benefits of a community designed for an active, low-maintenance lifestyle, featuring a clubhouse, fitness center, swimming pool and lake....
Contact an agent
Home facts
- Year built:2014
- Subdivision & Development:Harmony Place
- Listing ID #:646707
- Added:1 day(s) ago
- Updated:September 16, 2026 at 04:15 PM
Rooms and interior
- Bedrooms:3
- Total bathrooms:3
- Full bathrooms:3
- Rooms Total:8
- Dining Description:Breakfast Bar
- Kitchen Description:Dishwasher, Disposal, Eat-in Kitchen, Gas Cooktop, Gas Oven, Kitchen Island, Microwave, Pantry, Refrigerator, Stainless Steel Appliance(s)
- Basement Description:Finished, Full, Walk-Out Access
Heating and cooling
- Cooling:Central Air
- Central air:Yes
Structure and exterior
- Year built:2014
- Lot area:0.28 Acres
- Lot Features:Sloped
- Architectural Style:Ranch
- Construction Materials:Brick, Stone
- Exterior Features:Balcony, Covered, Deck, Lighting, Patio
- Foundation Description:Concrete Perimeter, Poured Concrete
Schools
- High school:Ryle High
- Middle school:Ockerman Middle School
- Elementary school:Erpenbeck Elementary
Utilities
- Water:Public
- Sewer:Public Sewer
Finances and disclosures
- Price:$550,000
Features and amenities
- Appliances:Microwave, Refrigerator, Washer
- Laundry features:Main Level, Washer, Washer Hookup
- Amenities:Ceiling Fan(s), Clubhouse, Crown Molding, Fitness Center, Granite Counters, High Ceilings, Landscaping, Pool, Recessed Lighting, Security System, Smoke Detector(s), Vinyl Frames, Wired for Sound
- Pool features:Pool
Parking
- Garage:Yes
- Garage spaces:2
New listings near 9701 Cobalt Way
- Open Sat, 1 to 2:30pmNew
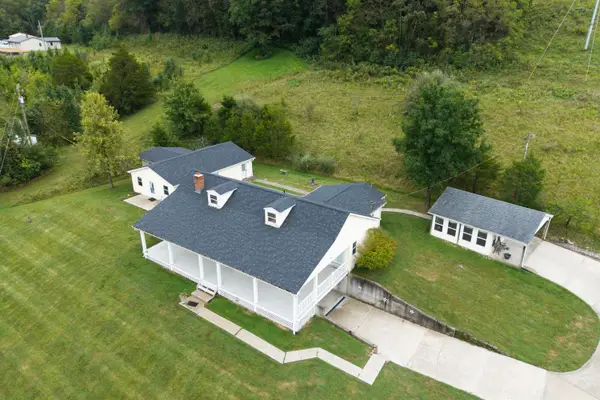 $474,900Active5 beds 3 baths
2441 Beaver Road, Union, KY 41091
MLS# 646680Listed by: KELLER WILLIAMS REALTY SERVICE - New
 $640,000Active51 Acres
2407 Beaver Road #B, Union, KY 41091
MLS# 646670Listed by: HAVEN HOMES GROUP - Open Sat, 11:30am to 1pmNew
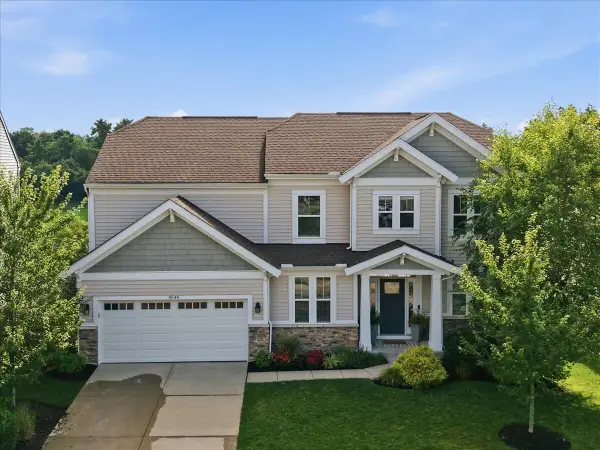 $542,000Active4 beds 3 baths2,916 sq. ft.
4544 Donegal Avenue, Union, KY 41091
MLS# 646646Listed by: PIVOT REALTY GROUP - Open Sat, 11am to 12:30pm
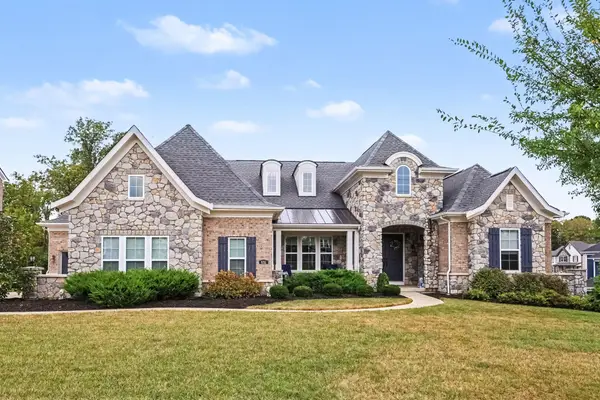 $989,000Pending4 beds 4 baths6,160 sq. ft.
651 Coaltown Court, Union, KY 41091
MLS# 646644Listed by: KELLER WILLIAMS REALTY SERVICE - New
 $465,000Active3 beds 3 baths4,756 sq. ft.
10156 Lapalco Court, Union, KY 41091
MLS# 646633Listed by: FAMILY FIRST R E SERVICES - New
 $349,900Active2 beds 2 baths1,424 sq. ft.
2588 Sweet Harmony Lane, Union, KY 41091
MLS# 646618Listed by: THE REALTY PLACE  $950,000Pending4 beds 4 baths5,180 sq. ft.
1445 Rolling Meadows Court, Union, KY 41091
MLS# 646617Listed by: KELLER WILLIAMS REALTY SERVICE $323,000Pending3 beds 4 baths
10819 Sawgrass Court, Union, KY 41091
MLS# 646611Listed by: KELLER WILLIAMS REALTY SERVICE- New
 $419,900Active3 beds 2 baths1,518 sq. ft.
1834 Whispering Trail, Union, KY 41091
MLS# 646612Listed by: COLDWELL BANKER REALTY FM


Protect your home and budget from life's surprises with an Assurant Home Warranty, backed by a partner that supports you through every step of homeownership. Explore Plans.
©2026 Century 21 Real Estate LLC. All rights reserved. CENTURY 21®, the CENTURY 21 Logo and C21® are service marks owned by Century 21 Real Estate LLC. Century 21 Real Estate LLC fully supports the principles of the Fair Housing Act and the Equal Opportunity Act. Each office is independently owned and operated. Listing information is deemed reliable but not guaranteed accurate.