
215 Riggs Street, Upton, KY 42784
Local realty services provided by:CENTURY 21 Bluegrass Realty Pros
215 Riggs Street,Upton, KY 42784
$150,000
- 2 Beds
- 2 Baths
- 520 sq. ft.
- Single family
- Active
Listed by: sarah meadows
Office: totally about houses
MLS#:HK2603868
Source:KY_HKAR
Price summary
- Price:$150,000
- Price per sq. ft.:$288.46
About this home
Welcome to this 2-bedroom, 2-bathroom home in Upton, offering comfortable living spaces and plenty of garage space. The main level features a kitchen, living room, and two bedrooms and bathrooms. The basement includes a family room, providing additional space for relaxation, entertainment, or gatherings. A spacious 3-car garage offers ample room for vehicles, storage, or a workshop. Don't miss the opportunity to make this property your own!
Contact an agent
Home facts
- Year built:1941
- Subdivision & Development:None
- Listing ID #:HK2603868
- Added:1 day(s) ago
- Updated:September 16, 2026 at 03:46 PM
Rooms and interior
- Bedrooms:2
- Total bathrooms:2
- Full bathrooms:2
- Flooring:Carpet, Laminate
- Bathrooms Description:Tub/Shower Combo
- Kitchen Description:Range/Oven, Refrigerator
- Living area:520 sq. ft.
Heating and cooling
- Cooling:Window Unit(s)
- Heating:Electric, Wall(s)
Structure and exterior
- Roof:Metal
- Year built:1941
- Building area:520 sq. ft.
- Lot area:0.2 Acres
- Construction Materials:Vinyl
- Exterior Features:Deck, Porch, Storage Building
- Foundation Description:Crawl Space
- Levels:1.5 Story
Utilities
- Water:County
- Sewer:Septic System
Finances and disclosures
- Price:$150,000
- Price per sq. ft.:$288.46
Features and amenities
- Appliances:Dryer, Washer
- Laundry features:Dryer, Washer
Parking
- Parking description:Carport Attached, Carport Detached, Garage Detached
- Garage spaces:3
New listings near 215 Riggs Street
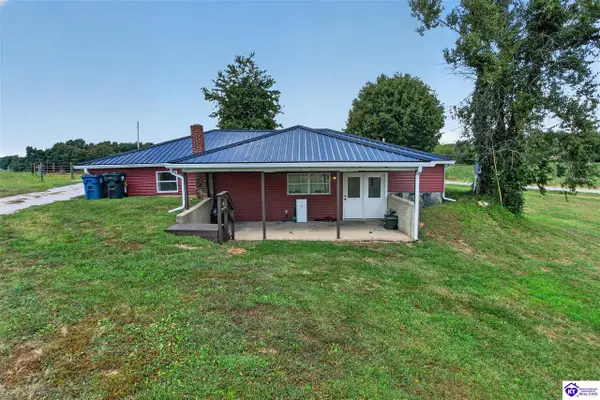 $169,000Active3 beds 1 baths1,324 sq. ft.
2573 Upton Talley Road, Upton, KY 42784
MLS# HK2603717Listed by: RIVER BROOK REALTY LLC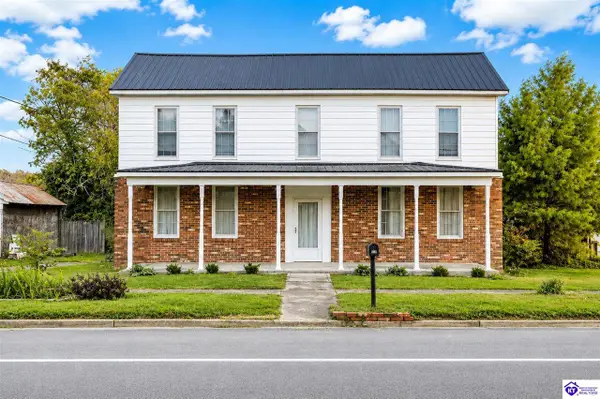 $219,000Active3 beds 2 baths2,656 sq. ft.
214 N Walnut Street, Upton, KY 42784
MLS# HK2603531Listed by: OLIVE + OAK REALTY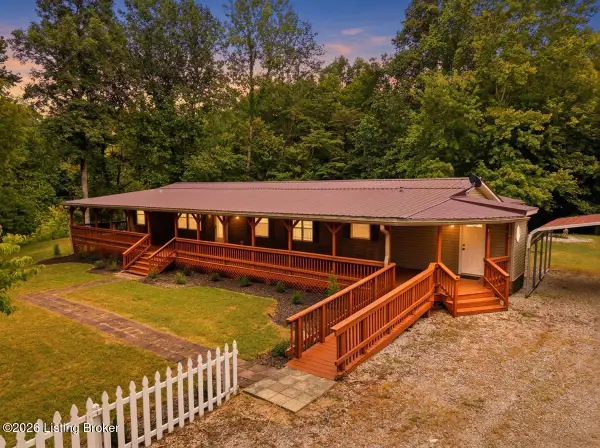 $315,000Pending5 beds 3 baths3,553 sq. ft.
1761 Wonderland Rd, Upton, KY 42784
MLS# 1725422Listed by: CEDAR HILL PROPERTIES $355,000Active4 beds 3 baths2,389 sq. ft.
2797 Wabash Rd, Upton, KY 42784
MLS# 1724776Listed by: CEDAR CREEK REALTY $394,900Active3 beds 2 baths1,620 sq. ft.
26 Troon Court, Upton, KY 42784
MLS# HK2602978Listed by: SCHULER BAUER REAL ESTATE SERVICES ERA POWERED- ELIZABETHTOWN $99,000Active1.66 Acres
774 Copelin Valley Road, Upton, KY 42784
MLS# HK2602045Listed by: RIVER BROOK REALTY LLC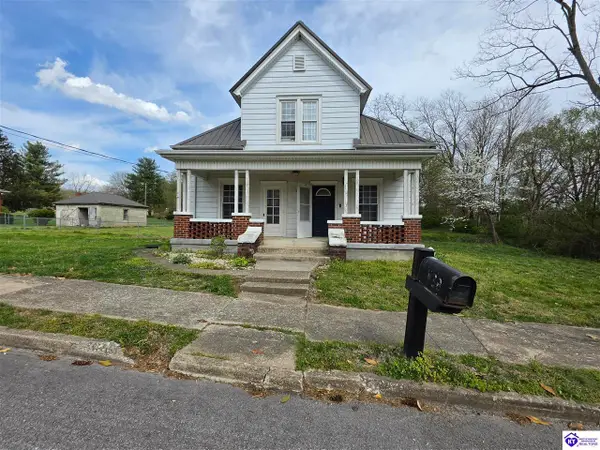 $150,000Active2 beds 1 baths1,512 sq. ft.
304 N Walnut, Upton, KY 42784
MLS# HK2601577Listed by: SCHULER BAUER REAL ESTATE SERVICES ERA POWERED- ELIZABETHTOWN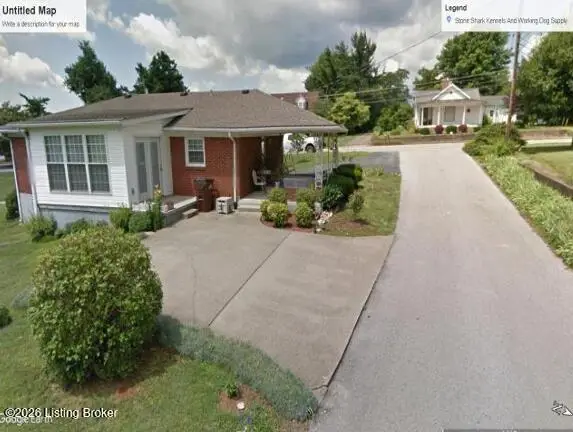 $199,000Active2 beds 2 baths1,204 sq. ft.
316 N Walnut St, Upton, KY 42784
MLS# 1714836Listed by: SIMPLER.REALESTATE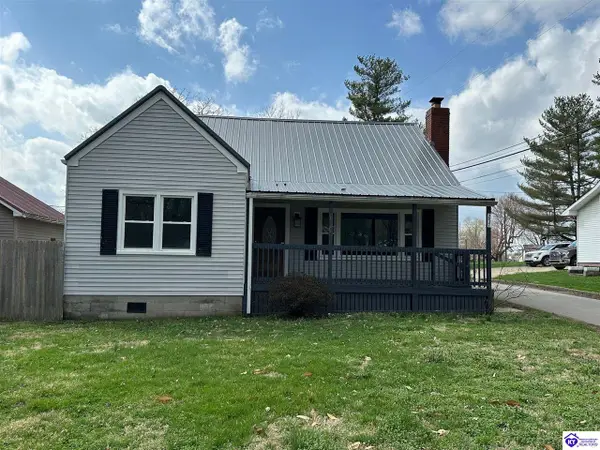 $184,000Active4 beds 2 baths1,471 sq. ft.
257 N Walnut Street, Upton, KY 42784
MLS# HK2600923Listed by: PLATINUM PLUS REALTY


Protect your home and budget from life's surprises with an Assurant Home Warranty, backed by a partner that supports you through every step of homeownership. Explore Plans.
©2026 Century 21 Real Estate LLC. All rights reserved. CENTURY 21®, the CENTURY 21 Logo and C21® are service marks owned by Century 21 Real Estate LLC. Century 21 Real Estate LLC fully supports the principles of the Fair Housing Act and the Equal Opportunity Act. Each office is independently owned and operated. Listing information is deemed reliable but not guaranteed accurate.