1066 Ky Rt 1107, Van Lear, KY 41265
Local realty services provided by:CENTURY 21 DeAnna Realty
Listed by: cliff bennett
Office: better homes & gardens real estate-redd, brown & williams
MLS#:129406
Source:KY_EKAR
Price summary
- Price:$195,000
- Price per sq. ft.:$83.05
About this home
Enjoy the privacy and peaceful setting of this A-frame style home situated on 10 private acres with beautiful mountain views. Offering 2 bedrooms and 1.5 baths, this hillside property features a spacious porch ideal for relaxing and enjoying the surrounding scenery, along with a fenced rear yard. A country setting with room to enjoy the outdoors and appreciate the beauty of Eastern Kentucky
Contact an agent
Home facts
- Year built:1991
- Subdivision & Development:NONE
- Listing ID #:129406
- Added:18 day(s) ago
- Updated:October 14, 2026 at 07:48 PM
Rooms and interior
- Bedrooms:2
- Total bathrooms:2
- Full bathrooms:1
- Half bathrooms:1
- Rooms Total:5
- Flooring:Carpet, Laminate, Vinyl
- Living area:2,348 sq. ft.
Heating and cooling
- Cooling:Central
- Heating:Forced Warm Air
Structure and exterior
- Roof:Metal
- Year built:1991
- Building area:2,348 sq. ft.
- Lot area:10 Acres
- Architectural Style:A Frame
- Construction Materials:Wood Siding
- Exterior Features:Asphalt Drive, Fenced Yard, Storage Building
Schools
- High school:Johnson Central
Utilities
- Water:Public
- Sewer:Septic System
Finances and disclosures
- Price:$195,000
- Price per sq. ft.:$83.05
Features and amenities
- Appliances:Microwave
- Amenities:1st Floor Bedroom, Cable/DSL Available, Ceiling Fans, Den/office
New listings near 1066 Ky Rt 1107
- New
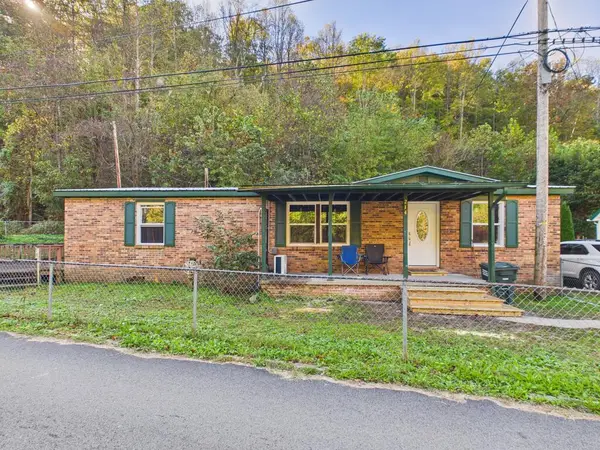 $140,000Active3 beds 2 baths1,272 sq. ft.
214 Silk Stocking Loop, Van Lear, KY 41265
MLS# 129496Listed by: RE/MAX LEGACY GROUP-PAINTSVILLE - New

 $235,000Active3 beds 3 baths1,568 sq. ft.
605 Kentucky 1107, Van Lear, KY 41265
MLS# 26027625Listed by: CENTURY 21 AMERICAN WAY REALTY  $250,000Pending3 beds 3 baths1,652 sq. ft.
129 Stoney Brook, Van Lear, KY 41265
MLS# 26027560Listed by: KELLER WILLIAMS COMMONWEALTH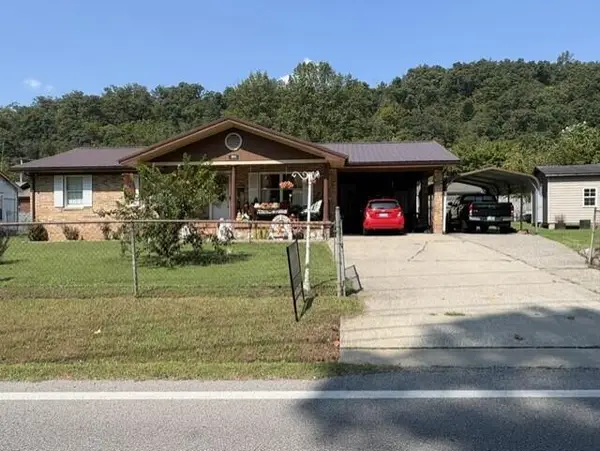 $230,000Active3 beds 2 baths1,344 sq. ft.
401 Kentucky 1107, Van Lear, KY 41265
MLS# 26025727Listed by: CENTURY 21 AMERICAN WAY REALTY $220,000Active3 beds 2 baths1,630 sq. ft.
70 Wallen Drive, Van Lear, KY 41265
MLS# 129338Listed by: FIRST CHOICE REALTY & ASSOC. $229,000Active3 beds 2 baths1,400 sq. ft.
194 Wallen Drive, Van Lear, KY 41265
MLS# 129303Listed by: BETTER HOMES & GARDENS REAL ESTATE-REDD, BROWN & WILLIAMS $70,000Active2 beds 1 baths1,395 sq. ft.
31 Campigatta Hollow, Van Lear, KY 41265
MLS# 129255Listed by: BETTER HOMES & GARDENS REAL ESTATE-REDD, BROWN & WILLIAMS $1,990,000Active3 beds 2 baths2,700 sq. ft.
130 Ky. Rt. 1107, Van Lear, KY 41265
MLS# 129151Listed by: UNITED REAL ESTATE BLUEGRASS $42,500Active0.21 Acres
111 Stoney Brook Dr, Van Lear, KY 41265
MLS# 26017850Listed by: BLU HORIZON REAL ESTATE


Protect your home and budget from life's surprises with an Assurant Home Warranty, backed by a partner that supports you through every step of homeownership. Explore Plans.
©2026 Century 21 Real Estate LLC. All rights reserved. CENTURY 21®, the CENTURY 21 Logo and C21® are service marks owned by Century 21 Real Estate LLC. Century 21 Real Estate LLC fully supports the principles of the Fair Housing Act and the Equal Opportunity Act. Each office is independently owned and operated. Listing information is deemed reliable but not guaranteed accurate.