
194 Wallen Drive, Van Lear, KY 41265
Local realty services provided by:CENTURY 21 DeAnna Realty
Listed by: teresa preston
Office: better homes & gardens real estate-redd, brown & williams
MLS#:129303
Source:KY_EKAR
Price summary
- Price:$229,000
- Price per sq. ft.:$163.57
About this home
IMMACULATE HOME! This home appears to be in excellent condition and offers three bedrooms, 2 full baths and a large backyard. Call Today for a Private Viewing.
Contact an agent
Home facts
- Year built:1971
- Subdivision & Development:POWELL ADDITION
- Listing ID #:129303
- Added:2 day(s) ago
- Updated:September 08, 2026 at 06:46 PM
Rooms and interior
- Bedrooms:3
- Total bathrooms:2
- Full bathrooms:2
- Rooms Total:6
- Flooring:Hardwood, Tile
- Living area:1,400 sq. ft.
Heating and cooling
- Cooling:Central
- Heating:Forced Warm Air, Gas
Structure and exterior
- Roof:Shingle
- Year built:1971
- Building area:1,400 sq. ft.
- Lot area:0.19 Acres
- Architectural Style:Ranch
- Construction Materials:Brick
- Exterior Features:Concrete Drive, Garden Space, Storage Building
Schools
- High school:Johnson Central
- Middle school:Johnson County
- Elementary school:Porter
Utilities
- Water:Public
- Sewer:Public Sewer
Finances and disclosures
- Price:$229,000
- Price per sq. ft.:$163.57
Features and amenities
- Appliances:Stove
- Amenities:1st Floor Bedroom, Cable/DSL Available, Ceiling Fans
New listings near 194 Wallen Drive
- New
 $70,000Active2 beds 1 baths1,395 sq. ft.
31 Campigatta Hollow, Van Lear, KY 41265
MLS# 129255Listed by: BETTER HOMES & GARDENS REAL ESTATE-REDD, BROWN & WILLIAMS  $1,990,000Active3 beds 2 baths2,700 sq. ft.
130 Ky. Rt. 1107, Van Lear, KY 41265
MLS# 129151Listed by: UNITED REAL ESTATE BLUEGRASS $42,500Active0.21 Acres
111 Stoney Brook Dr, Van Lear, KY 41265
MLS# 26017850Listed by: BLU HORIZON REAL ESTATE $220,000Active3 beds 2 baths1,882 sq. ft.
55 Conley Drive, Van Lear, KY 41265
MLS# 129109Listed by: FIRST CHOICE REALTY & ASSOC.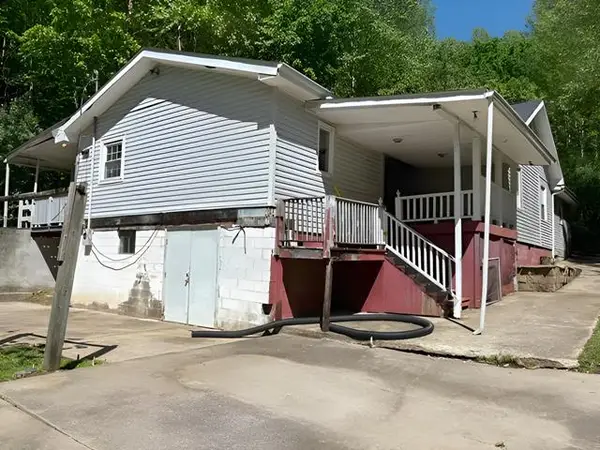 $41,900Pending3 beds 2 baths1,686 sq. ft.
11 Carnation Rd, Van Lear, KY 41265
MLS# 128960Listed by: VALLEY AGENCY, INC. $49,000Pending3 beds 1 baths1,152 sq. ft.
209 Wallen Dr, Van Lear, KY 41256
MLS# 128938Listed by: EAST KENTUCKY REALTY $239,000Active4 beds 2 baths2,152 sq. ft.
369 Wallen Drive, Van Lear, KY 41265
MLS# 128837Listed by: EAST KENTUCKY REALTY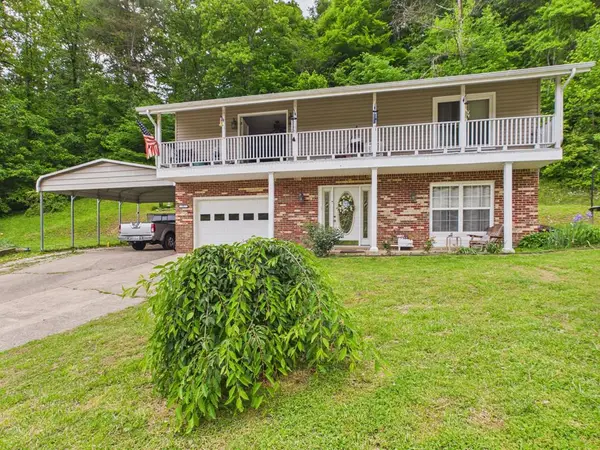 $199,500Active3 beds 2 baths1,584 sq. ft.
77 Mckenzie Addition, Van Lear, KY 41265
MLS# 128677Listed by: RE/MAX LEGACY GROUP-PAINTSVILLE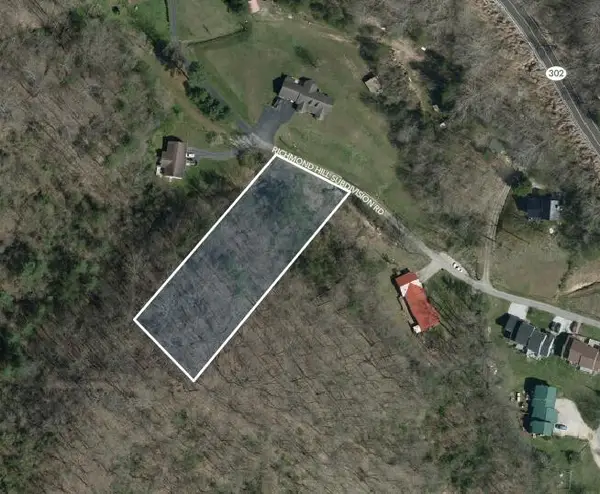 $29,000Active1.21 Acres
Lots 26, 27 Richmond Hill Estates, Van Lear, KY 41265
MLS# 26010877Listed by: WTC REALTY LLC


Protect your home and budget from life's surprises with an Assurant Home Warranty, backed by a partner that supports you through every step of homeownership. Explore Plans.
©2026 Century 21 Real Estate LLC. All rights reserved. CENTURY 21®, the CENTURY 21 Logo and C21® are service marks owned by Century 21 Real Estate LLC. Century 21 Real Estate LLC fully supports the principles of the Fair Housing Act and the Equal Opportunity Act. Each office is independently owned and operated. Listing information is deemed reliable but not guaranteed accurate.