
14415 Inverness Drive, Verona, KY 41092
Local realty services provided by:CENTURY 21 Premiere Properties
14415 Inverness Drive,Verona, KY 41092
$579,900
- 4 Beds
- 5 Baths
- - sq. ft.
- Single family
- Sold
Listed by: lori taylor
Office: coldwell banker realty fm
MLS#:645399
Source:KY_NKMLS
Sorry, we are unable to map this address
Price summary
- Price:$579,900
- Monthly HOA dues:$8.33
About this home
Don't miss this stunning, custom-built, European-inspired home situated on an almost 1 acre, level lot offering the perfect combination of privacy and convenience. Enjoy a peaceful country setting just minutes from I-71, Cincinnati/NKY airport, shopping, dining and everyday amenities.
The inviting open floor plan features a dramatic two story foyer and great room and gas fireplace, creating an ideal space for everyday living and entertaining. The kitchen offers quartz countertops, abundant cabinetry, and flows seamlessly into the main living area. The FIRST FLOOR PRIMARY SUITE includes a large walk in closet and private bath, while an office with french doors, laundry room and guest bath complete the main level.
Upstairs you will find three generously size bedrooms and two full baths, providing plenty of space for family or guests.
The large finished lower level offers exceptional versatility with a large family room, theater area, billiard space, office area, full bath and walkout.
Step outside to enjoy the oversized backyard. Much of the lot is fenced, while the property extends well beyond the fenced area. A spacious patio and deck provide wonderful outdoor living areas.
The oversized three car garage is huge and includes a workshop area for hobbies or extra storage.
The furnace is only 6 years old. The hot water heater is 2 years old and the roof is only about 1.5 years old.
This quality custom home has exceptional craftsmanship, great bones and incredible potential. A little updating could transform this home into an estate- like property and build significant equity....
Contact an agent
Home facts
- Year built:2001
- Subdivision & Development:Verona Commons
- Listing ID #:645399
- Added:52 day(s) ago
- Updated:September 27, 2026 at 06:53 PM
Rooms and interior
- Bedrooms:4
- Total bathrooms:5
- Full bathrooms:4
- Half bathrooms:1
- Rooms Total:10
- Dining Description:Breakfast Bar
- Bathrooms Description:Soaking Tub
- Kitchen Description:Dishwasher, Eat-in Kitchen, Electric Oven, Microwave, Pantry, Stainless Steel Appliance(s)
- Basement Description:Finished, Full, Walk-Out Access
Heating and cooling
- Cooling:Central Air
- Heating:Forced Air
- Central air:Yes
Structure and exterior
- Year built:2001
- Lot Features:Corner Lot, Level, Sloped
- Architectural Style:Traditional
- Construction Materials:Brick, Stone
- Exterior Features:Deck, Patio, Private Yard
- Foundation Description:Poured Concrete
Schools
- High school:Walton-Verona High
- Middle school:Walton-Verona Middle
- Elementary school:Walton-Verona Elementary
Utilities
- Water:Public
- Sewer:Public Sewer
Finances and disclosures
- Price:$579,900
Features and amenities
- Appliances:Microwave, Washer
- Laundry features:Dryer, Main Level, Washer, Washer/Dryer Stacked
- Amenities:Ceiling Fan(s), Crown Molding, High Ceilings, Multi Panel Doors, Natural Woodwork, Recess Ceiling(s), Recessed Lighting, Security System, Smoke Detector(s), Storage, Vaulted Ceiling(s), Wood Frames
Parking
- Garage:Yes
- Garage spaces:3
New listings near 14415 Inverness Drive
 $599,900Active4 beds 3 baths3,326 sq. ft.
915 Eads Road, Crittenden, KY 41030
MLS# 646593Listed by: GREENLEAF REAL ESTATE $640,000Pending4 beds 3 baths1,813 sq. ft.
15683 Violet Road, Crittenden, KY 41030
MLS# 646573Listed by: EXP REALTY, LLC $380,000Active3 beds 2 baths2,015 sq. ft.
15276 Glencoe Verona Road, Verona, KY 41092
MLS# 646559Listed by: HUFF REALTY - FLORENCE $150,000Active1.67 Acres
15603 Lebanon-crittenden Road, Verona, KY 41092
MLS# 646503Listed by: COLDWELL BANKER REALTY FM $895,000Active4 beds 4 baths2,928 sq. ft.
15779 Teal Road, Verona, KY 41092
MLS# 646378Listed by: KELLER WILLIAMS REALTY SERVICE $650,000Active4 beds 3 baths2,784 sq. ft.
4300 Lost Boulder Lane, Verona, KY 41092
MLS# 646354Listed by: RE/MAX VICTORY + AFFILIATES $309,900Pending4 beds 2 baths1,020 sq. ft.
1969 Alexander Road, Verona, KY 41092
MLS# 646198Listed by: COLDWELL BANKER REALTY FM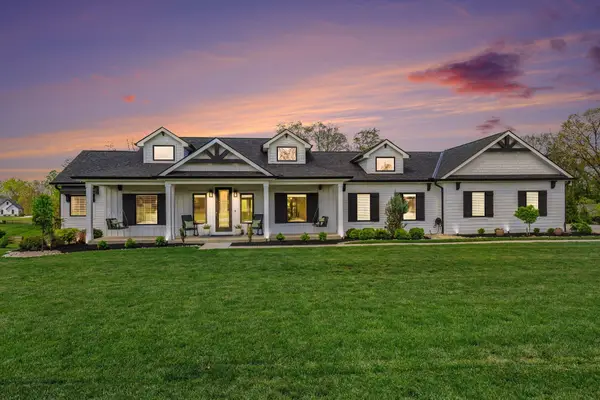 $840,000Pending4 beds 3 baths3,750 sq. ft.
3279 Ballantree Way, Verona, KY 41092
MLS# 645382Listed by: KELLER WILLIAMS REALTY SERVICE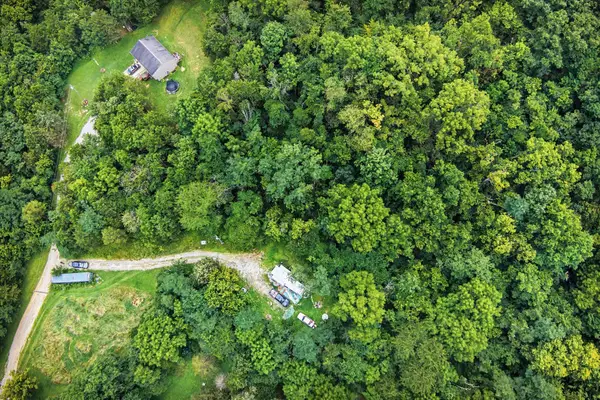 $58,000Pending0 Acres
257 S Fork Road, Verona, KY 41092
MLS# 645168Listed by: ERA REAL SOLUTIONS REALTY $100,000Pending3 beds 2 baths1,378 sq. ft.
128 Southridge Drive, Verona, KY 41092
MLS# 26015043Listed by: EXP REALTY, LLC


Protect your home and budget from life's surprises with an Assurant Home Warranty, backed by a partner that supports you through every step of homeownership. Explore Plans.
©2026 Century 21 Real Estate LLC. All rights reserved. CENTURY 21®, the CENTURY 21 Logo and C21® are service marks owned by Century 21 Real Estate LLC. Century 21 Real Estate LLC fully supports the principles of the Fair Housing Act and the Equal Opportunity Act. Each office is independently owned and operated. Listing information is deemed reliable but not guaranteed accurate.