
236 Sugartree Lane, Versailles, KY 40383
Local realty services provided by:CENTURY 21 Simpson & Associates
236 Sugartree Lane,Versailles, KY 40383
$509,000
- 4 Beds
- 3 Baths
- 2,300 sq. ft.
- Condominium
- Active
Listed by: maggie c taylor, sarah hancock
Office: re/max creative realty
MLS#:26030243
Source:KY_LBAR
Price summary
- Price:$509,000
- Price per sq. ft.:$221.3
- Monthly HOA dues:$250
About this home
This beautifully appointed end unit condo in the desirable Sugartree Lofts backs to peaceful wooded green space and offers exceptional living space throughout. The open-concept family room features a soaring vaulted ceiling, statement chandelier, gas-log fireplace, custom mantel, and tile surround. The kitchen showcases quartz countertops, a spacious island with pendant lighting, soft-close cabinetry, pantry, and stainless-steel appliances including a gas range. The first-floor primary suite features a tiled shower with glass doors, dual vanities, linen closet, and walk-in closet. Upstairs, an open loft overlooking the family room provides flexible living space, along with three additional bedrooms and a full bath. Approximately 1,100 square feet of walk-out basement space is partially finished to drywall.
Contact an agent
Home facts
- Year built:2025
- Subdivision & Development:Sugartree
- Listing ID #:26030243
- Added:5 day(s) ago
- Updated:November 08, 2026 at 04:20 PM
Rooms and interior
- Bedrooms:4
- Total bathrooms:3
- Full bathrooms:2
- Half bathrooms:1
- Rooms Total:12
- Flooring:Carpet, Tile
- Basement:Yes
- Basement Description:Full, Partially Finished
- Living area:2,300 sq. ft.
Heating and cooling
- Cooling:Electric
- Heating:Dual Fuel
Structure and exterior
- Year built:2025
- Building area:2,300 sq. ft.
- Lot area:0.1 Acres
- Construction Materials:Brick Veneer, Vinyl Siding
Schools
- High school:Woodford Co
- Middle school:Woodford Co
- Elementary school:Huntertown
Utilities
- Water:Public
- Sewer:Public Sewer
Finances and disclosures
- Price:$509,000
- Price per sq. ft.:$221.3
Features and amenities
- Laundry features:Electric Dryer Hookup, Main Level, Washer Hookup
- Amenities:Ceiling Fan(s), Insulated Windows, Screens, Skylight(s)
Parking
- Parking description:Garage Door Opener, Garage Faces Front
- Garage:Yes
- Garage spaces:2

New listings near 236 Sugartree Lane
- New
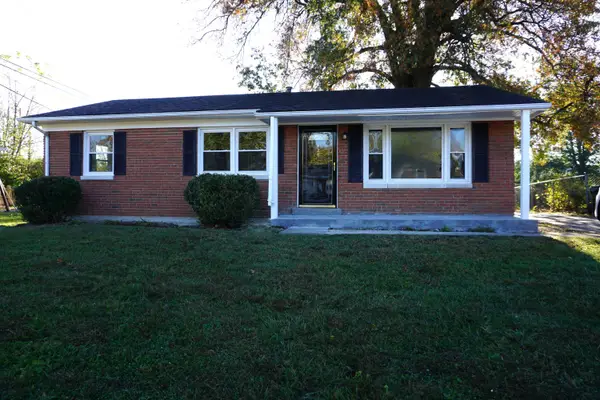 $259,000Active3 beds 1 baths1,025 sq. ft.
120 Georgia Street, Versailles, KY 40383
MLS# 26030726Listed by: RECTOR HAYDEN REALTORS - New
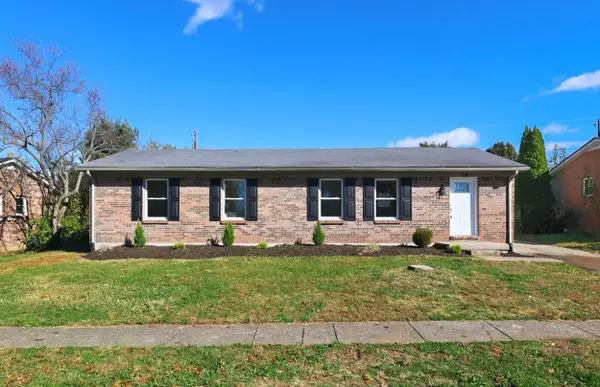 $270,000Active3 beds 2 baths1,225 sq. ft.
316 Princess Circle, Versailles, KY 40383
MLS# 26030721Listed by: BLUEGRASS PROPERTIES GROUP - New
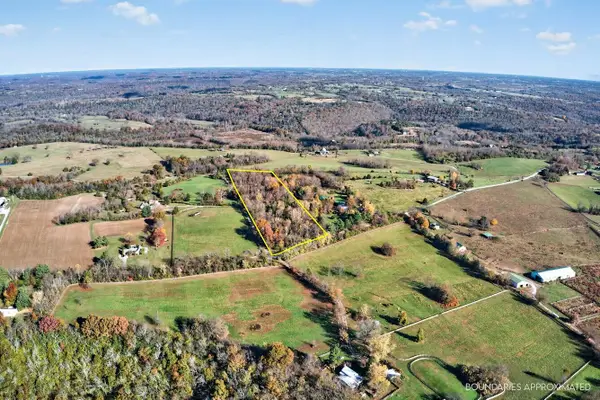 $120,000Active7.77 Acres
2416 Oregon Road, Versailles, KY 40383
MLS# 26030629Listed by: BLUEGRASS PROPERTY EXCHANGE - New
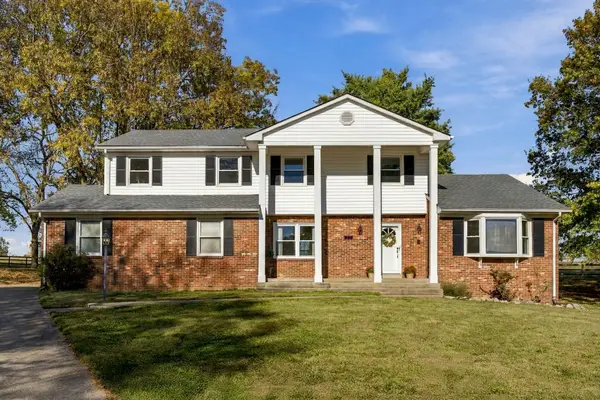 $389,000Active5 beds 4 baths2,674 sq. ft.
148 Woodlark Road, Versailles, KY 40383
MLS# 26030642Listed by: CHRISTIES INTERNATIONAL REAL ESTATE BLUEGRASS - New
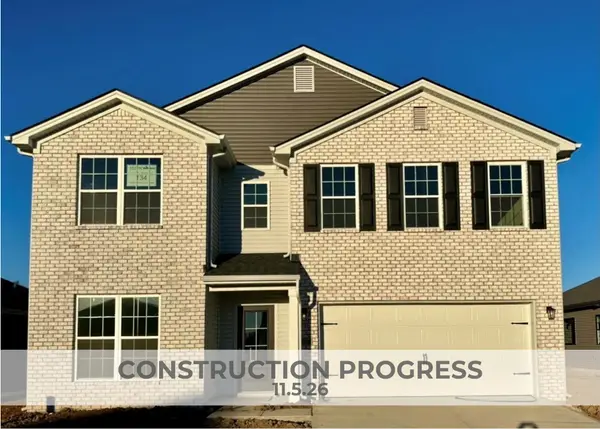 $397,663Active4 beds 3 baths2,647 sq. ft.
134 Gainsborough Lane, Versailles, KY 40383
MLS# 26030429Listed by: CHRISTIES INTERNATIONAL REAL ESTATE BLUEGRASS - Open Sun, 2 to 4pmNew
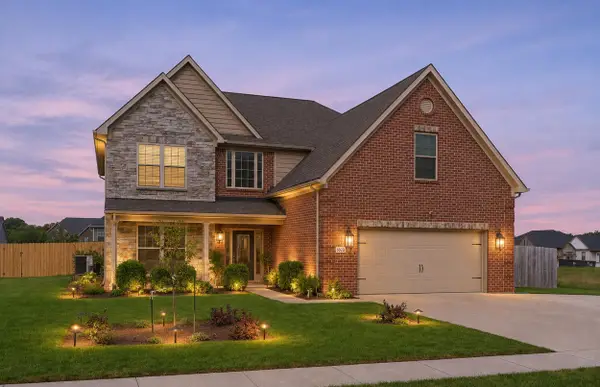 $605,000Active4 beds 3 baths3,213 sq. ft.
5023 Prairie Rose Way, Versailles, KY 40383
MLS# 26030398Listed by: THE BROKERAGE  $439,000Pending4 beds 3 baths2,504 sq. ft.
515 Martin Drive, Versailles, KY 40383
MLS# 26029861Listed by: LEXHOMES REAL ESTATE $536,745Pending5 beds 3 baths3,364 sq. ft.
412 Sandalwood Park, Versailles, KY 40383
MLS# 26029648Listed by: CHRISTIES INTERNATIONAL REAL ESTATE BLUEGRASS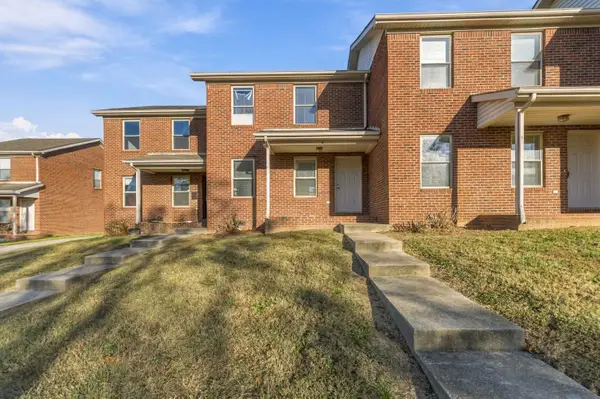 $209,000Active2 beds 2 baths1,152 sq. ft.
502 Tecumseh Trail #C, Versailles, KY 40383
MLS# 26029512Listed by: MCCALLIE REAL ESTATE


Protect your home and budget from life's surprises with an Assurant Home Warranty, backed by a partner that supports you through every step of homeownership. Explore Plans.
©2026 Century 21 Real Estate LLC. All rights reserved. CENTURY 21®, the CENTURY 21 Logo and C21® are service marks owned by Century 21 Real Estate LLC. Century 21 Real Estate LLC fully supports the principles of the Fair Housing Act and the Equal Opportunity Act. Each office is independently owned and operated. Listing information is deemed reliable but not guaranteed accurate.