
522 Sheffield Drive, Versailles, KY 40383
Local realty services provided by:CENTURY 21 Simpson & Associates
522 Sheffield Drive,Versailles, KY 40383
$339,800
- 4 Beds
- 2 Baths
- 1,830 sq. ft.
- Single family
- Active
Listed by: stacy heilig
Office: era select real estate
MLS#:26020309
Source:KY_LBAR
Price summary
- Price:$339,800
- Price per sq. ft.:$185.68
About this home
Spacious 4 bedroom home with a n almost quarter acre lot, flat backyard all nestled in a inviting quiet neighborhood. The Large living room has the warmth of a hearthed fireplace, There is a dining area and office space so your don't have to choose. The laundry room is located off the kitchen. The bedrooms are all good sized. Garage, deck and the quaintest stone fencing along the side. Carpet allowance and possession negotiable. Convenient to schools shopping, parks and highways. easy access to the downtown Versailles shops, restaurants, and the charm of Kentucky Bluegrass horse country. Lexington is a short commute.
Contact an agent
Home facts
- Year built:1987
- Subdivision & Development:Colony
- Listing ID #:26020309
- Added:48 day(s) ago
- Updated:September 16, 2026 at 03:14 PM
Rooms and interior
- Bedrooms:4
- Total bathrooms:2
- Full bathrooms:2
- Rooms Total:8
- Flooring:Carpet, Tile, Vinyl
- Basement:Yes
- Basement Description:Crawl Space
- Living area:1,830 sq. ft.
Heating and cooling
- Heating:Forced Air, Natural Gas
Structure and exterior
- Year built:1987
- Building area:1,830 sq. ft.
- Lot area:0.23 Acres
- Construction Materials:Brick Veneer, Vinyl Siding
Schools
- High school:Woodford Co
- Middle school:Woodford Co
- Elementary school:Southside
Utilities
- Water:Public
- Sewer:Public Sewer
Finances and disclosures
- Price:$339,800
- Price per sq. ft.:$185.68
Features and amenities
- Laundry features:Electric Dryer Hookup, Gas Dryer Hookup, Main Level, Washer Hookup
- Amenities:Blinds, Ceiling Fan(s), Screens
Parking
- Parking description:Driveway
- Garage:Yes
- Garage spaces:1

New listings near 522 Sheffield Drive
- Coming Soon
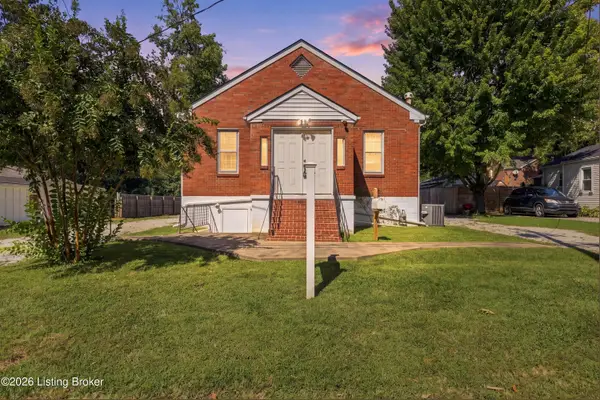 $250,000Coming Soon-- beds 3 baths2,952 sq. ft.
109 Berry Ave, Versailles, KY 40383
MLS# 1729115Listed by: UNITED REAL ESTATE LOUISVILLE - New
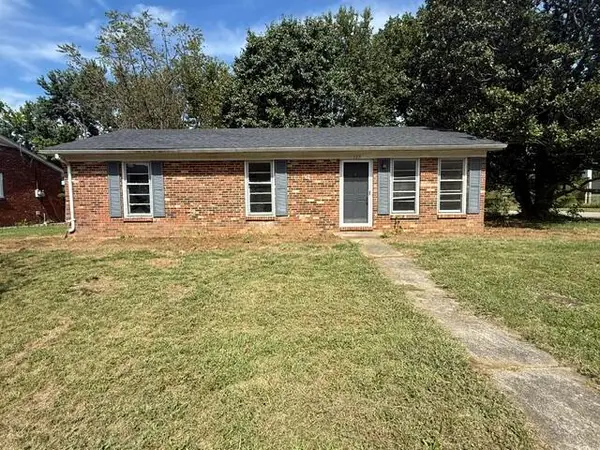 $199,000Active3 beds 2 baths1,161 sq. ft.
115 Queensway Drive, Versailles, KY 40383
MLS# 26025475Listed by: THE BROKERAGE 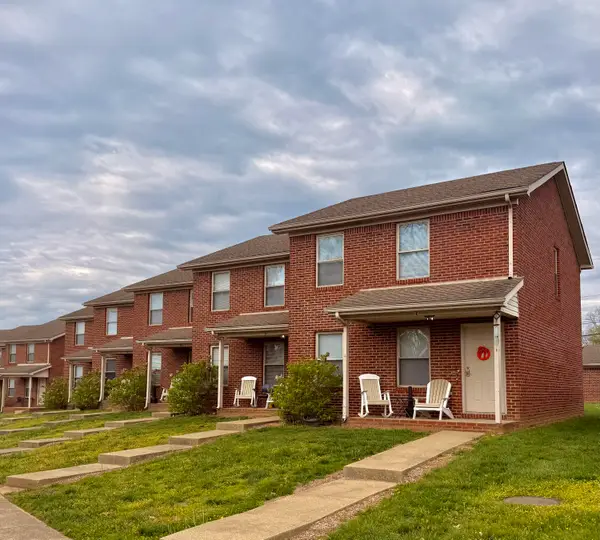 $780,000Active8 beds 8 baths6,925 sq. ft.
502 Tecumseh Trail #B,C,D & E, Versailles, KY 40383
MLS# 26016161Listed by: WELCHOMES REAL ESTATE- Open Sun, 2 to 4pmNew
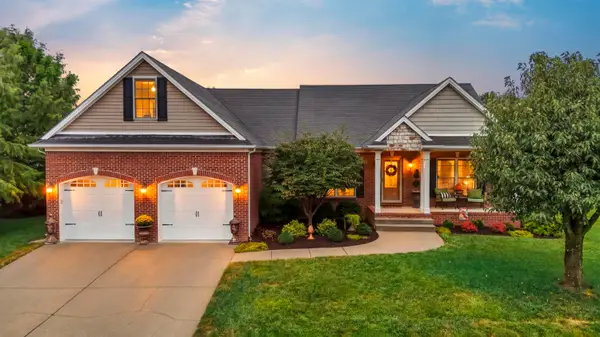 $529,000Active4 beds 2 baths2,786 sq. ft.
754 Seth Drive, Versailles, KY 40383
MLS# 26025376Listed by: KENTUCKY LAND AND HOME - New
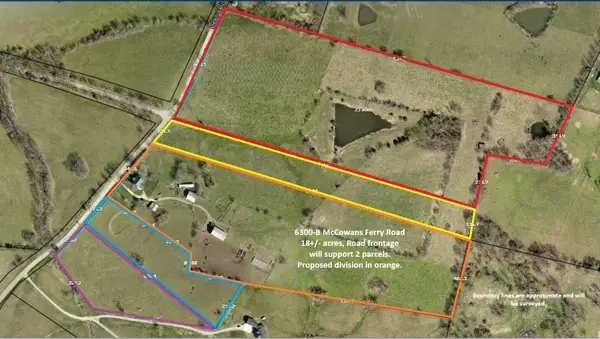 $792,000Active2 beds 1 baths2,297 sq. ft.
6300-B Mccowans Ferry Road, Versailles, KY 40383
MLS# 26025349Listed by: CHRISTIES INTERNATIONAL REAL ESTATE BLUEGRASS - New
 $369,000Active3 beds 2 baths1,644 sq. ft.
748 Eureka Drive, Versailles, KY 40383
MLS# 26025077Listed by: MARSHALL LANE REAL ESTATE - New
 $439,000Active4 beds 3 baths2,226 sq. ft.
641 Regent Road, Versailles, KY 40383
MLS# 26024965Listed by: THE AGENCY - Open Sun, 2 to 4pmNew
 $247,000Active3 beds 1 baths1,454 sq. ft.
107 Berry Avenue, Versailles, KY 40383
MLS# 26024912Listed by: BERKSHIRE HATHAWAY DE MOVELLAN PROPERTIES  $522,220Pending5 beds 3 baths3,364 sq. ft.
453 Sandalwood Park, Versailles, KY 40383
MLS# 26024921Listed by: CHRISTIES INTERNATIONAL REAL ESTATE BLUEGRASS- New
 $1,199,000Active6 beds 4 baths4,510 sq. ft.
490 James Lane, Versailles, KY 40383
MLS# 26024888Listed by: THE BROKERAGE


Protect your home and budget from life's surprises with an Assurant Home Warranty, backed by a partner that supports you through every step of homeownership. Explore Plans.
©2026 Century 21 Real Estate LLC. All rights reserved. CENTURY 21®, the CENTURY 21 Logo and C21® are service marks owned by Century 21 Real Estate LLC. Century 21 Real Estate LLC fully supports the principles of the Fair Housing Act and the Equal Opportunity Act. Each office is independently owned and operated. Listing information is deemed reliable but not guaranteed accurate.