
534 Saffron Lane, Versailles, KY 40383
Local realty services provided by:CENTURY 21 Virginia Wilder Real Estate
534 Saffron Lane,Versailles, KY 40383
$894,000
- 5 Beds
- 5 Baths
- - sq. ft.
- Single family
- Sold
Listed by: cindy lane shryock
Office: rector hayden realtors
MLS#:26000691
Source:KY_LBAR
Sorry, we are unable to map this address
Price summary
- Price:$894,000
- Monthly HOA dues:$27.5
About this home
This Scott Mattingly built home is priced to move and now!! BEAUTIFUL and ELEGANT AND YET SO LIVABLE! This home is another Mattingly classic with the attention to detail and quality you are used to. Stunning curb appeal, family room open to delightful kitchen dining room and covered deck. First floor primary with two additional bedrooms, powder room and laundry room complete the first floor. Walk-out lower level with family/game room, kitchenette with built-in wine coolers, island built-ins, and two more bedrooms. Gorgeous yard and three car garage. So much more!
Contact an agent
Home facts
- Year built:2025
- Subdivision & Development:The Legends
- Listing ID #:26000691
- Added:292 day(s) ago
- Updated:October 30, 2026 at 06:37 AM
Rooms and interior
- Bedrooms:5
- Total bathrooms:5
- Full bathrooms:3
- Half bathrooms:2
- Rooms Total:17
- Basement:Yes
- Basement Description:Finished, Full, Partially Finished
Heating and cooling
- Cooling:Heat Pump
- Heating:Dual Fuel, Electric, Natural Gas
- Central air:Yes
Structure and exterior
- Year built:2025
- Architectural Style:Craftsman
- Construction Materials:Vinyl Siding
Schools
- High school:Woodford Co
- Middle school:Woodford Co
- Elementary school:Southside
Utilities
- Water:Public
- Sewer:Public Sewer
Finances and disclosures
- Price:$894,000
Features and amenities
- Laundry features:Electric Dryer Hookup, Main Level, Washer Hookup
- Amenities:Ceiling Fan(s), Insulated Windows, Screens
Parking
- Parking description:Driveway, Garage Door Opener, Garage Faces Front, Off Street
- Garage:Yes
- Garage spaces:3

New listings near 534 Saffron Lane
- Open Sat, 1 to 4pmNew
 $439,000Active4 beds 3 baths2,504 sq. ft.
515 Martin Drive, Versailles, KY 40383
MLS# 26029861Listed by: LEXHOMES REAL ESTATE  $536,745Pending5 beds 3 baths3,364 sq. ft.
412 Sandalwood Park, Versailles, KY 40383
MLS# 26029648Listed by: CHRISTIES INTERNATIONAL REAL ESTATE BLUEGRASS- New
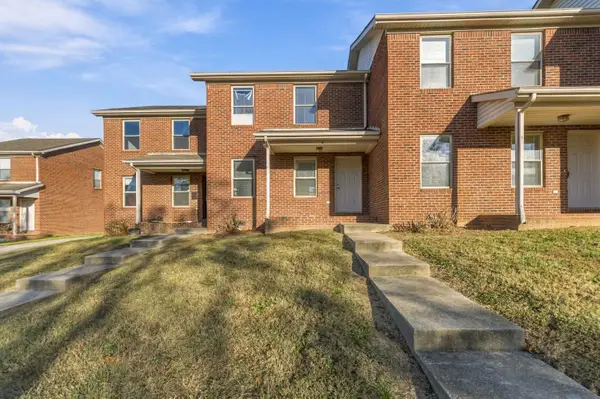 $209,000Active2 beds 2 baths1,152 sq. ft.
502 Tecumseh Trail #C, Versailles, KY 40383
MLS# 26029512Listed by: MCCALLIE REAL ESTATE - New
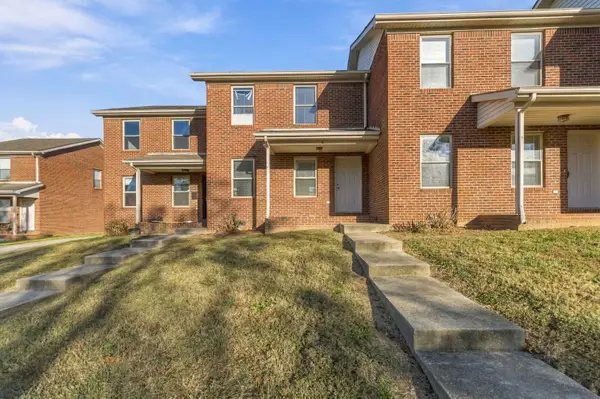 $209,000Active2 beds 2 baths1,152 sq. ft.
502 Tecumseh Trail #D, Versailles, KY 40383
MLS# 26029513Listed by: MCCALLIE REAL ESTATE - New
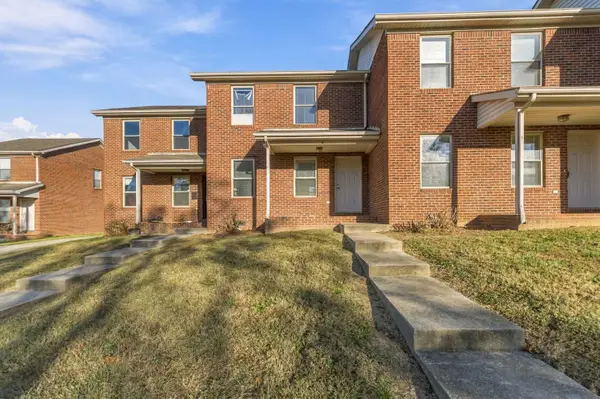 $209,000Active2 beds 2 baths1,152 sq. ft.
502 Tecumseh Trail #E, Versailles, KY 40383
MLS# 26029514Listed by: MCCALLIE REAL ESTATE - New
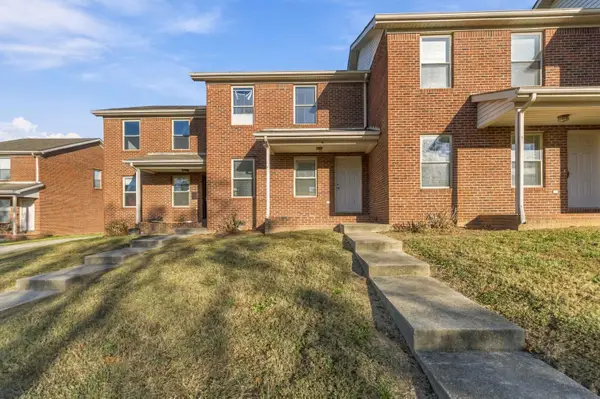 $209,000Active2 beds 2 baths1,152 sq. ft.
502 Tecumseh Trail #B, Versailles, KY 40383
MLS# 26029503Listed by: MCCALLIE REAL ESTATE - Open Sun, 2 to 4pmNew
 $459,900Active4 beds 3 baths2,235 sq. ft.
105 S Hill Road, Versailles, KY 40383
MLS# 26029433Listed by: LIFSTYL REAL ESTATE - New
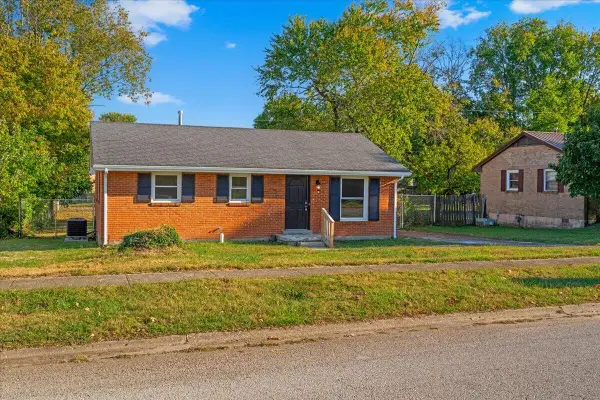 $250,000Active3 beds 1 baths925 sq. ft.
289 Bryanwood Street, Versailles, KY 40383
MLS# 26029399Listed by: KELLER WILLIAMS BLUEGRASS REALTY 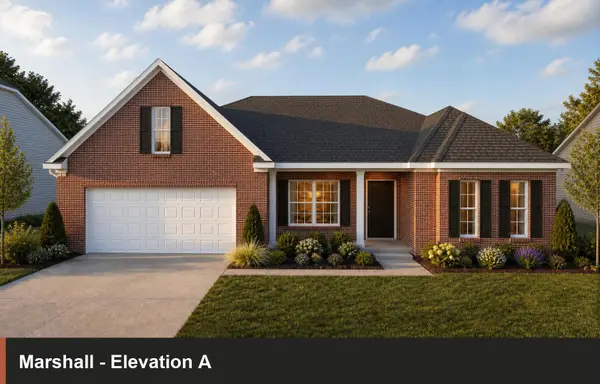 $484,190Pending3 beds 2 baths2,429 sq. ft.
5027 Prairie Rose Way, Versailles, KY 40383
MLS# 26029334Listed by: CHRISTIES INTERNATIONAL REAL ESTATE BLUEGRASS- New
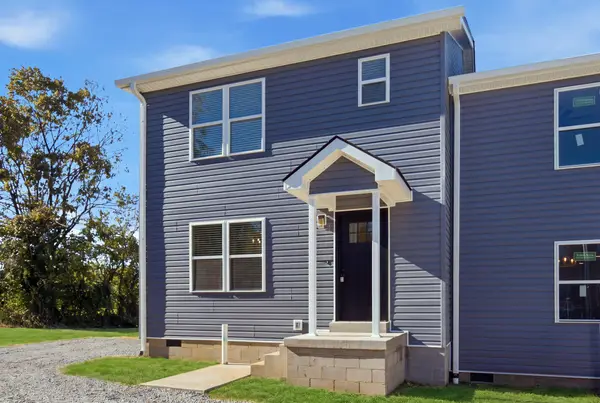 $299,000Active3 beds 3 baths1,575 sq. ft.
575 Beech Street, Versailles, KY 40383
MLS# 26028734Listed by: KEY 2 CLOSE REALTY, LLC


Protect your home and budget from life's surprises with an Assurant Home Warranty, backed by a partner that supports you through every step of homeownership. Explore Plans.
©2026 Century 21 Real Estate LLC. All rights reserved. CENTURY 21®, the CENTURY 21 Logo and C21® are service marks owned by Century 21 Real Estate LLC. Century 21 Real Estate LLC fully supports the principles of the Fair Housing Act and the Equal Opportunity Act. Each office is independently owned and operated. Listing information is deemed reliable but not guaranteed accurate.