
6300-B Mccowans Ferry Road, Versailles, KY 40383
Local realty services provided by:CENTURY 21 Simpson & Associates
6300-B Mccowans Ferry Road,Versailles, KY 40383
$792,000
- 2 Beds
- 1 Baths
- 2,297 sq. ft.
- Single family
- Active
Listed by: david w humes, sarah miller
Office: christies international real estate bluegrass
MLS#:26025349
Source:KY_LBAR
Price summary
- Price:$792,000
- Price per sq. ft.:$344.8
About this home
Beautiful 18+/- acre farm in the Mortonsville community just outside of Versailles featuring over 300 feet of road frontage. The property includes a historic home with the main section built circa 1827, offering an opportunity for restoration. Mostly pasture land and currently used for cattle, the farm is zoned SC (Small Community), allowing for a variety of potential uses subject to zoning regulations. Improvements include cattle fencing, waterers, a 6-bent barn, a 4-bent barn, and several additional outbuildings. Conveniently located about 15 minutes from Versailles. The proposed division is part of a 56-acre farm. Additional acreage may be available. This tract as proposed has enough frontage for a division not less than one acre. Shown by appointment only. Property sold as-is.
Contact an agent
Home facts
- Year built:1827
- Subdivision & Development:Rural
- Listing ID #:26025349
- Added:1 day(s) ago
- Updated:September 16, 2026 at 03:14 PM
Rooms and interior
- Bedrooms:2
- Total bathrooms:1
- Full bathrooms:1
- Rooms Total:8
- Flooring:Hardwood, Vinyl
- Basement:Yes
- Basement Description:Unfinished
- Living area:2,297 sq. ft.
Heating and cooling
- Cooling:Electric
- Heating:Forced Air, Propane, Propane Tank Owned
- Central air:Yes
Structure and exterior
- Year built:1827
- Building area:2,297 sq. ft.
- Lot area:18 Acres
- Construction Materials:Aluminum Siding, Solid Masonry
Schools
- High school:Woodford Co
- Middle school:Woodford Co
- Elementary school:Southside
Utilities
- Water:Public
- Sewer:Septic Tank
Finances and disclosures
- Price:$792,000
- Price per sq. ft.:$344.8
Features and amenities
- Laundry features:Electric Dryer Hookup, Main Level, Washer Hookup
- Amenities:Window Treatments
Parking
- Parking description:Driveway, Off Street

New listings near 6300-B Mccowans Ferry Road
- Coming Soon
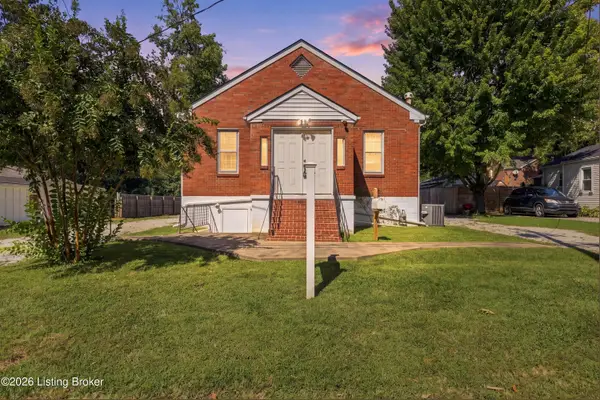 $250,000Coming Soon-- beds 3 baths2,952 sq. ft.
109 Berry Ave, Versailles, KY 40383
MLS# 1729115Listed by: UNITED REAL ESTATE LOUISVILLE - New
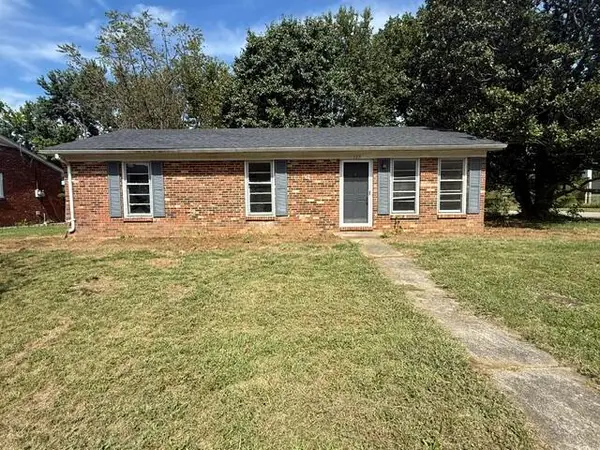 $199,000Active3 beds 2 baths1,161 sq. ft.
115 Queensway Drive, Versailles, KY 40383
MLS# 26025475Listed by: THE BROKERAGE 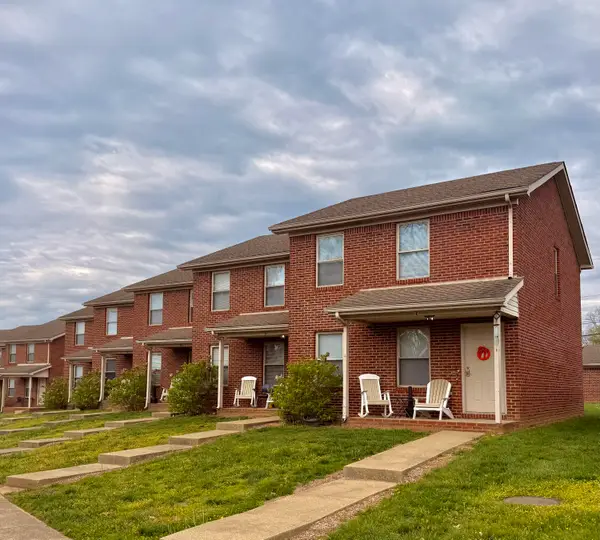 $780,000Active8 beds 8 baths6,925 sq. ft.
502 Tecumseh Trail #B,C,D & E, Versailles, KY 40383
MLS# 26016161Listed by: WELCHOMES REAL ESTATE- Open Sun, 2 to 4pmNew
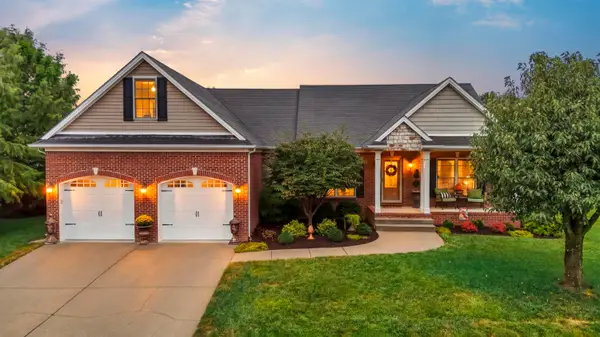 $529,000Active4 beds 2 baths2,786 sq. ft.
754 Seth Drive, Versailles, KY 40383
MLS# 26025376Listed by: KENTUCKY LAND AND HOME - New
 $369,000Active3 beds 2 baths1,644 sq. ft.
748 Eureka Drive, Versailles, KY 40383
MLS# 26025077Listed by: MARSHALL LANE REAL ESTATE - New
 $439,000Active4 beds 3 baths2,226 sq. ft.
641 Regent Road, Versailles, KY 40383
MLS# 26024965Listed by: THE AGENCY - Open Sun, 2 to 4pmNew
 $247,000Active3 beds 1 baths1,454 sq. ft.
107 Berry Avenue, Versailles, KY 40383
MLS# 26024912Listed by: BERKSHIRE HATHAWAY DE MOVELLAN PROPERTIES  $522,220Pending5 beds 3 baths3,364 sq. ft.
453 Sandalwood Park, Versailles, KY 40383
MLS# 26024921Listed by: CHRISTIES INTERNATIONAL REAL ESTATE BLUEGRASS- New
 $1,199,000Active6 beds 4 baths4,510 sq. ft.
490 James Lane, Versailles, KY 40383
MLS# 26024888Listed by: THE BROKERAGE


Protect your home and budget from life's surprises with an Assurant Home Warranty, backed by a partner that supports you through every step of homeownership. Explore Plans.
©2026 Century 21 Real Estate LLC. All rights reserved. CENTURY 21®, the CENTURY 21 Logo and C21® are service marks owned by Century 21 Real Estate LLC. Century 21 Real Estate LLC fully supports the principles of the Fair Housing Act and the Equal Opportunity Act. Each office is independently owned and operated. Listing information is deemed reliable but not guaranteed accurate.