
2598 Lake Court, Villa Hills, KY 41017
Local realty services provided by:CENTURY 21 Premiere Properties
Listed by: thomas gamel
Office: coldwell banker realty fm
MLS#:645266
Source:KY_NKMLS
Price summary
- Price:$365,000
- Price per sq. ft.:$241.56
About this home
Welcome home to this beautifully maintained 3-bedroom, 2.5-bath brick ranch tucked away on a quiet cul-de-sac with only five homes. The main level features beautiful plank flooring in the spacious living room, dining room, breakfast room and 3 bedrooms. The huge living room features a wood burning fireplace and walkout to the backyard. The primary suite includes a private en-suite with a shower and tile flooring. Downstairs, you'll find a large family room, a half bath, laundry area and plenty of storage. The lower level family room boasts newer carpet (2025) and wood burning fireplace. Recent updates provide peace of mind, including a new roof (2020), gutters (2018), insulated windows and blinds (2023), water softener (2026). Additional highlights include an huge (27'x22') oversized 2-car garage, covered porch, patio, and double-hung insulated windows. Situated in Villa Hills within walking distance to the Villa Hills Civic Club, Franzen Ball Fields and City Civic Park. Conveniently located just minutes from shopping, dining, I-275, and I-471, with downtown Cincinnati only 23 minutes away and the Cincinnati/Northern Kentucky International Airport just 17 minutes away. Move-in ready and waiting for its next owner!...
Contact an agent
Home facts
- Year built:1980
- Listing ID #:645266
- Added:2 day(s) ago
- Updated:August 03, 2026 at 04:05 PM
Rooms and interior
- Bedrooms:3
- Total bathrooms:3
- Full bathrooms:2
- Half bathrooms:1
- Rooms Total:9
- Kitchen Description:Dishwasher, Electric Range, Microwave, Refrigerator
- Basement Description:Finished, Walk-Out Access
- Living area:1,511 sq. ft.
Heating and cooling
- Cooling:Central Air
- Heating:Electric, Heat Pump
- Central air:Yes
Structure and exterior
- Year built:1980
- Building area:1,511 sq. ft.
- Lot area:0.3 Acres
- Lot Features:Cul-De-Sac, Wooded
- Architectural Style:Ranch
- Construction Materials:Brick
- Exterior Features:Patio, Porch
- Foundation Description:Poured Concrete
Schools
- High school:Dixie Heights High
- Middle school:Turkey Foot Middle School
- Elementary school:River Ridge Elementary
Utilities
- Water:Public, Well
- Sewer:Public Sewer
Finances and disclosures
- Price:$365,000
- Price per sq. ft.:$241.56
Features and amenities
- Appliances:Microwave, Refrigerator
- Laundry features:Lower Level
- Amenities:Double Hung, Vinyl Frames
Parking
- Garage:Yes
- Garage spaces:2
New listings near 2598 Lake Court
- New
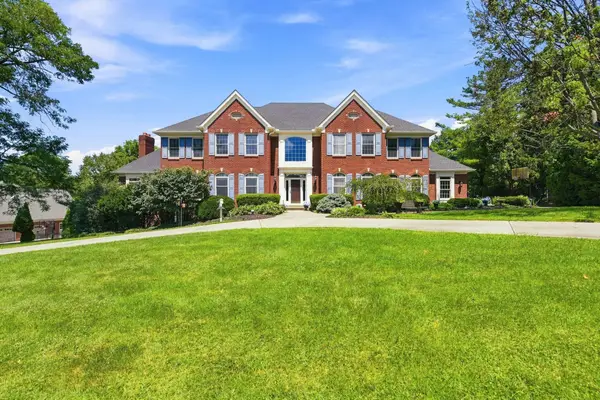 $1,100,000Active5 beds 6 baths4,109 sq. ft.
804 Windgate Court, Villa Hills, KY 41017
MLS# 645294Listed by: COLDWELL BANKER REALTY FM - New
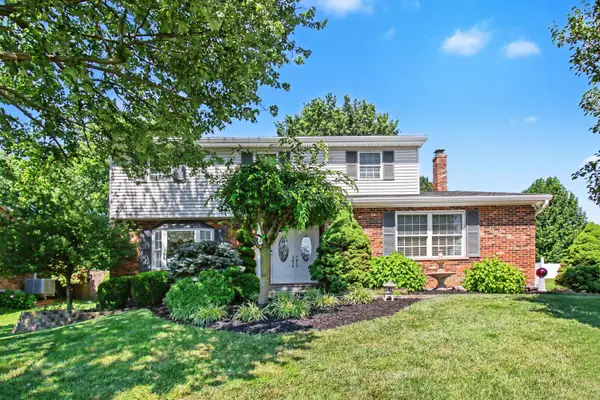 $410,000Active4 beds 3 baths1,890 sq. ft.
808 Eastland Drive, Villa Hills, KY 41017
MLS# 645289Listed by: EXP REALTY, LLC - New
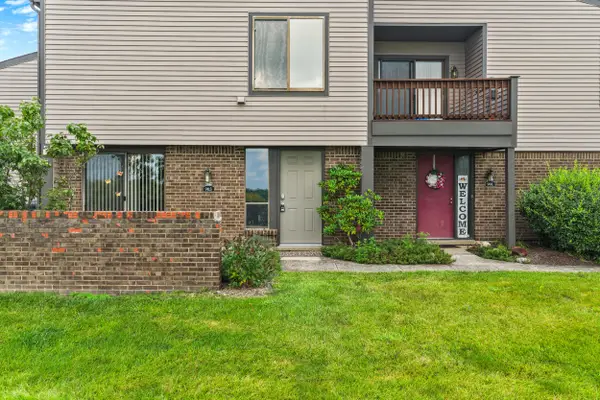 $198,000Active2 beds 2 baths1,034 sq. ft.
903 Outlook Ridge Lane, Villa Hills, KY 41017
MLS# 645214Listed by: KELLER WILLIAMS REALTY SERVICE 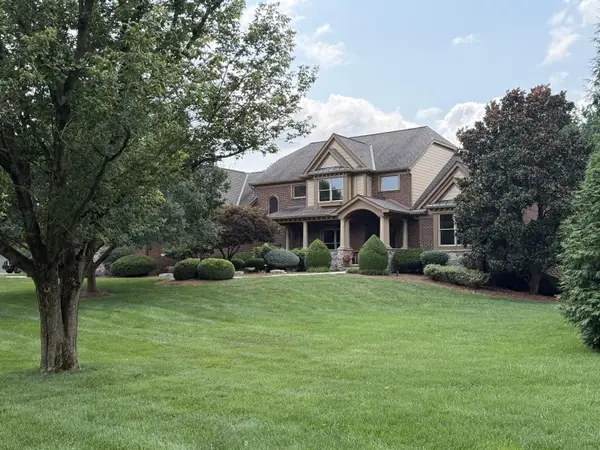 $1,800,000Pending4 beds 6 baths
908 Rosewood Drive, Villa Hills, KY 41017
MLS# 645201Listed by: HUFF REALTY - FLORENCE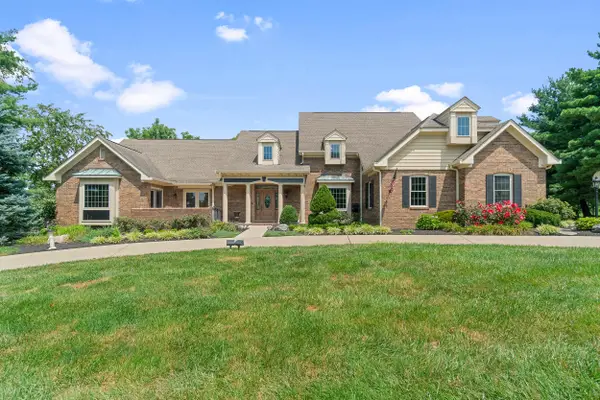 $1,290,000Pending5 beds 6 baths3,642 sq. ft.
808 Squire Lake Drive, Villa Hills, KY 41017
MLS# 645092Listed by: EXP REALTY LLC- New
 $450,000Active1.56 Acres
839 Rosewood Drive, Villa Hills, KY 41017
MLS# 645085Listed by: KELLER WILLIAMS ADVISORS - New
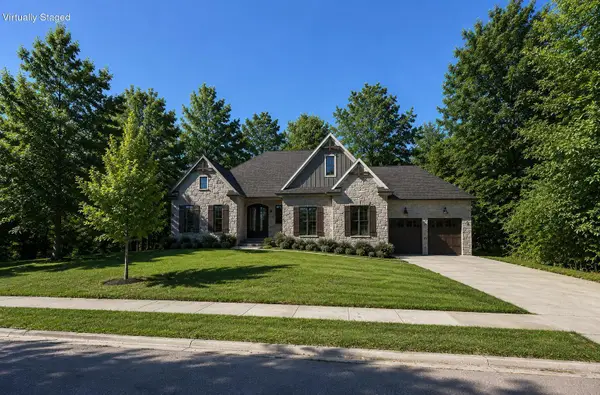 $1,884,000Active4 beds 6 baths4,846 sq. ft.
839 Rosewood Drive, Villa Hills, KY 41017
MLS# 645086Listed by: KELLER WILLIAMS ADVISORS  $99,000Active0.28 Acres
2727 Vera Cruz Drive, Villa Hills, KY 41017
MLS# 644866Listed by: BLUE CHICKEN REALTY $625,000Pending4 beds 4 baths2,184 sq. ft.
2475 Kremers Lane, Villa Hills, KY 41017
MLS# 644858Listed by: SIBCY CLINE, REALTORS-FLORENCE


Protect your home and budget from life's surprises with an Assurant Home Warranty, backed by a partner that supports you through every step of homeownership. Explore Plans.
©2026 Century 21 Real Estate LLC. All rights reserved. CENTURY 21®, the CENTURY 21 Logo and C21® are service marks owned by Century 21 Real Estate LLC. Century 21 Real Estate LLC fully supports the principles of the Fair Housing Act and the Equal Opportunity Act. Each office is independently owned and operated. Listing information is deemed reliable but not guaranteed accurate.