
2902 Prospect Point Drive, Villa Hills, KY 41017
Local realty services provided by:CENTURY 21 Garner Properties
Listed by: bradley treas, the treas team
Office: huff realty - florence
MLS#:645427
Source:KY_NKMLS
Price summary
- Price:$220,000
- Monthly HOA dues:$344
About this home
100 percent Financing Available Through KY Housing! FHA & VA Approved! Enjoy maintenance-free living in this beautifully maintained 2 bedroom, 3-story condo located in the prestigious Prospect Point community of Villa Hills, KY. Featuring a private entry, an attached garage with direct interior access, and an open floor plan, this move-in-ready home offers the perfect blend of comfort, convenience, and flexibility. Filled with ample natural light, the functional layout includes an easy-to-maneuver galley kitchen with all appliances included, making everyday living simple and efficient. The oversized owner's suite features dual closets and direct access to the remodeled bathroom, showcasing a custom-designed shower. The huge guest bedroom, currently used as a home office, offers exceptional flexibility for guests, remote work, or additional living space. The finished walkout lower level expands the home's living area with a wood-burning fireplace, wet bar, half bath, laundry room, and abundant storage, making it ideal for entertaining, relaxing, or creating a media or recreation room. Step outside to a private patio or unwind on the private deck overlooking peaceful, wooded views, perfect for morning coffee or evening cocktails. Whether you're looking for a primary residence or an investment property, this condo is approved for rental use, offering outstanding flexibility for homeowners and investors alike. Residents enjoy a short walk to the community pool, clubhouse, playground, and breathtaking Ohio River Valley views, along with beautifully maintained greenspace and mature trees throughout the neighborhood. Conveniently located close to shopping, grocery stores, restaurants, major expressways, and just 10 miles from downtown Cincinnati, this home delivers low-maintenance living, resort-style amenities, investment potential, exceptional financing opportunities, and an unbeatable location....
Contact an agent
Home facts
- Year built:1978
- Listing ID #:645427
- Added:2 day(s) ago
- Updated:August 08, 2026 at 06:50 PM
Rooms and interior
- Bedrooms:2
- Total bathrooms:3
- Full bathrooms:1
- Half bathrooms:2
- Rooms Total:8
- Kitchen Description:Dishwasher, Electric Range, Microwave, Refrigerator
- Basement Description:Finished, Full, Walk-Out Access
Heating and cooling
- Cooling:Central Air
- Heating:Electric, Heat Pump
- Central air:Yes
Structure and exterior
- Year built:1978
- Lot area:0.03 Acres
- Architectural Style:Traditional
- Construction Materials:Brick
- Exterior Features:Covered, Deck, Outdoor Grill, Patio, Porch
- Foundation Description:Poured Concrete
Schools
- High school:Dixie Heights High
- Middle school:Turkey Foot Middle School
- Elementary school:River Ridge Elementary
Utilities
- Water:Public
- Sewer:Public Sewer
Finances and disclosures
- Price:$220,000
Features and amenities
- Appliances:Microwave, Refrigerator, Washer
- Laundry features:Dryer, In Basement, Washer
- Amenities:Ceiling Fan(s), Clubhouse, Landscaping, Natural Woodwork, Outdoor Grill, Playground, Pool, Recessed Lighting, Trail(s)
- Pool features:Pool
Parking
- Garage:Yes
- Garage spaces:1
New listings near 2902 Prospect Point Drive
- Open Sun, 12 to 2pmNew
 $415,000Active3 beds 3 baths1,382 sq. ft.
813 Valley Trails Drive, Villa Hills, KY 41017
MLS# 645413Listed by: COMEY & SHEPHERD, INC - New
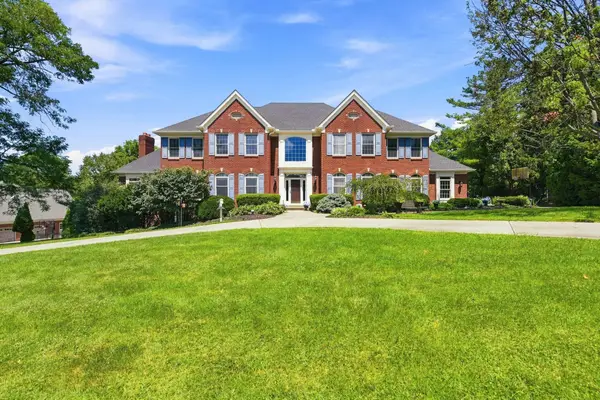 $1,100,000Active5 beds 6 baths4,109 sq. ft.
804 Windgate Court, Villa Hills, KY 41017
MLS# 645294Listed by: COLDWELL BANKER REALTY FM 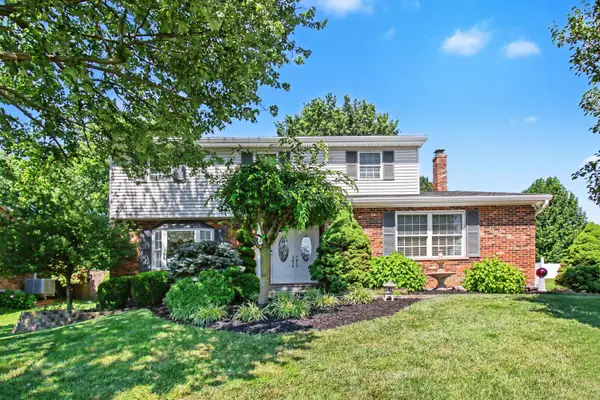 $410,000Pending4 beds 3 baths1,890 sq. ft.
808 Eastland Drive, Villa Hills, KY 41017
MLS# 645289Listed by: EXP REALTY, LLC- Open Sat, 11am to 1pmNew
 $349,000Active3 beds 3 baths1,511 sq. ft.
2598 Lake Court, Villa Hills, KY 41017
MLS# 645266Listed by: COLDWELL BANKER REALTY FM 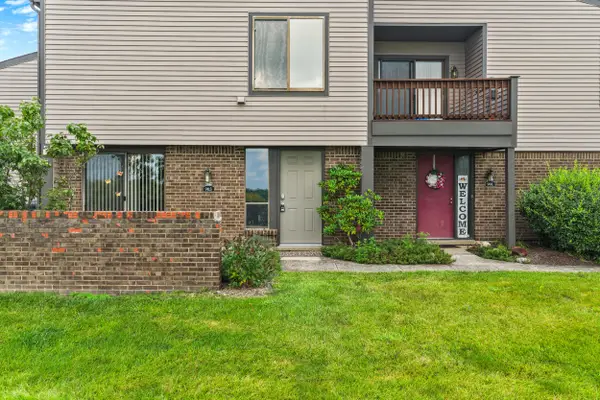 $198,000Pending2 beds 2 baths1,034 sq. ft.
903 Outlook Ridge Lane, Villa Hills, KY 41017
MLS# 645214Listed by: KELLER WILLIAMS REALTY SERVICE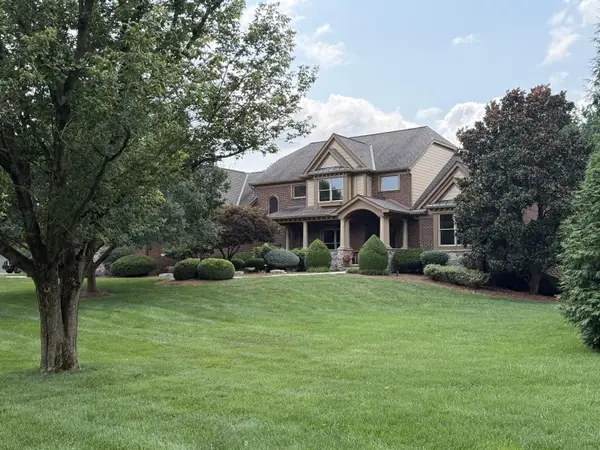 $1,800,000Pending4 beds 6 baths
908 Rosewood Drive, Villa Hills, KY 41017
MLS# 645201Listed by: HUFF REALTY - FLORENCE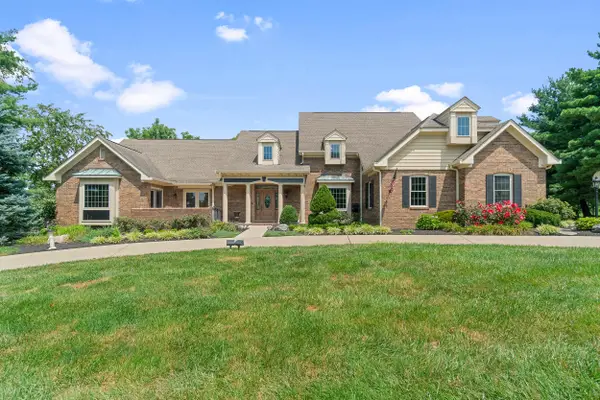 $1,290,000Pending5 beds 6 baths3,642 sq. ft.
808 Squire Lake Drive, Villa Hills, KY 41017
MLS# 645092Listed by: EXP REALTY LLC $450,000Active1.56 Acres
839 Rosewood Drive, Villa Hills, KY 41017
MLS# 645085Listed by: KELLER WILLIAMS ADVISORS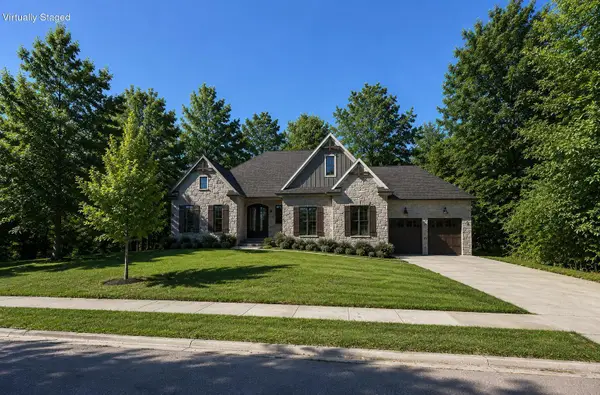 $1,884,000Active4 beds 6 baths4,846 sq. ft.
839 Rosewood Drive, Villa Hills, KY 41017
MLS# 645086Listed by: KELLER WILLIAMS ADVISORS


Protect your home and budget from life's surprises with an Assurant Home Warranty, backed by a partner that supports you through every step of homeownership. Explore Plans.
©2026 Century 21 Real Estate LLC. All rights reserved. CENTURY 21®, the CENTURY 21 Logo and C21® are service marks owned by Century 21 Real Estate LLC. Century 21 Real Estate LLC fully supports the principles of the Fair Housing Act and the Equal Opportunity Act. Each office is independently owned and operated. Listing information is deemed reliable but not guaranteed accurate.