
813 Valley Trails Drive, Villa Hills, KY 41017
Local realty services provided by:CENTURY 21 Premiere Properties
813 Valley Trails Drive,Villa Hills, KY 41017
$415,000
- 3 Beds
- 3 Baths
- 1,382 sq. ft.
- Single family
- Active
Upcoming open houses
- Sun, Aug 0912:00 pm - 02:00 pm
Listed by: lisa cardarelli
Office: comey & shepherd, inc
MLS#:645413
Source:KY_NKMLS
Price summary
- Price:$415,000
- Price per sq. ft.:$159.62
About this home
Welcome home to this beautifully updated 3-4 bdrm, 2.5 bath brick ranch nestled on a peaceful, park-like setting. From the moment you step inside, you'll appreciate the soaring cathedral ceilings, spacious open living areas filled with natural light, & a warm wood-burning FP that make this home feel both inviting & impressive. This is a rare opportunity to own a home in the highly sought-after Amsterdam Village neighborhood of Villa Hills. Offered for only the second time since it was built, this lovingly cared-for home combines quality improvements, thoughtful updates, & an unforgettable outdoor setting. The beautifully updated kitchen features quartz countertops, freshly painted cabinetry, an undermount stainless steel sink, stylish backsplash, SS appliances, & pull-out glide shelves in the pantry & lower cabinets. Luxury vinyl plank flooring flows seamlessly throughout the main level, offering 3 bdrms, 2 full baths, including a primary suite with a walk-in closet & ensuite bath. The finished LL features brand-new plush carpeting & fresh paint, a 4th bdrm with a walk-in cedar closet, a half bath, laundry room, & abundant storage, an ideal space to relax year-round. From vibrant seasonal colors to breathtaking sunsets, the natural beauty surrounding this home truly sets it apart. Step outside the Pella sliding glass door to the newly built deck with elegant aluminum railings or unwind beneath the custom-covered flagstone patio overlooking the beautifully landscaped backyard. Whether entertaining family & friends or enjoying a quiet evening outdoors, you'll fall in love with this private retreat. Located within walking distance of River Ridge Elementary, Villa Mocha, Sanctuary Social, & the neighborhood Civic Club with its newly built playground, this home offers the perfect blend of community & convenience. Ideally situated minutes from I-75, I-275, CVG Airport, downtown Cincinnati, and Kremer's Market, you'll have everything you need nearby....
Contact an agent
Home facts
- Year built:1986
- Subdivision & Development:Amsterdam Village
- Listing ID #:645413
- Added:2 day(s) ago
- Updated:August 08, 2026 at 09:52 PM
Rooms and interior
- Bedrooms:3
- Total bathrooms:3
- Full bathrooms:2
- Half bathrooms:1
- Rooms Total:9
- Kitchen Description:Dishwasher, Disposal, Eat-in Kitchen, Electric Oven, Electric Range, Microwave, Pantry, Refrigerator, Stainless Steel Appliance(s)
- Basement Description:Full
- Living area:1,382 sq. ft.
Heating and cooling
- Cooling:Central Air
- Heating:Electric, Heat Pump
- Central air:Yes
Structure and exterior
- Year built:1986
- Building area:1,382 sq. ft.
- Lot area:0.23 Acres
- Lot Features:Wooded
- Architectural Style:Ranch
- Construction Materials:Brick
- Exterior Features:Covered, Deck, Private Yard, Tiered Deck
- Foundation Description:Poured Concrete
Schools
- High school:Dixie Heights High
- Middle school:Turkey Foot Middle School
- Elementary school:River Ridge Elementary
Utilities
- Water:Public
- Sewer:Public Sewer
Finances and disclosures
- Price:$415,000
- Price per sq. ft.:$159.62
Features and amenities
- Appliances:Microwave, Refrigerator, Washer
- Laundry features:Dryer, Lower Level, Washer
- Amenities:Cathedral Ceiling(s), Ceiling Fan(s), Crown Molding, Security System, Smoke Detector(s)
Parking
- Garage:Yes
- Garage spaces:2
New listings near 813 Valley Trails Drive
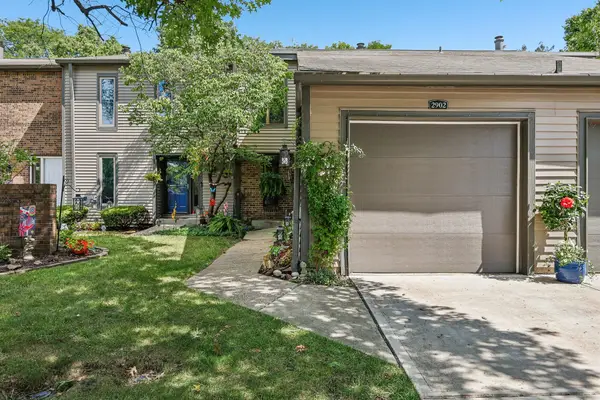 $220,000Pending2 beds 3 baths
2902 Prospect Point Drive, Villa Hills, KY 41017
MLS# 645427Listed by: HUFF REALTY - FLORENCE- New
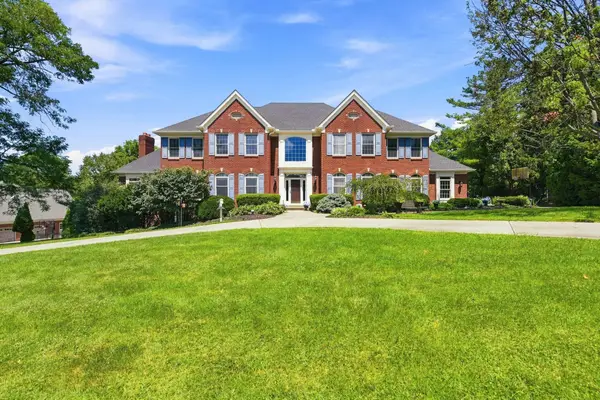 $1,100,000Active5 beds 6 baths4,109 sq. ft.
804 Windgate Court, Villa Hills, KY 41017
MLS# 645294Listed by: COLDWELL BANKER REALTY FM 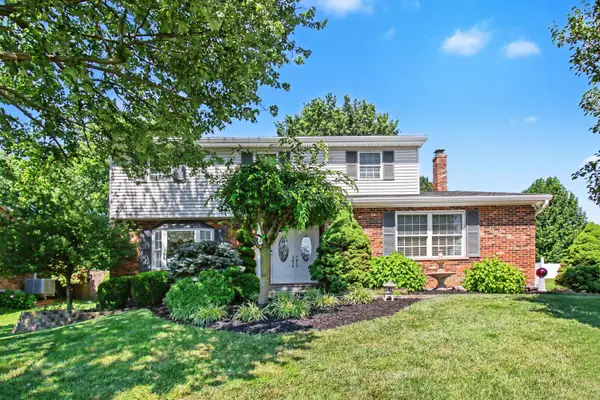 $410,000Pending4 beds 3 baths1,890 sq. ft.
808 Eastland Drive, Villa Hills, KY 41017
MLS# 645289Listed by: EXP REALTY, LLC- Open Sat, 11am to 1pmNew
 $349,000Active3 beds 3 baths1,511 sq. ft.
2598 Lake Court, Villa Hills, KY 41017
MLS# 645266Listed by: COLDWELL BANKER REALTY FM 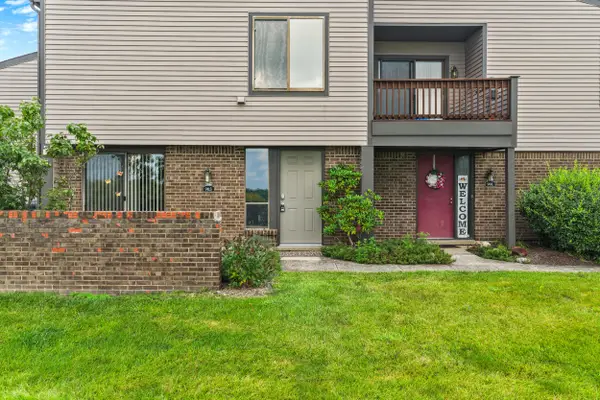 $198,000Pending2 beds 2 baths1,034 sq. ft.
903 Outlook Ridge Lane, Villa Hills, KY 41017
MLS# 645214Listed by: KELLER WILLIAMS REALTY SERVICE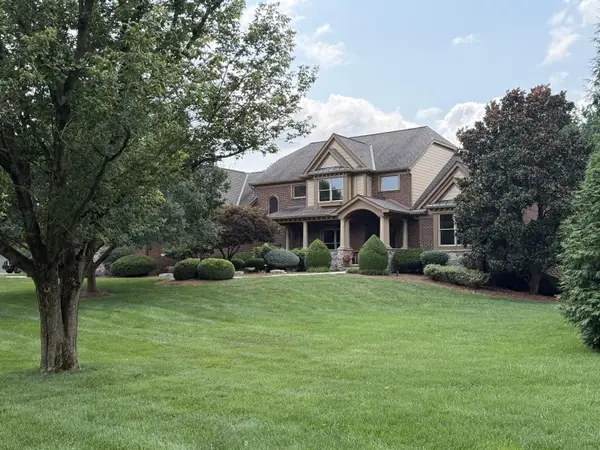 $1,800,000Pending4 beds 6 baths
908 Rosewood Drive, Villa Hills, KY 41017
MLS# 645201Listed by: HUFF REALTY - FLORENCE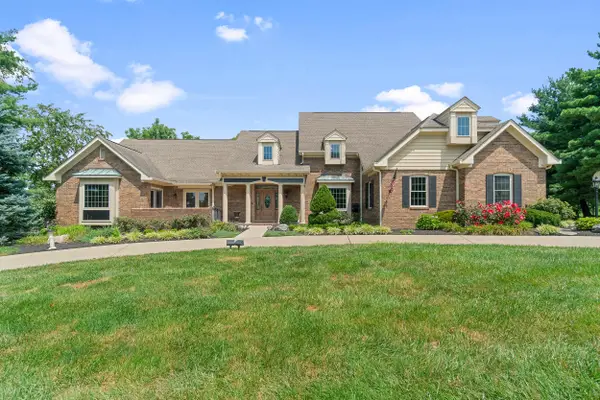 $1,290,000Pending5 beds 6 baths3,642 sq. ft.
808 Squire Lake Drive, Villa Hills, KY 41017
MLS# 645092Listed by: EXP REALTY LLC $450,000Active1.56 Acres
839 Rosewood Drive, Villa Hills, KY 41017
MLS# 645085Listed by: KELLER WILLIAMS ADVISORS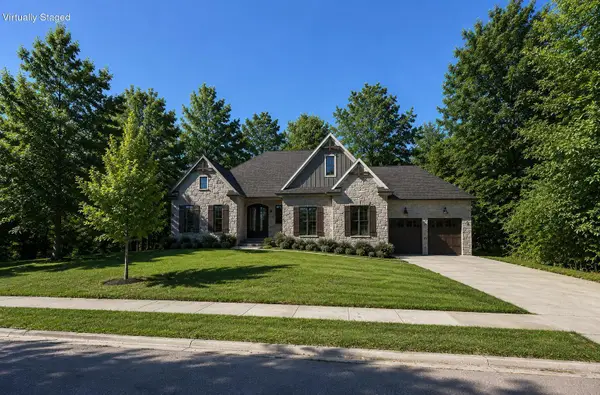 $1,884,000Active4 beds 6 baths4,846 sq. ft.
839 Rosewood Drive, Villa Hills, KY 41017
MLS# 645086Listed by: KELLER WILLIAMS ADVISORS


Protect your home and budget from life's surprises with an Assurant Home Warranty, backed by a partner that supports you through every step of homeownership. Explore Plans.
©2026 Century 21 Real Estate LLC. All rights reserved. CENTURY 21®, the CENTURY 21 Logo and C21® are service marks owned by Century 21 Real Estate LLC. Century 21 Real Estate LLC fully supports the principles of the Fair Housing Act and the Equal Opportunity Act. Each office is independently owned and operated. Listing information is deemed reliable but not guaranteed accurate.