
829 Niewahner Drive, Villa Hills, KY 41017
Local realty services provided by:CENTURY 21 Garner Properties
Upcoming open houses
- Sun, Nov 0103:00 pm - 04:00 pm
Listed by: katrina holtmeier
Office: keller williams realty service
MLS#:647952
Source:KY_NKMLS
Price summary
- Price:$315,000
- Price per sq. ft.:$258.2
About this home
Beautiful, move-in ready tri-level home in a highly desirable Villa Hills location! Major big-ticket upgrades are already complete with new windows and central A/C (both 2026), furnace (2023), plus a water heater replaced in 2020. The gorgeous, updated kitchen features stainless steel appliances, stylish cabinetry, chic & bright lighting, a large island with granite countertops, and hardwood flooring that opens seamlessly into the dining area. Step through the sliding glass door to your fully fenced-in backyard oasis featuring a newer deck and spacious shed--perfect for outdoor entertaining and relaxing. Offers 3 bedrooms plus a versatile lower-level space ideal for a 4th bedroom, home office, or extra storage. Enjoy unbeatable convenience with quick access to local shopping, major highways, and top-rated schools. Schedule your private showing today! Room sizes are estimated, buyers to verify room sizes, tax information, school information, and all other pertinent information.
Contact an agent
Home facts
- Year built:1971
- Subdivision & Development:Amsterdam Village
- Listing ID #:647952
- Added:1 day(s) ago
- Updated:October 29, 2026 at 04:37 PM
Rooms and interior
- Bedrooms:3
- Total bathrooms:2
- Full bathrooms:1
- Half bathrooms:1
- Rooms Total:7
- Kitchen Description:Dishwasher, Disposal, Eat-in Kitchen, Electric Cooktop, Kitchen Island, Microwave, Refrigerator, Stainless Steel Appliance(s)
- Basement Description:Finished, Full, Walk-Out Access
- Living area:1,220 sq. ft.
Heating and cooling
- Cooling:Central Air
- Heating:Forced Air
- Central air:Yes
Structure and exterior
- Year built:1971
- Building area:1,220 sq. ft.
- Lot area:0.26 Acres
- Lot Features:Level
- Construction Materials:Brick, Vinyl Siding
- Exterior Features:Deck
- Foundation Description:Block
Schools
- High school:Dixie Heights High
- Middle school:Turkey Foot Middle School
- Elementary school:River Ridge Elementary
Utilities
- Water:Public, Water Available
- Sewer:Public Sewer
Finances and disclosures
- Price:$315,000
- Price per sq. ft.:$258.2
Features and amenities
- Appliances:Microwave, Refrigerator
- Laundry features:Lower Level
- Amenities:Ceiling Fan(s), Granite Counters, Multi Panel Doors, Recessed Lighting, Smoke Detector(s), Storage
Parking
- Garage:Yes
- Garage spaces:2
New listings near 829 Niewahner Drive
- New
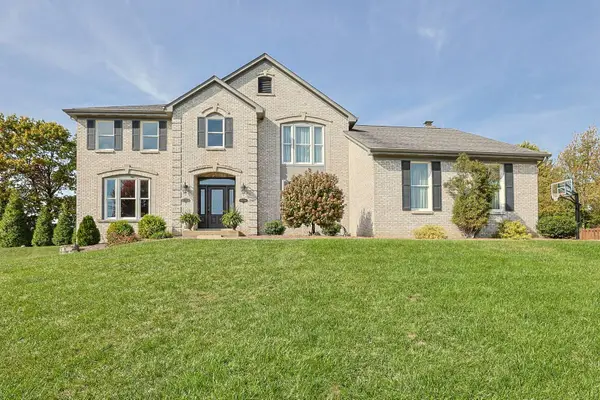 $729,000Active4 beds 4 baths4,890 sq. ft.
2590 Lillian Court, Villa Hills, KY 41017
MLS# 647970Listed by: SIBCY CLINE, REALTORS-FLORENCE - New
 $369,000Active3 beds 3 baths2,427 sq. ft.
2641 Valley Trails Drive, Villa Hills, KY 41017
MLS# 647787Listed by: SIMPLE FEE REALTY  $685,000Pending4 beds 3 baths
2875 Shadbark Lane, Villa Hills, KY 41017
MLS# 647785Listed by: ERA REAL SOLUTIONS REALTY $319,900Pending3 beds 2 baths
914 Appaloosa Court, Villa Hills, KY 41017
MLS# 647778Listed by: HUFF REALTY - FLORENCE- New
 $379,900Active4 beds 3 baths1,872 sq. ft.
807 Valley Trails Drive, Villa Hills, KY 41017
MLS# 647732Listed by: RE/MAX VICTORY + AFFILIATES - New
 $679,000Active3 beds 3 baths1,579 sq. ft.
819 Woodside Court, Villa Hills, KY 41017
MLS# 647694Listed by: KELLER WILLIAMS REALTY SERVICE  $539,900Active4 beds 3 baths
1009 Riverview Farm Place, Villa Hills, KY 41017
MLS# 647534Listed by: SIBCY CLINE, REALTORS-FLORENCE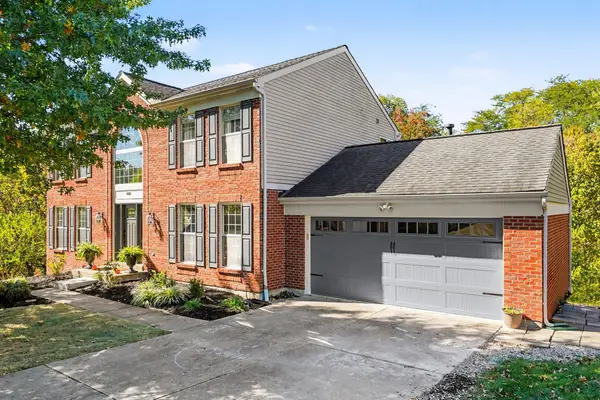 $494,900Active4 beds 3 baths2,334 sq. ft.
686 Meadow Wood Drive, Crescent Springs, KY 41017
MLS# 647470Listed by: EXP REALTY LLC $760,000Active4 beds 4 baths2,758 sq. ft.
1077 Walburg Avenue, Villa Hills, KY 41017
MLS# 647365Listed by: RE/MAX VICTORY + AFFILIATES


Protect your home and budget from life's surprises with an Assurant Home Warranty, backed by a partner that supports you through every step of homeownership. Explore Plans.
©2026 Century 21 Real Estate LLC. All rights reserved. CENTURY 21®, the CENTURY 21 Logo and C21® are service marks owned by Century 21 Real Estate LLC. Century 21 Real Estate LLC fully supports the principles of the Fair Housing Act and the Equal Opportunity Act. Each office is independently owned and operated. Listing information is deemed reliable but not guaranteed accurate.