
645 Radnor Lane, Walton, KY 41094
Local realty services provided by:CENTURY 21 Premiere Properties
645 Radnor Lane,Walton, KY 41094
$265,000
- 3 Beds
- 2 Baths
- 2,027 sq. ft.
- Condominium
- Active
Listed by:
 Lisa Bush(859) 628 - 9304CENTURY 21 Premiere Properties
Office: century 21 premiere properties
MLS#:646891
Source:KY_NKMLS
Price summary
- Price:$265,000
- Price per sq. ft.:$130.74
- Monthly HOA dues:$331
About this home
This Condo offers an open floor plan , 2027 sq. ft ranch style upper level in Cantering Hills at Steeplechase Community. Living room, dining and kitchen are open, hugh living space,. Kitchen offers lots of counter and cabinet space with a sit down island, large walk in pantry. Plenty of room . large primary bath with walk in closet. New carpet 09/25, LVP in laundry and kitchen and freshly painted . new HVAC July 2026, new water heater installed August 2024 along with new stainless refrigerator makes this home ready to move in to! Home is a 3 bedroom 2 full bath with attached easy access 1 car garage. Enjoy quiet mornings and evening on your private balcony. Condo fee includes water. , sanitation and use of Pool, Clubhouse and Fitness area. Cantering Hill is a beautiful and well maintained community.
Contact an agent
Home facts
- Year built:2006
- Subdivision & Development:Cantering Hills
- Listing ID #:646891
- Added:1 day(s) ago
- Updated:September 24, 2026 at 01:49 AM
Rooms and interior
- Bedrooms:3
- Total bathrooms:2
- Full bathrooms:2
- Rooms Total:6
- Dining Description:Breakfast Bar
- Bathrooms Description:Soaking Tub
- Kitchen Description:Dishwasher, Eat-in Kitchen, Electric Oven, Electric Range, Kitchen Island, Microwave, Pantry, Refrigerator, Stainless Steel Appliance(s)
- Living area:2,027 sq. ft.
Heating and cooling
- Cooling:Central Air
- Heating:Forced Air
- Central air:Yes
Structure and exterior
- Year built:2006
- Building area:2,027 sq. ft.
- Lot area:0.03 Acres
- Lot Features:Cleared
- Architectural Style:Traditional
- Construction Materials:Brick Veneer, Shingle Siding, Vinyl Siding
- Exterior Features:Balcony
- Foundation Description:Slab
Schools
- High school:Ryle High
- Middle school:Gray Middle School
- Elementary school:Steeplechase Elementary
Utilities
- Water:Public
- Sewer:Public Sewer, Sewer Available
Finances and disclosures
- Price:$265,000
- Price per sq. ft.:$130.74
Features and amenities
- Appliances:Microwave, Refrigerator
- Laundry features:Main Level, Washer Hookup
- Amenities:Ceiling Fan(s), Clubhouse, Crown Molding, Fitness Center, High Ceilings, Landscaping, Natural Woodwork, Pool
- Pool features:Pool
Parking
- Garage:Yes
- Garage spaces:1
New listings near 645 Radnor Lane
- New
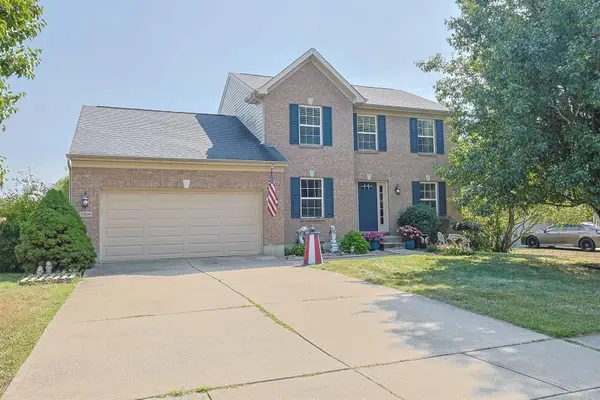 $365,000Active3 beds 4 baths2,728 sq. ft.
11204 Mckays Court, Walton, KY 41094
MLS# 646780Listed by: SIBCY CLINE, REALTORS-FLORENCE - New
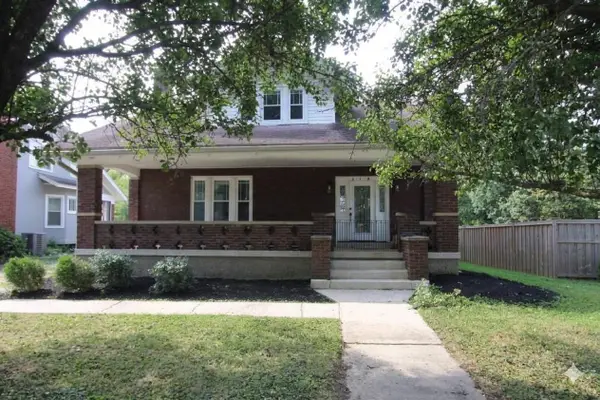 $295,000Active4 beds 2 baths1,928 sq. ft.
113 N Main Street, Walton, KY 41094
MLS# 646756Listed by: KELLER WILLIAMS REALTY SERVICE - New
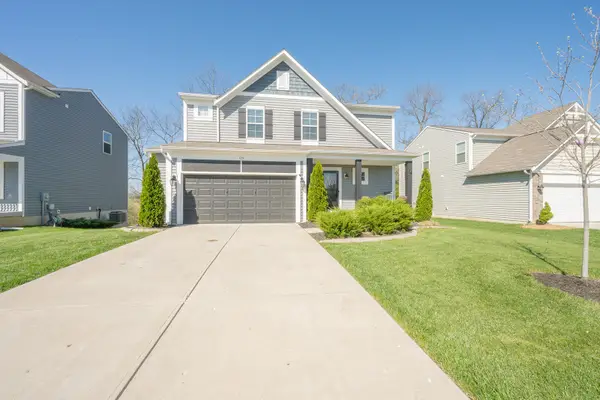 $365,000Active3 beds 3 baths1,856 sq. ft.
129 Zinfandel Lane, Walton, KY 41094
MLS# 646733Listed by: HUFF REALTY - FLORENCE - Open Sat, 10am to 12pmNew
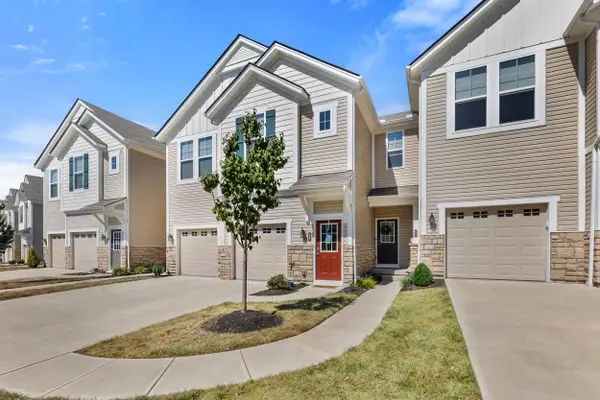 $319,500Active2 beds 3 baths1,745 sq. ft.
624 Morven Park Drive #6D, Walton, KY 41094
MLS# 646727Listed by: RE/MAX VICTORY + AFFILIATES - New
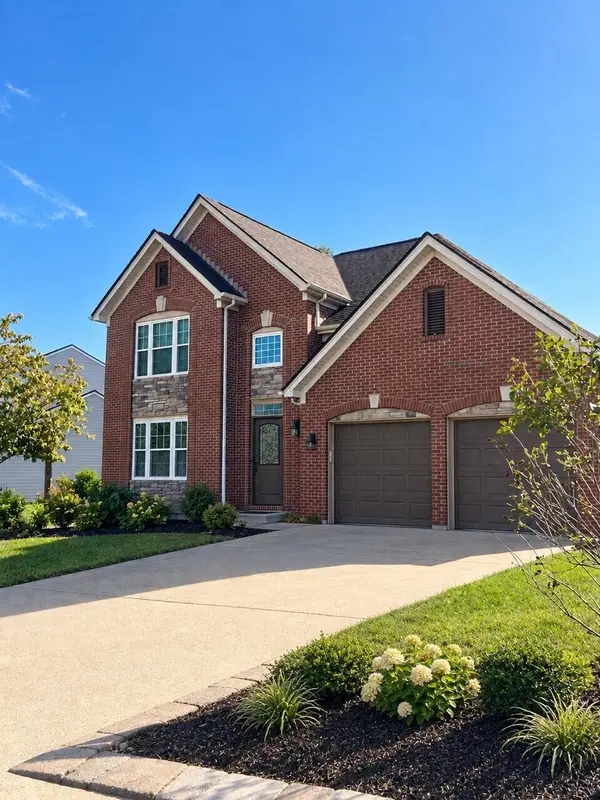 $420,000Active3 beds 3 baths2,617 sq. ft.
1141 Brookstone Drive, Walton, KY 41094
MLS# 646657Listed by: SIBCY CLINE, REALTORS-FLORENCE - New
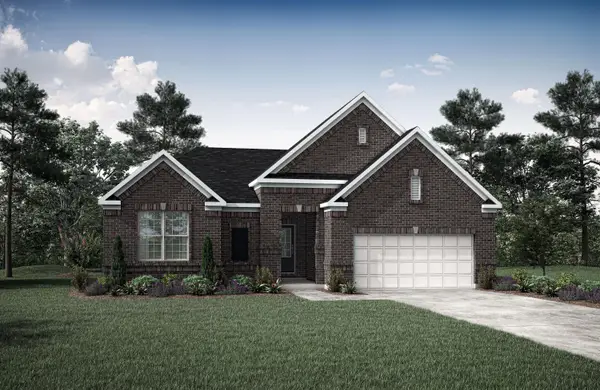 $599,665Active3 beds 3 baths3,323 sq. ft.
1438 Greenoaks Drive, Walton, KY 41094
MLS# 646643Listed by: DREES/ZARING REALTY - New
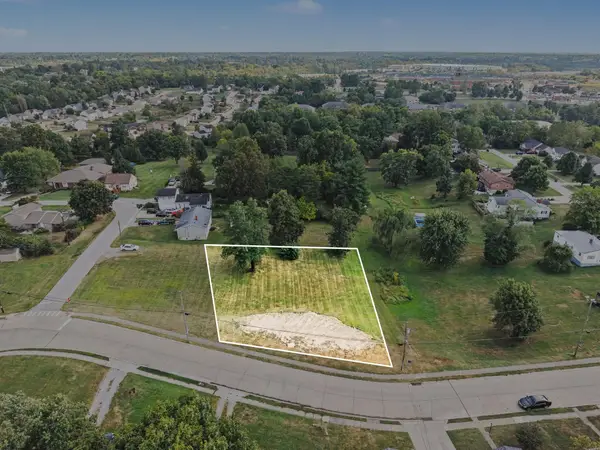 $59,900Active0.45 Acres
50 Alta Vista Drive, Walton, KY 41094
MLS# 646626Listed by: HUFF REALTY - FLORENCE  $395,000Active3 beds 1 baths
13649 Green Road, Walton, KY 41094
MLS# 646512Listed by: WYNDHAM LYONS REALTY SER LLC $215,000Active2 beds 2 baths1,071 sq. ft.
762 Cantering Hills Way, Walton, KY 41094
MLS# 646507Listed by: HUFF REALTY - FLORENCE


Protect your home and budget from life's surprises with an Assurant Home Warranty, backed by a partner that supports you through every step of homeownership. Explore Plans.
©2026 Century 21 Real Estate LLC. All rights reserved. CENTURY 21®, the CENTURY 21 Logo and C21® are service marks owned by Century 21 Real Estate LLC. Century 21 Real Estate LLC fully supports the principles of the Fair Housing Act and the Equal Opportunity Act. Each office is independently owned and operated. Listing information is deemed reliable but not guaranteed accurate.