
128 Abbeywood Court, Winchester, KY 40391
Local realty services provided by:CENTURY 21 Virginia Wilder Real Estate
128 Abbeywood Court,Winchester, KY 40391
$225,000
- 3 Beds
- 4 Baths
- 1,892 sq. ft.
- Townhouse
- Active
Listed by: judd hisel
Office: era select real estate
MLS#:26017061
Source:KY_LBAR
Price summary
- Price:$225,000
- Price per sq. ft.:$118.92
About this home
This beautifully maintained 3 bedroom, 3.5 bath townhouse offers the perfect blend of comfort, convenience, and low-maintenance living. Ideally situated in a desirable location, this spacious home features a functional floor plan with generous living areas, well appointed bedrooms, and a bathroom for each bedroom, providing comfort and privacy for family and guests alike. Enjoy the benefits of townhouse living with less exterior maintenance, all while being just minutes from shopping, restaurants, schools, and everything Winchester has to offer. Whether you're a first time homebuyer, or searching for an investment opportunity, this move in ready home is one you won't want to miss!
Contact an agent
Home facts
- Year built:2000
- Subdivision & Development:Colby Ridge
- Listing ID #:26017061
- Added:32 day(s) ago
- Updated:August 12, 2026 at 09:34 PM
Rooms and interior
- Bedrooms:3
- Total bathrooms:4
- Full bathrooms:3
- Half bathrooms:1
- Rooms Total:9
- Flooring:Carpet, Hardwood, Vinyl
- Basement:Yes
- Basement Description:Finished
- Living area:1,892 sq. ft.
Heating and cooling
- Cooling:Heat Pump
- Heating:Heat Pump
Structure and exterior
- Year built:2000
- Building area:1,892 sq. ft.
- Lot area:0.12 Acres
- Construction Materials:Vinyl Siding
Schools
- High school:GRC
- Middle school:Robert Campbell
- Elementary school:Strode Station
Utilities
- Water:Public
- Sewer:Public Sewer
Finances and disclosures
- Price:$225,000
- Price per sq. ft.:$118.92
Features and amenities
- Laundry features:Electric Dryer Hookup, Washer Hookup
- Amenities:Blinds, Ceiling Fan(s), Insulated Windows
Parking
- Garage:Yes
- Garage spaces:1

New listings near 128 Abbeywood Court
- New
 $239,900Active3 beds 2 baths1,665 sq. ft.
106 Quail Ridge Road, Winchester, KY 40391
MLS# 26021639Listed by: ENSOR REAL ESTATE, LLC - New
 $549,900Active5 beds 4 baths3,741 sq. ft.
130 Winterberry Circle, Winchester, KY 40391
MLS# 26021642Listed by: FREEDOM REALTY & PROPERTY MANAGEMENT - New
 $205,400Active2 beds 1 baths1,154 sq. ft.
606 College Street, Winchester, KY 40391
MLS# 26021605Listed by: MARSHALL LANE REAL ESTATE - LEXINGTON - New
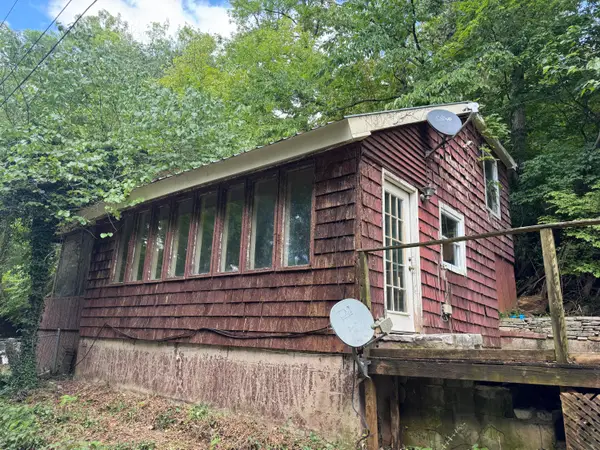 $50,000Active1 beds 1 baths870 sq. ft.
141 Coffee Springs Lane, Winchester, KY 40391
MLS# 26021134Listed by: POWER HOUSE REALTY - New
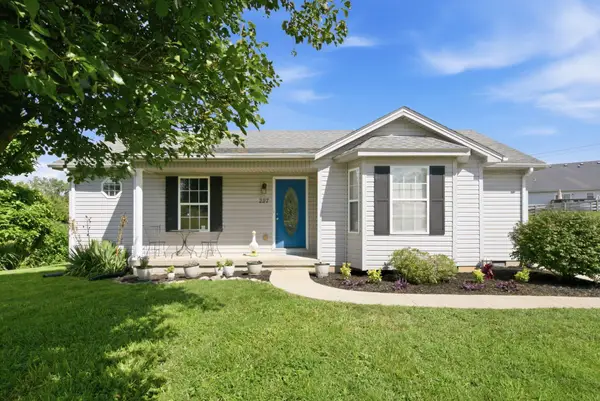 $234,900Active3 beds 2 baths1,108 sq. ft.
227 Leslie Drive, Winchester, KY 40391
MLS# 26021123Listed by: THE AGENCY 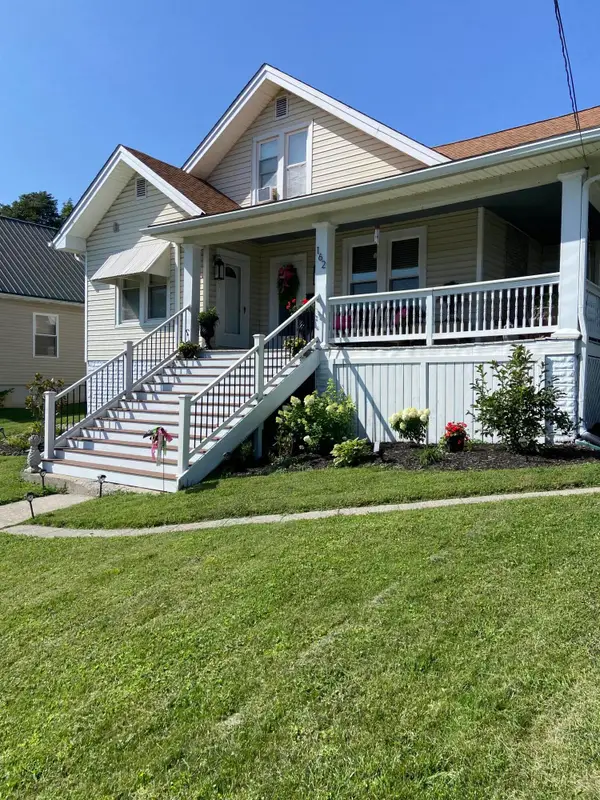 $258,900Pending4 beds 1 baths2,327 sq. ft.
162 French Avenue, Winchester, KY 40391
MLS# 26021028Listed by: HOMELAND REAL ESTATE INC - MT STERLING- New
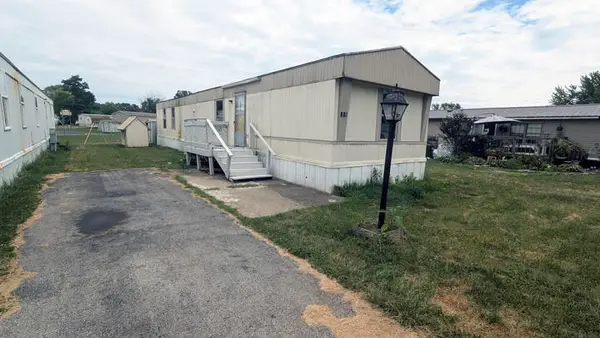 $69,000Active2 beds 2 baths924 sq. ft.
546 Constitution Drive, Winchester, KY 40391
MLS# 26020744Listed by: DREAM MAKER REALTY, LLC - New
 $258,000Active4 beds 2 baths1,996 sq. ft.
59 Hillcrest Drive, Winchester, KY 40391
MLS# 26020680Listed by: THE AGENCY 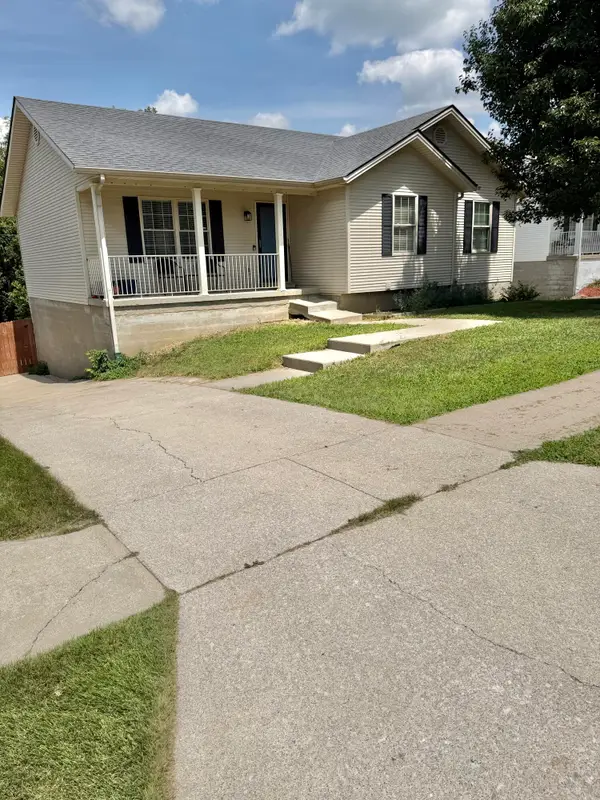 $306,000Active4 beds 3 baths1,970 sq. ft.
428 Waycross Drive, Winchester, KY 40391
MLS# 26020651Listed by: RE/MAX CREATIVE REALTY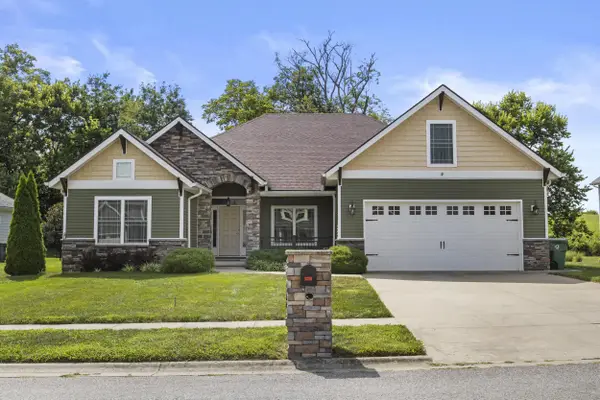 $539,000Active3 beds 3 baths2,732 sq. ft.
267 Runnymeade Drive, Winchester, KY 40391
MLS# 26019672Listed by: RE/MAX CREATIVE REALTY


Protect your home and budget from life's surprises with an Assurant Home Warranty, backed by a partner that supports you through every step of homeownership. Explore Plans.
©2026 Century 21 Real Estate LLC. All rights reserved. CENTURY 21®, the CENTURY 21 Logo and C21® are service marks owned by Century 21 Real Estate LLC. Century 21 Real Estate LLC fully supports the principles of the Fair Housing Act and the Equal Opportunity Act. Each office is independently owned and operated. Listing information is deemed reliable but not guaranteed accurate.