
1400 Craig Crossing, Winchester, KY 40391
Local realty services provided by:CENTURY 21 Advantage Realty
1400 Craig Crossing,Winchester, KY 40391
$1,400,000
- 4 Beds
- 4 Baths
- 5,613 sq. ft.
- Single family
- Active
Listed by: ken ritter
Office: coldwell banker mcmahan
MLS#:26023265
Source:KY_LBAR
Price summary
- Price:$1,400,000
- Price per sq. ft.:$249.42
About this home
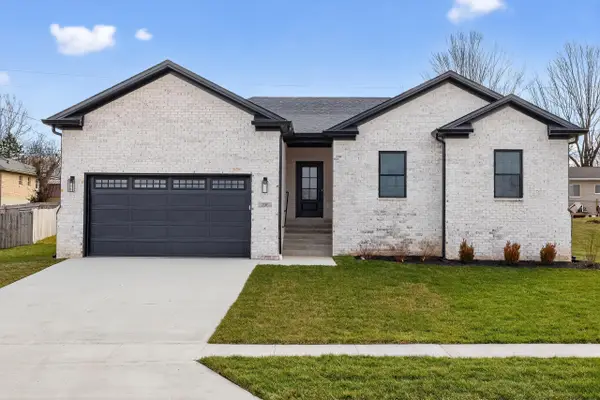
Magnificent Home sitting on 2.446 Acres, Fantastic Location --Great Views on this 4 Bedroom, 4 Bath Brick Home with over 5,600 Sq. Ft. of Living space. This has a Huge Primary Bedroom with walk in Shower, 2 closets, Large Formal Dining Rm,--Stone Fireplace, Large Sun room with lots of Windows, Another Primary Bedroom upstairs w/Full Bath, Large Finished Basement, with Mother's in Law Quarters. Don't Miss this Great opportunity--Come se this huge Magnificent Home-- Buyer to measure for exact sq.ft of Home Home is vacant and nearing Completion.
Contact an agent
Home facts
- Year built:2026
- Subdivision & Development:Thoroughbred Estates
- Listing ID #:26023265
- Added:1 day(s) ago
- Updated:August 26, 2026 at 06:45 PM
Rooms and interior
- Bedrooms:4
- Total bathrooms:4
- Full bathrooms:4
- Rooms Total:16
- Basement:Yes
- Basement Description:Finished, Full
- Living area:5,613 sq. ft.
Heating and cooling
- Cooling:Electric, Heat Pump
- Heating:Electric, Heat Pump
Structure and exterior
- Year built:2026
- Building area:5,613 sq. ft.
- Lot area:2.45 Acres
- Construction Materials:Brick, Vinyl Siding
Schools
- High school:GRC
- Middle school:Robert Campbell
- Elementary school:Shearer
Utilities
- Water:Public
- Sewer:Septic Tank
Finances and disclosures
- Price:$1,400,000
- Price per sq. ft.:$249.42
Features and amenities
- Laundry features:Electric Dryer Hookup, Main Level, Washer Hookup
- Amenities:Ceiling Fan(s), Screens, Window Treatments
Parking
- Parking description:Basement, Driveway, Garage Door Opener, Off Street
- Garage:Yes
- Garage spaces:700434

New listings near 1400 Craig Crossing
- New
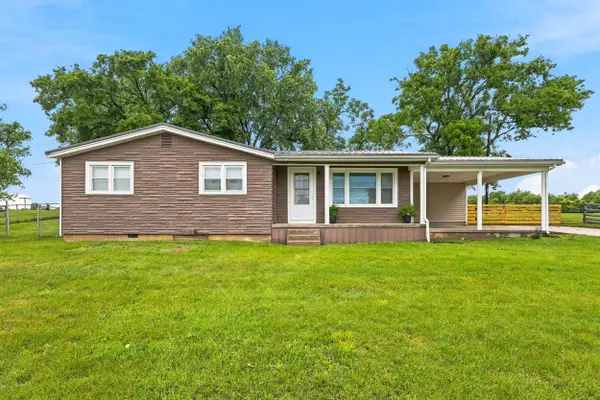 $289,900Active4 beds 2 baths1,752 sq. ft.
198 Hilltop Drive, Winchester, KY 40391
MLS# 26023223Listed by: KENTUCKY RESIDENTIAL REAL ESTATE, LLC - New
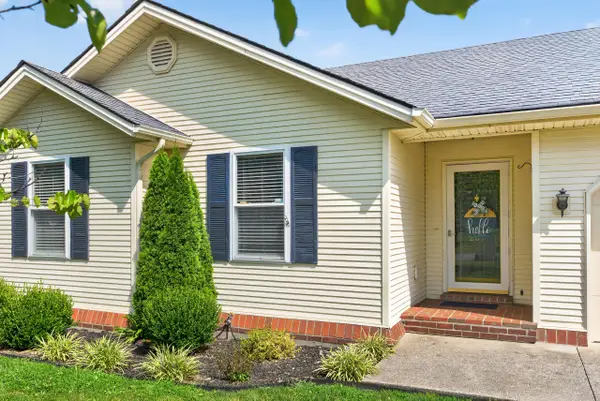 $275,000Active3 beds 2 baths1,444 sq. ft.
204 Lindsey Court, Winchester, KY 40391
MLS# 26023105Listed by: RE/MAX CREATIVE, WINCHESTER - New
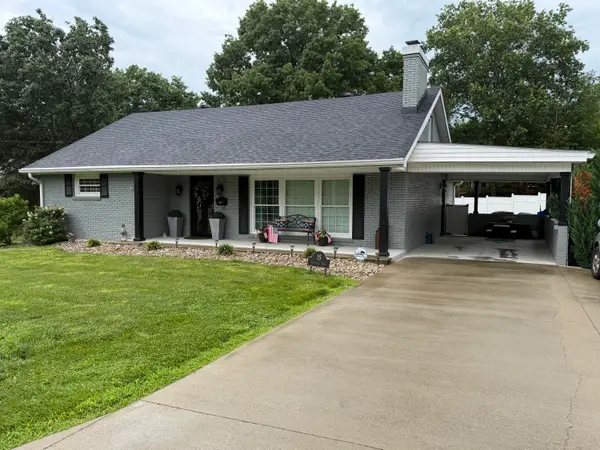 $359,900Active3 beds 2 baths2,269 sq. ft.
15 Moundale Avenue, Winchester, KY 40391
MLS# 26023052Listed by: FREEDOM REALTY & PROPERTY MANAGEMENT - New
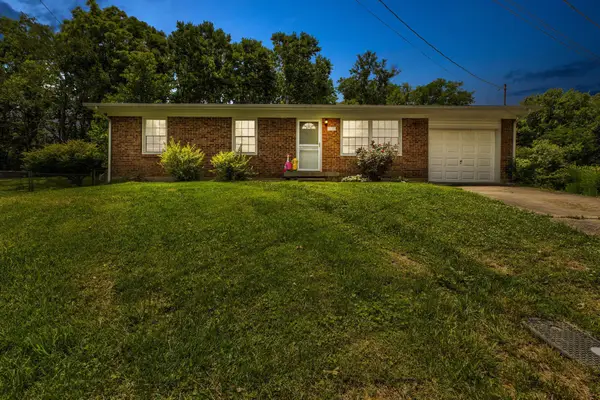 $235,500Active3 beds 1 baths1,100 sq. ft.
125 Kittison Drive, Winchester, KY 40391
MLS# 26023054Listed by: COLDWELL BANKER MCMAHAN - New
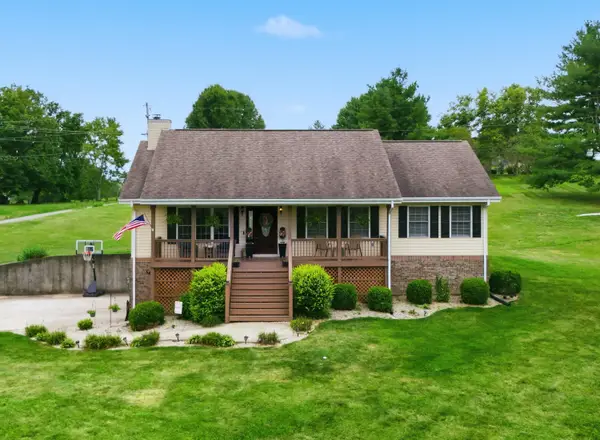 $460,000Active3 beds 2 baths2,062 sq. ft.
2195 Pretty Run Road, Winchester, KY 40391
MLS# 26022948Listed by: NATIONAL REAL ESTATE - New
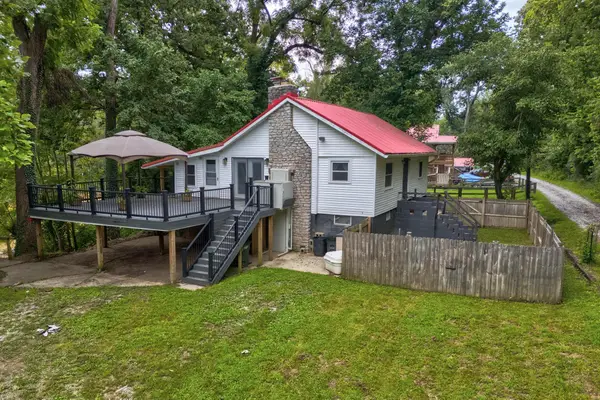 $174,900Active2 beds 2 baths1,100 sq. ft.
148 Hidden Grove Lane, Winchester, KY 40391
MLS# 26022926Listed by: COLDWELL BANKER MCMAHAN - Open Sun, 2 to 4pmNew
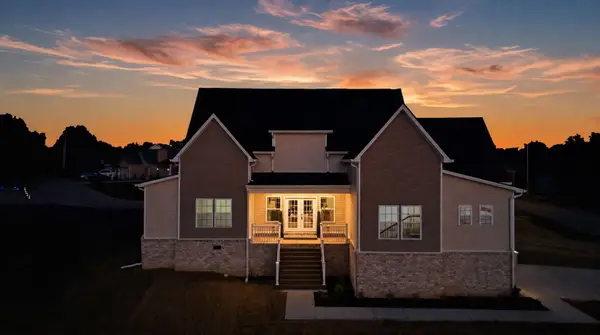 $484,900Active4 beds 3 baths2,381 sq. ft.
410 Fairholme Way, Winchester, KY 40391
MLS# 26022505Listed by: THE BROKERAGE - New
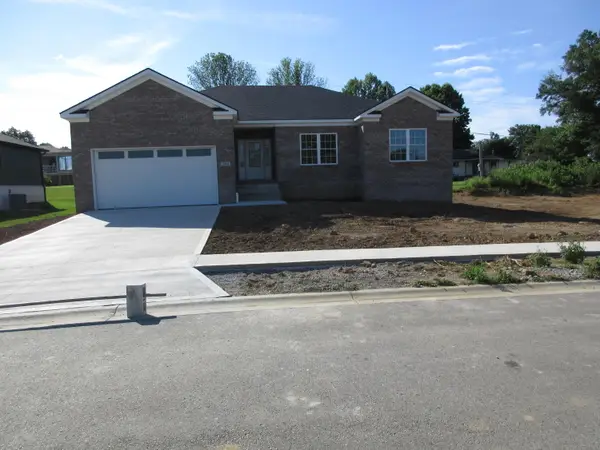 $365,900Active3 beds 2 baths1,558 sq. ft.
204 Jett Drive, Winchester, KY 40391
MLS# 26022830Listed by: ENSOR REAL ESTATE, LLC - New
 $365,900Active3 beds 2 baths1,635 sq. ft.
206 Jett Drive, Winchester, KY 40391
MLS# 26022825Listed by: ENSOR REAL ESTATE, LLC


Protect your home and budget from life's surprises with an Assurant Home Warranty, backed by a partner that supports you through every step of homeownership. Explore Plans.
©2026 Century 21 Real Estate LLC. All rights reserved. CENTURY 21®, the CENTURY 21 Logo and C21® are service marks owned by Century 21 Real Estate LLC. Century 21 Real Estate LLC fully supports the principles of the Fair Housing Act and the Equal Opportunity Act. Each office is independently owned and operated. Listing information is deemed reliable but not guaranteed accurate.