
198 Hilltop Drive, Winchester, KY 40391
Local realty services provided by:CENTURY 21 Pinnacle
198 Hilltop Drive,Winchester, KY 40391
$289,900
- 4 Beds
- 2 Baths
- 1,752 sq. ft.
- Single family
- Pending
Listed by: stephanie hacker
Office: kentucky residential real estate, llc.
MLS#:26014664
Source:KY_LBAR
Price summary
- Price:$289,900
- Price per sq. ft.:$165.47
About this home
Excellent location! 4 bedroom, 2 bath. This home offers one level living on the edge of town and close to the interstate! AMAZING VIEWS of country side! Two living room spaces! Split bedroom design. Covered back patio. NEW LVP flooring. Freshly painted throughout. NEW appliances. Fully fenced backyard. This home is move in ready. Come see today!
Contact an agent
Home facts
- Year built:1960
- Subdivision & Development:Rural
- Listing ID #:26014664
- Added:50 day(s) ago
- Updated:June 25, 2026 at 05:00 AM
Rooms and interior
- Bedrooms:4
- Total bathrooms:2
- Full bathrooms:2
- Rooms Total:10
- Living area:1,752 sq. ft.
Heating and cooling
- Cooling:Electric
- Heating:Forced Air
- Central air:Yes
Structure and exterior
- Year built:1960
- Building area:1,752 sq. ft.
- Lot area:0.3 Acres
- Construction Materials:Vinyl Siding
Schools
- High school:GRC
- Middle school:Robert Campbell
- Elementary school:Conkwright
Utilities
- Water:Public
- Sewer:Septic Tank
Finances and disclosures
- Price:$289,900
- Price per sq. ft.:$165.47
Features and amenities
- Laundry features:Main Level
Parking
- Parking description:Attached Carport
- Carport spaces:1

New listings near 198 Hilltop Drive
- New
 $204,900Active3 beds 1 baths1,128 sq. ft.
38 Mackay Avenue, Winchester, KY 40391
MLS# 26021864Listed by: TOM GOEBEL & COMPANY - New
 $239,900Active3 beds 2 baths1,665 sq. ft.
106 Quail Ridge Road, Winchester, KY 40391
MLS# 26021639Listed by: ENSOR REAL ESTATE, LLC - New
 $549,900Active5 beds 4 baths3,741 sq. ft.
130 Winterberry Circle, Winchester, KY 40391
MLS# 26021642Listed by: FREEDOM REALTY & PROPERTY MANAGEMENT - New
 $205,400Active2 beds 1 baths1,154 sq. ft.
606 College Street, Winchester, KY 40391
MLS# 26021605Listed by: MARSHALL LANE REAL ESTATE - LEXINGTON - New
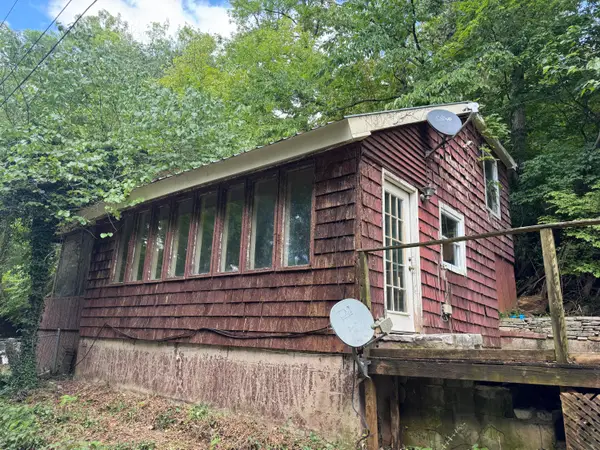 $50,000Active1 beds 1 baths870 sq. ft.
141 Coffee Springs Lane, Winchester, KY 40391
MLS# 26021134Listed by: POWER HOUSE REALTY - New
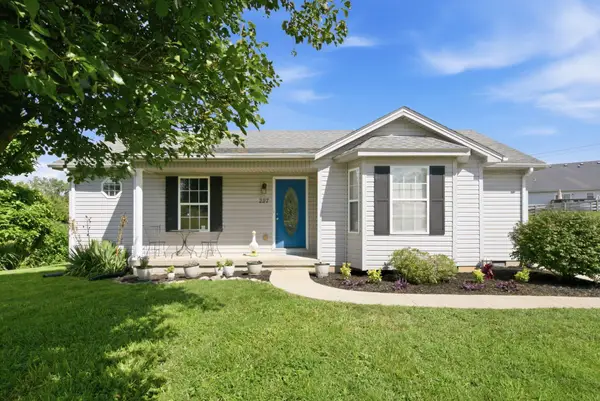 $234,900Active3 beds 2 baths1,108 sq. ft.
227 Leslie Drive, Winchester, KY 40391
MLS# 26021123Listed by: THE AGENCY 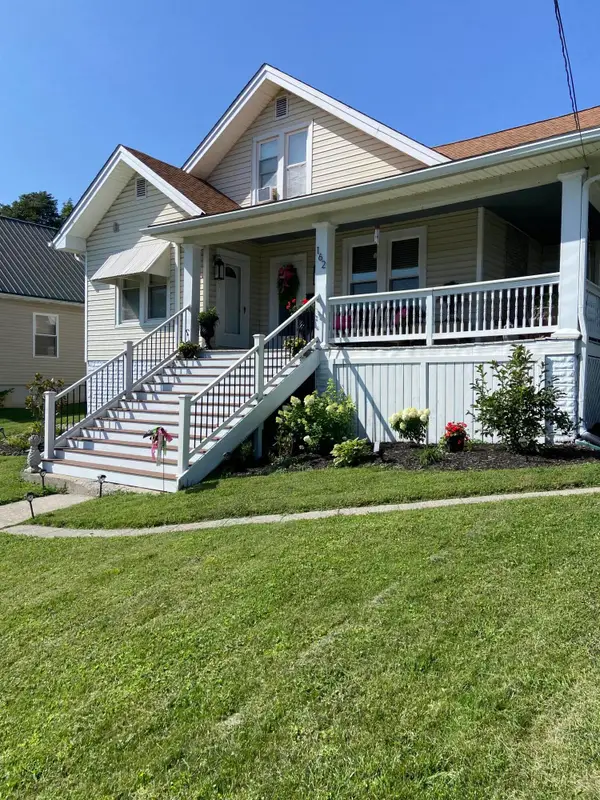 $258,900Pending4 beds 1 baths2,327 sq. ft.
162 French Avenue, Winchester, KY 40391
MLS# 26021028Listed by: HOMELAND REAL ESTATE INC - MT STERLING- New
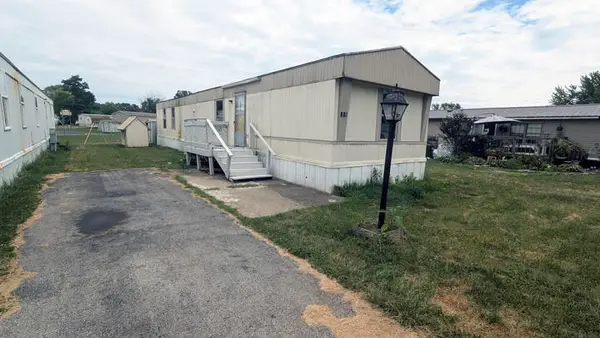 $69,000Active2 beds 2 baths924 sq. ft.
546 Constitution Drive, Winchester, KY 40391
MLS# 26020744Listed by: DREAM MAKER REALTY, LLC - New
 $258,000Active4 beds 2 baths1,996 sq. ft.
59 Hillcrest Drive, Winchester, KY 40391
MLS# 26020680Listed by: THE AGENCY 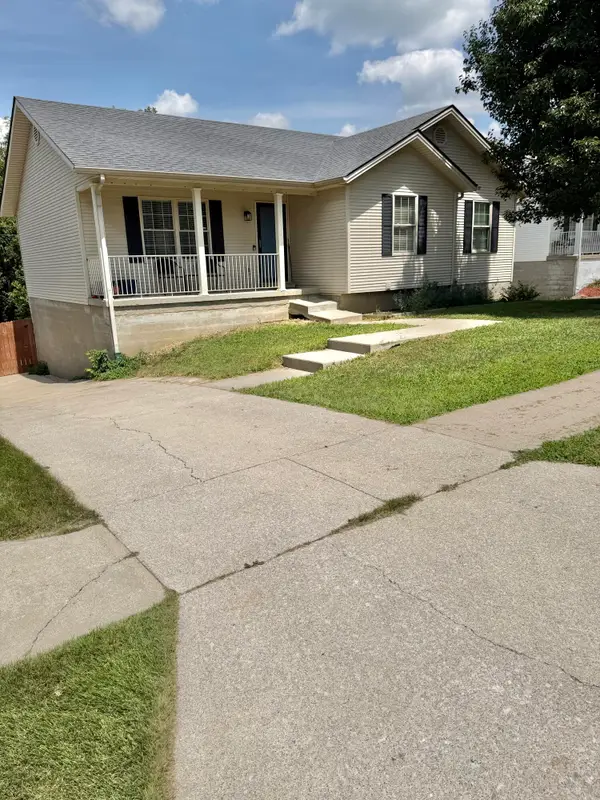 $306,000Active4 beds 3 baths1,970 sq. ft.
428 Waycross Drive, Winchester, KY 40391
MLS# 26020651Listed by: RE/MAX CREATIVE REALTY


Protect your home and budget from life's surprises with an Assurant Home Warranty, backed by a partner that supports you through every step of homeownership. Explore Plans.
©2026 Century 21 Real Estate LLC. All rights reserved. CENTURY 21®, the CENTURY 21 Logo and C21® are service marks owned by Century 21 Real Estate LLC. Century 21 Real Estate LLC fully supports the principles of the Fair Housing Act and the Equal Opportunity Act. Each office is independently owned and operated. Listing information is deemed reliable but not guaranteed accurate.