
4603 Paris Road, Winchester, KY 40391
Local realty services provided by:CENTURY 21 Simpson & Associates
4603 Paris Road,Winchester, KY 40391
$294,900
- 5 Beds
- 3 Baths
- 3,314 sq. ft.
- Single family
- Pending
Listed by: jeff green
Office: keller williams commonwealth
MLS#:26018116
Source:KY_LBAR
Price summary
- Price:$294,900
- Price per sq. ft.:$88.99
About this home
If you've been looking for an amazing "light" renovation opportunity, this is it! Over 3300 sq ft w tons of character situated on an acre of land w gorgeous mature trees. *Seller's are contributing $5,000 towards buyer's prepaids/closing costs.* Flooring, roof, HVAC heat pumps are under 6 years old. New windows & gutters installed May 2026. Under 5 minutes to 64. Don't let this one pass you by. Come check this property out for yourself!
Contact an agent
Home facts
- Year built:1920
- Subdivision & Development:Rural
- Listing ID #:26018116
- Added:21 day(s) ago
- Updated:August 05, 2026 at 02:47 AM
Rooms and interior
- Bedrooms:5
- Total bathrooms:3
- Full bathrooms:3
- Rooms Total:15
- Flooring:Carpet
- Basement:Yes
- Basement Description:Crawl Space
- Living area:3,314 sq. ft.
Heating and cooling
- Heating:Forced Air, Propane Tank Owned
- Central air:Yes
Structure and exterior
- Year built:1920
- Building area:3,314 sq. ft.
- Lot area:1.13 Acres
- Lot Features:Wooded
- Construction Materials:Vinyl Siding
Schools
- High school:GRC
- Middle school:Robert Campbell
- Elementary school:Justice
Utilities
- Water:Public
- Sewer:Septic Tank
Finances and disclosures
- Price:$294,900
- Price per sq. ft.:$88.99
Features and amenities
- Laundry features:Electric Dryer Hookup, Main Level, Washer Hookup
- Amenities:Ceiling Fan(s)
Parking
- Parking description:Driveway

New listings near 4603 Paris Road
- New
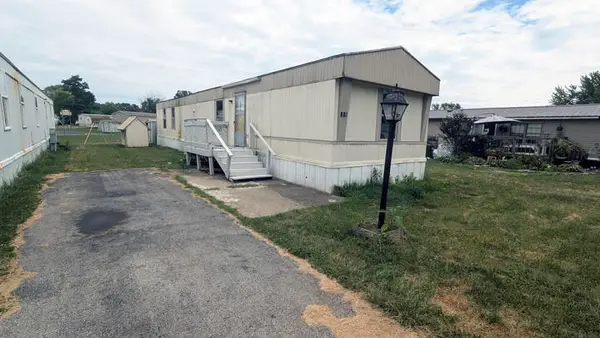 $69,000Active3 beds 2 baths924 sq. ft.
546 Constitution Drive, Winchester, KY 40391
MLS# 26020744Listed by: DREAM MAKER REALTY, LLC - New
 $260,000Active4 beds 2 baths1,996 sq. ft.
59 Hillcrest Drive, Winchester, KY 40391
MLS# 26020680Listed by: THE AGENCY - New
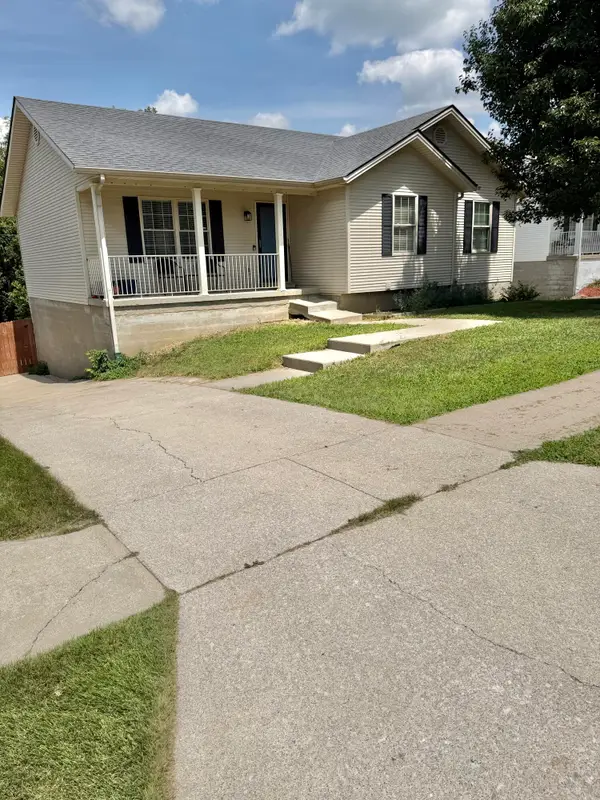 $306,000Active4 beds 3 baths1,970 sq. ft.
428 Waycross Drive, Winchester, KY 40391
MLS# 26020651Listed by: RE/MAX CREATIVE REALTY - New
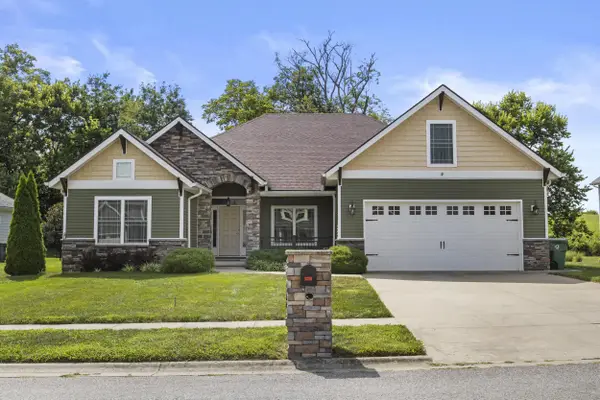 $539,000Active3 beds 3 baths2,732 sq. ft.
267 Runnymeade Drive, Winchester, KY 40391
MLS# 26019672Listed by: RE/MAX CREATIVE REALTY - New
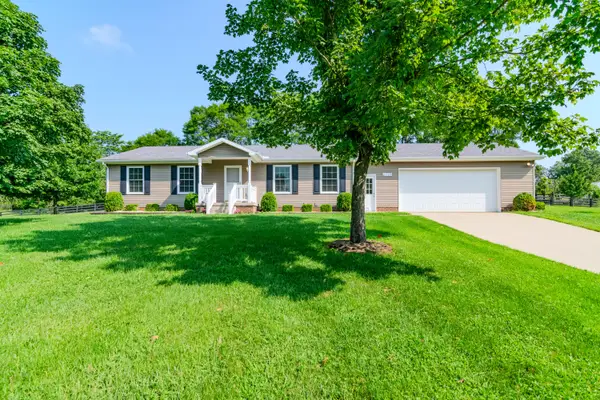 $385,000Active3 beds 2 baths1,344 sq. ft.
2725 Goshen Road, Winchester, KY 40391
MLS# 26020495Listed by: KELLER WILLIAMS COMMONWEALTH - New
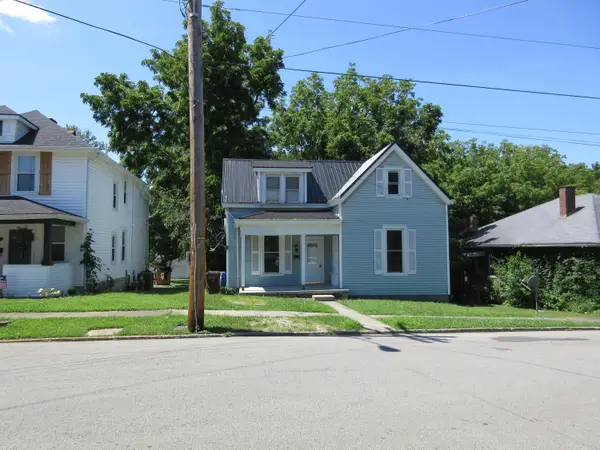 $149,900Active3 beds 1 baths1,775 sq. ft.
60 Fitch Avenue, Winchester, KY 40391
MLS# 26020511Listed by: ENSOR REAL ESTATE, LLC - New
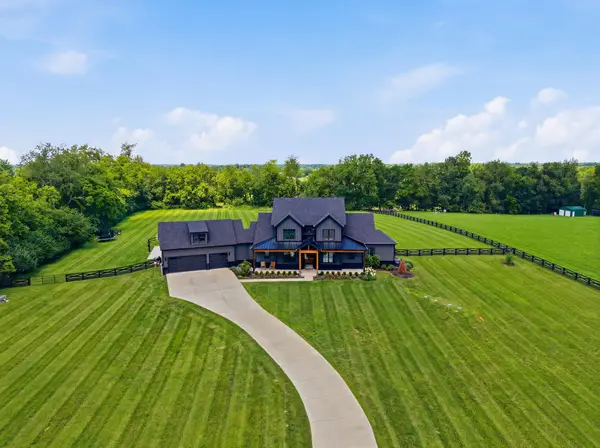 $2,299,000Active5 beds 5 baths6,284 sq. ft.
5039 Combs Ferry Road, Winchester, KY 40391
MLS# 26020418Listed by: THE AGENCY 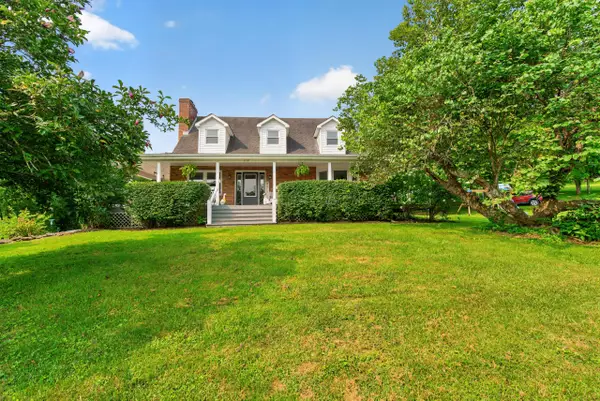 $484,900Pending3 beds 2 baths2,844 sq. ft.
919 Elkin Station Road, Winchester, KY 40391
MLS# 26020312Listed by: LIFSTYL REAL ESTATE- New
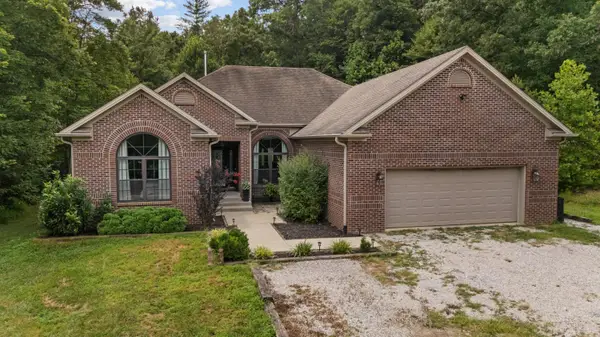 $475,000Active3 beds 2 baths2,174 sq. ft.
625 Pine Ridge Road, Winchester, KY 40391
MLS# 26020298Listed by: KY LOCAL - New
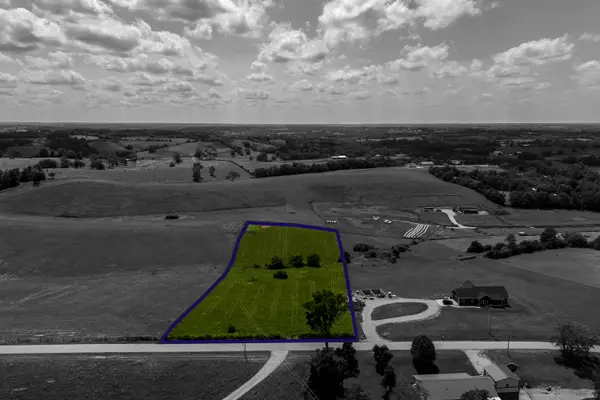 $120,000Active4.14 Acres
3999 Bybee Road, Winchester, KY 40391
MLS# 26020199Listed by: EXP REALTY, LLC


Protect your home and budget from life's surprises with an Assurant Home Warranty, backed by a partner that supports you through every step of homeownership. Explore Plans.
©2026 Century 21 Real Estate LLC. All rights reserved. CENTURY 21®, the CENTURY 21 Logo and C21® are service marks owned by Century 21 Real Estate LLC. Century 21 Real Estate LLC fully supports the principles of the Fair Housing Act and the Equal Opportunity Act. Each office is independently owned and operated. Listing information is deemed reliable but not guaranteed accurate.