
109 Rue Merlot Court, Abita Springs, LA 70420
Local realty services provided by:CENTURY 21 Investment Realty
109 Rue Merlot Court,Abita Springs, LA 70420
$289,999
- 3 Beds
- 2 Baths
- 1,625 sq. ft.
- Single family
- Active
Listed by: cillen meisler
Office: reach real estate solutions
MLS#:2578021
Source:LA_GSREIN
Price summary
- Price:$289,999
- Price per sq. ft.:$136.86
- Monthly HOA dues:$68.33
About this home
Welcome home to this beautifully maintained 3-bedroom, 2-bath home offering 1,625 sq. ft. of comfortable living space, tucked away on a quiet cul-de-sac street.
Inside, you’ll find a functional, inviting layout with thoughtful touches throughout, including a built-in beverage fridge for entertaining. A brand-new A/C system adds peace of mind for those Louisiana summers.
Step outside and enjoy the spacious outdoor patio, for grilling, entertaining, or relaxing at the end of the day.
Wired for full home generator with A/C soft start.
Contact an agent
Home facts
- Year built:2007
- Subdivision & Development:Not a Subdivision
- Listing ID #:2578021
- Added:1 day(s) ago
- Updated:September 20, 2026 at 09:10 PM
Rooms and interior
- Bedrooms:3
- Total bathrooms:2
- Full bathrooms:2
- Rooms Total:7
- Kitchen Description:Dishwasher, Oven, Range, Wine Cooler
- Living area:1,625 sq. ft.
Heating and cooling
- Cooling:1 Unit
- Heating:Heating
Structure and exterior
- Roof:Shingle
- Year built:2007
- Building area:1,625 sq. ft.
- Lot Features:City Lot, Cul-De-Sac
- Architectural Style:French Provincial
- Construction Materials:Brick, Stucco
- Exterior Features:Concrete, Fence, Oversized, Patio
- Foundation Description:Slab
- Levels:1 Story
Schools
- High school:STPS
- Middle school:STPS
- Elementary school:STPS
Utilities
- Water:Public
- Sewer:Public Sewer
Finances and disclosures
- Price:$289,999
- Price per sq. ft.:$136.86
Features and amenities
- Appliances:Dishwasher, Oven, Range, Wine Cooler
- Laundry features:Washer Hookup
- Amenities:Attic, Cable TV, Closed Circuit Camera(s), Pull Down Attic Stairs, Security System, Window Screens
Parking
- Parking description:Attached, Garage, Garage Door Opener, Two Spaces
New listings near 109 Rue Merlot Court
- New
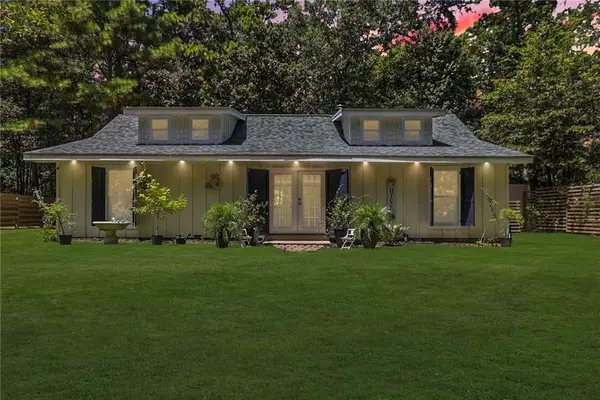 $379,000Active3 beds 3 baths1,500 sq. ft.
72315 Kustenmacher Road, Abita Springs, LA 70420
MLS# 2577841Listed by: FQR REALTORS - New
 $85,000Active0 Acres
Lot 315 Bald Eagle Drive, Abita Springs, LA 70420
MLS# 2577708Listed by: COMPASS COVINGTON (COMP27) - New
 $260,000Active3 beds 2 baths1,080 sq. ft.
23342 Jarrell Road, Abita Springs, LA 70420
MLS# 2577303Listed by: RE/MAX LIVING - New
 $32,000Active0.47 Acres
Lot #90 Fairway Drive, Abita Springs, LA 70420
MLS# 2577317Listed by: COLDWELL BANKER TEC - New
 $159,900Active0.66 Acres
76857 Money Hill Parkway, Abita Springs, LA 70420
MLS# 2577467Listed by: UNITED REAL ESTATE PARTNERS - New
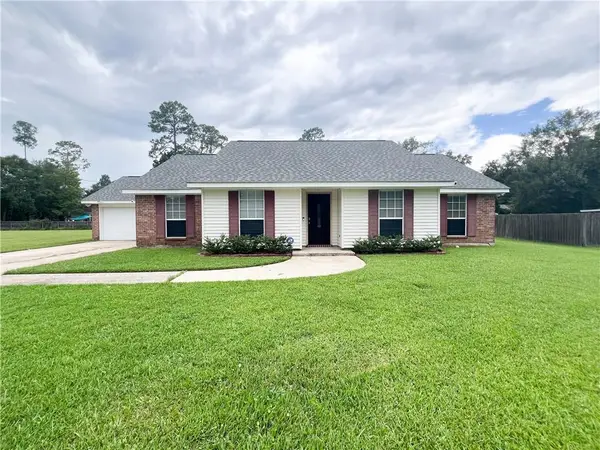 $329,000Active3 beds 2 baths1,800 sq. ft.
178 Cherokee Dr Drive, Abita Springs, LA 70420
MLS# 2576981Listed by: KPG REALTY, LLC - New
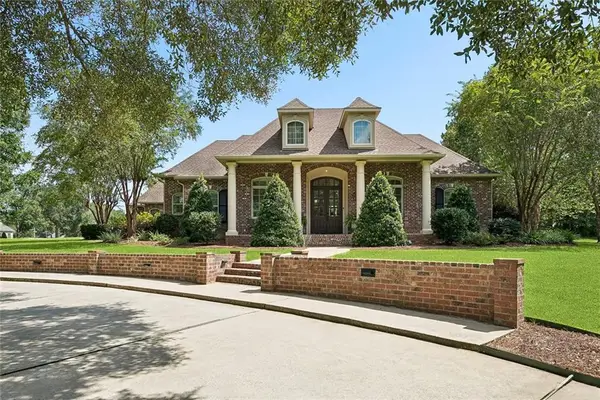 $965,000Active4 beds 4 baths3,598 sq. ft.
475 Trailhead Drive, Abita Springs, LA 70420
MLS# 2577306Listed by: BERKSHIRE HATHAWAY HOMESERVICES PREFERRED, REALTOR - New
 $68,000Active5 Acres
LOT 15C-2 Persimmon Lane, Abita Springs, LA 70420
MLS# 2577189Listed by: HOMESMART REALTY SOUTH - New
 $25,500Active0.43 Acres
Lot #139 Quimet Drive, Abita Springs, LA 70420
MLS# 2577064Listed by: COLDWELL BANKER TEC


Protect your home and budget from life's surprises with an Assurant Home Warranty, backed by a partner that supports you through every step of homeownership. Explore Plans.
©2026 Century 21 Real Estate LLC. All rights reserved. CENTURY 21®, the CENTURY 21 Logo and C21® are service marks owned by Century 21 Real Estate LLC. Century 21 Real Estate LLC fully supports the principles of the Fair Housing Act and the Equal Opportunity Act. Each office is independently owned and operated. Listing information is deemed reliable but not guaranteed accurate.