
72315 Kustenmacher Road, Abita Springs, LA 70420
Local realty services provided by:CENTURY 21 Buelow-Miller Realty
72315 Kustenmacher Road,Abita Springs, LA 70420
$379,000
- 3 Beds
- 3 Baths
- 1,500 sq. ft.
- Single family
- Active
Listed by: heather palmisano, gary anderson
Office: fqr realtors
MLS#:2577841
Source:LA_CLBOR
Price summary
- Price:$379,000
- Price per sq. ft.:$252.67
About this home
A rare opportunity in Abita Springs offering much more than a beautifully renovated home with a new addition. This unique property combines a 3 bedroom, 2.5 bath residence with the option of also purchasing a buildable lot next door, creating exceptional possibilities for future development, investment or just added space and privacy.
Thoughtfully renovated within the past two years, this home blends character with substantial modern improvements. Features include solid construction, Hardie siding, whole home back-up generator, custom shutters, new roof, HVAC (2yrs), and security systems.
Inside, abundant natural light flows through beautiful windows and French doors. An updated kitchen features maple cabinetry, quartz countertops, stainless steal appliances, Thor gas range and farm sink.
The primary suite features hardwood floors, a luxury bathroom you will surely enjoy at the end of a long day!
Two other bedrooms, both with ample storage. One of the bedrooms features French doors overlooking a park like setting.
Outside is where this home truly distinguishes itself. Enjoy a peaceful, tranquil property with an unusually generous buffer from neighboring homes, yet just a short walk via the Tammany trace to the heart of downtown historic Abita Springs.
Two additional outbuildings provide tremendous flexibility and utility. One features a concrete foundation, French doors, heating & A/C, tile, half bath and loft space. The second building includes electricity, A/C and ready for your own vision of use.
A distinctive Abita Springs property offering uncommon combinations of a lovely renovated home set along a national conservancy, outbuildings and the option to have friends and family close or investment property next door if you choose. Privacy and convenient access make this home in Abita Springs a rare find!...
Contact an agent
Home facts
- Subdivision & Development:St Tammany
- Listing ID #:2577841
- Added:1 day(s) ago
- Updated:September 19, 2026 at 06:32 PM
Rooms and interior
- Bedrooms:3
- Total bathrooms:3
- Full bathrooms:2
- Half bathrooms:1
- Rooms Total:8
- Kitchen Description:Microwave, Oven, Range, Refrigerator, Stainless Steel Appliances
- Living area:1,500 sq. ft.
Heating and cooling
- Cooling:Central Air
- Heating:Central, Heating
Structure and exterior
- Roof:Shingle
- Building area:1,500 sq. ft.
- Lot area:0.34 Acres
- Lot Features:Oversized Lot
- Architectural Style:Ranch
- Construction Materials:Hardboard
- Exterior Features:Concrete
- Foundation Description:Slab
- Levels:1 Story
Utilities
- Water:Public
- Sewer:Septic Tank
Finances and disclosures
- Price:$379,000
- Price per sq. ft.:$252.67
Features and amenities
- Appliances:Microwave, Oven, Range, Refrigerator
- Amenities:Attic, Ceiling Fan(s), Security System, Smoke Detector(s), Stainless Steel Appliances
Parking
- Parking description:Driveway, Three or more Spaces, ext_fea_
New listings near 72315 Kustenmacher Road
- New
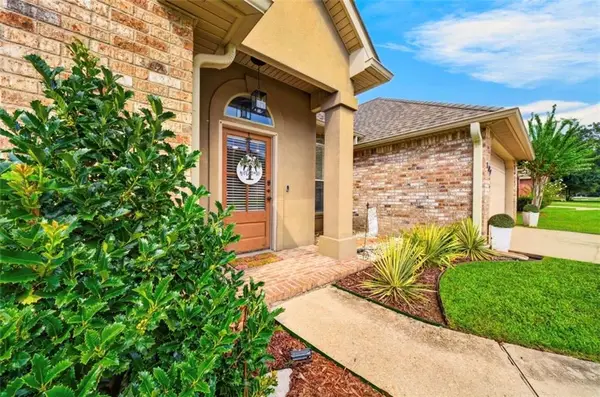 $289,999Active3 beds 2 baths11,625 sq. ft.
109 Rue Merlot, Abita Springs, LA 70420
MLS# 2578021Listed by: REACH REAL ESTATE SOLUTIONS - New
 $85,000Active0 Acres
Lot 315 Bald Eagle Drive, Abita Springs, LA 70420
MLS# 2577708Listed by: COMPASS COVINGTON (COMP27) - New
 $260,000Active3 beds 2 baths1,080 sq. ft.
23342 Jarrell Road, Abita Springs, LA 70420
MLS# 2577303Listed by: RE/MAX LIVING - New
 $32,000Active0.47 Acres
Lot #90 Fairway Drive, Abita Springs, LA 70420
MLS# 2577317Listed by: COLDWELL BANKER TEC - New
 $159,900Active0.66 Acres
76857 Money Hill Parkway, Abita Springs, LA 70420
MLS# 2577467Listed by: UNITED REAL ESTATE PARTNERS - New
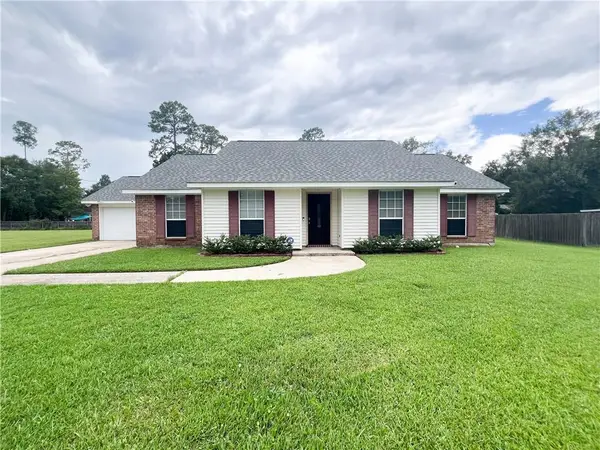 $329,000Active3 beds 2 baths1,800 sq. ft.
178 Cherokee Dr Drive, Abita Springs, LA 70420
MLS# 2576981Listed by: KPG REALTY, LLC - New
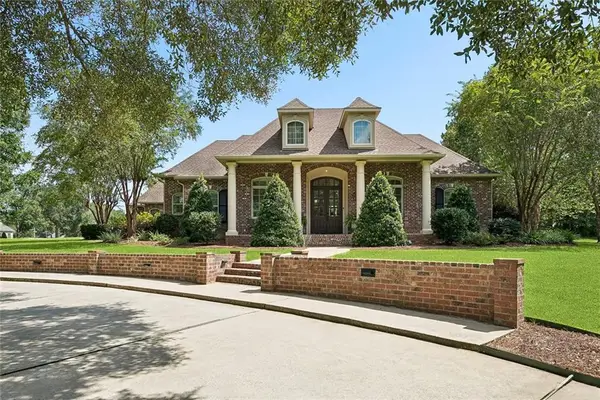 $965,000Active4 beds 4 baths3,598 sq. ft.
475 Trailhead Drive, Abita Springs, LA 70420
MLS# 2577306Listed by: BERKSHIRE HATHAWAY HOMESERVICES PREFERRED, REALTOR - New
 $68,000Active5 Acres
LOT 15C-2 Persimmon Lane, Abita Springs, LA 70420
MLS# 2577189Listed by: HOMESMART REALTY SOUTH - New
 $25,500Active0.43 Acres
Lot #139 Quimet Drive, Abita Springs, LA 70420
MLS# 2577064Listed by: COLDWELL BANKER TEC


Protect your home and budget from life's surprises with an Assurant Home Warranty, backed by a partner that supports you through every step of homeownership. Explore Plans.
©2026 Century 21 Real Estate LLC. All rights reserved. CENTURY 21®, the CENTURY 21 Logo and C21® are service marks owned by Century 21 Real Estate LLC. Century 21 Real Estate LLC fully supports the principles of the Fair Housing Act and the Equal Opportunity Act. Each office is independently owned and operated. Listing information is deemed reliable but not guaranteed accurate.