
21177 North Street, Abita Springs, LA 70420
Local realty services provided by:CENTURY 21 Buelow-Miller Realty
Listed by: ronald r barden
Office: barden realty, llc.
MLS#:200IGC
Source:LA_CLBOR
Price summary
- Price:$600,000
- Price per sq. ft.:$148.51
About this home
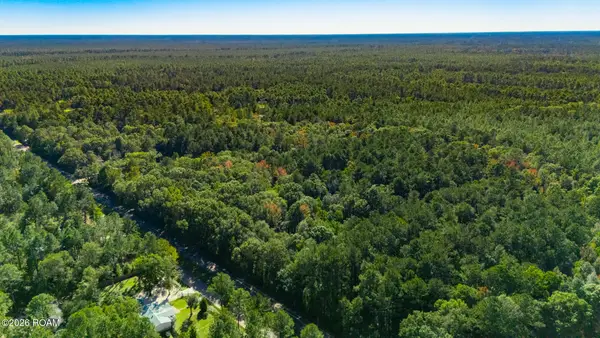
One-of-a-kind Custom Barndominium on 2.77 park-like acres, where rustic chic meets charm and has all of the rustic sparkle you could ask for! This 2,880 sq ft Steel, super energy efficient, double-insulated barndominium with metal roof can withstand winds up to 140 mph and features 2 bedrooms/2 bathrooms, incredibly designed for comfort, efficiency, and entertaining. The property also offers a spacious 450 SQ ft screened porch with privacy shades, fully loaded outdoor kitchen with Blaze cooktop grill & power burner, mini-fridge, ice maker and a detached 720 sq ft mother-in-law suite with full kitchen, bathroom, and Murphy bed—perfect for multigenerational living or hosting guests. An additional detached, air conditioned garage/workshop, two-car carport, and has abundant parking provide endless possibilities. Inside you'll be amazed by the soaring 20-ft ceilings, reclaimed cypress wood beams from Tchefuncte River, pine wood floor staircase, solid wood doors, speak easy, granite countertops, stainless steel appliances, pot filler, wine fridge, built in bar cabinets, barn door,tankless water heater, custom millwork and craftsmanship, chandeliers, stunning wood-burning fireplace with electric start, luxurious teak wood soaking tub with oversized walk in shower. Enjoy the privacy, character, and country living just outside the city limits that you won't find anywhere else!...
Contact an agent
Home facts
- Year built:2013
- Subdivision & Development:Not a Subdivision
- Listing ID #:200IGC
- Added:1 day(s) ago
- Updated:November 01, 2026 at 10:24 AM
Rooms and interior
- Bedrooms:2
- Total bathrooms:2
- Full bathrooms:2
- Rooms Total:12
- Flooring:Engineered Hardwood, Laminate
- Dining Description:BreakFast Bar, Eat-In-Kitchen
- Bathrooms Description:Separate Shower
- Kitchen Description:Dishwasher, Disposal, Electric Oven, Exhaust Fan, Gas Cooktop, Gas Oven, Granite Counters, Ice Maker, Indoor Grill, Microwave, Oven, Range Hood, Refrigerator, appl_Freezer, appl_Gas Range, appl_Gas Water Heater, appl_Plumbed For Ice Maker
- Living area:2,880 sq. ft.
Heating and cooling
- Cooling:Ceiling Fan(s), Central Air, Ductless, Multi Units, Wall Unit(s), Window Unit(s)
- Heating:Central, Ductless, Multiple Units
Structure and exterior
- Year built:2013
- Building area:2,880 sq. ft.
- Lot area:2.77 Acres
- Lot Features:Back Yard, Cleared, Garden, Irregular Lot, Landscaped, Level, Private, Shade Tree(s)
- Construction Materials:Metal Siding, Stucco
- Exterior Features:Balcony, Covered, Deck, Enclosed, Fire Pit, Gas Grill, Lighting, Outdoor Grill, Patio: Concrete, Patio: Oversized, Permeable Paving, Porch, Rain Gutters, Screened, Storage
- Foundation Description:Slab
Utilities
- Water:Well
- Sewer:Septic Tank
Finances and disclosures
- Price:$600,000
- Price per sq. ft.:$148.51
Features and amenities
- Appliances:Dishwasher, Disposal, Dryer, Freezer, Gas Cooktop, Gas Range, Gas Stove Connection, Gas Water Heater, Ice Maker, Indoor Grill, Microwave, Oven, Plumbed For Ice Maker, Range Hood, Refrigerator, Stainless Steel Appliance(s), Tankless Water Heater, Washer, Wine Refrigerator
- Laundry features:Dryer, Electric Dryer Hookup, Inside, Lower Level, Washer, Washer Hookup
- Amenities:Breakfast Bar, Built-in Features, Cathedral Ceiling(s), Double Vanity, Eat-In Kitchen, Garden Tub, Guest Suite, High Ceilings, In-Law Floorplan, Kitchen Island, Multi-Head Shower, Outdoor Kitchen, Separate Shower, Standalone Tub, Varied Ceiling Heights, Vaulted Ceiling(S), Walk-In Closet(s)
Parking
- Parking description:Asphalt, Attached Carport, Attached Garage, Boat, Concrete, Covered, Detached Carport, Detached Garage, Driveway, Garage Door Opener, Garage Faces Front, Garage Faces Side, Golf Cart Garage, Off Street, Parking Lot, RV Access/Parking, RV/Boat Port
- Garage spaces:2
- Carport spaces:4
New listings near 21177 North Street
- New
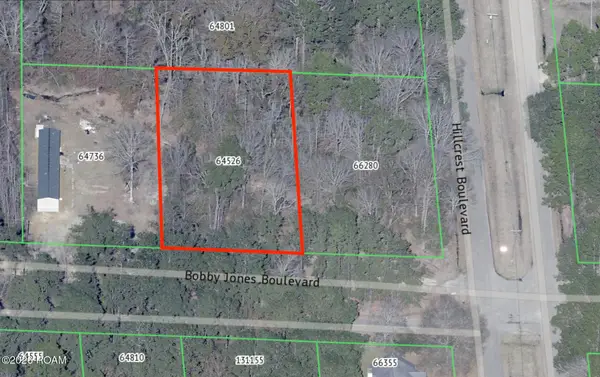 $8,000Active0.47 Acres
0 Bobby Jones Boulevard, Abita Springs, LA 70420
MLS# 200IWDListed by: FQR REALTORS - New
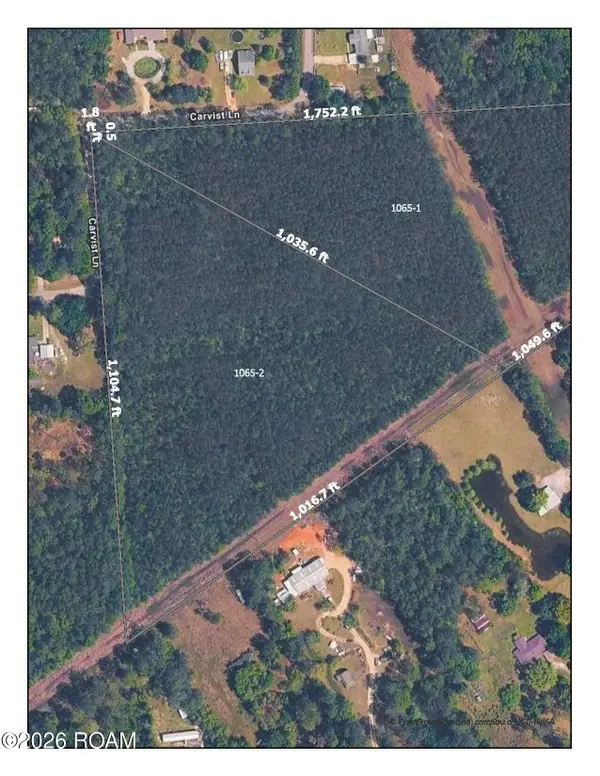 $219,400Active10.97 Acres
23696 Carvist Lane, Abita Springs, LA 70420
MLS# 200IQHListed by: CRESCENT SOTHEBY'S INTERNATIONAL REALTY - New
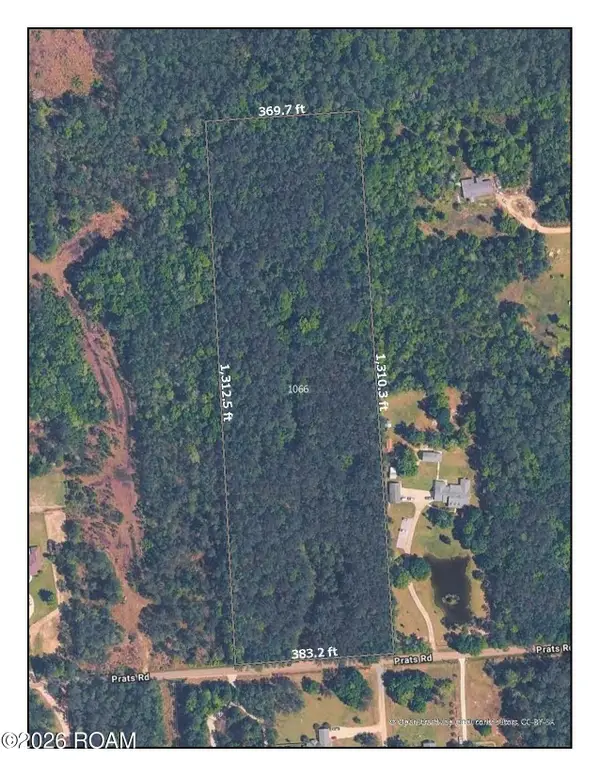 $226,600Active11.33 Acres
22249 Prats Road, Abita Springs, LA 70420
MLS# 200IQKListed by: CRESCENT SOTHEBY'S INTERNATIONAL REALTY - New
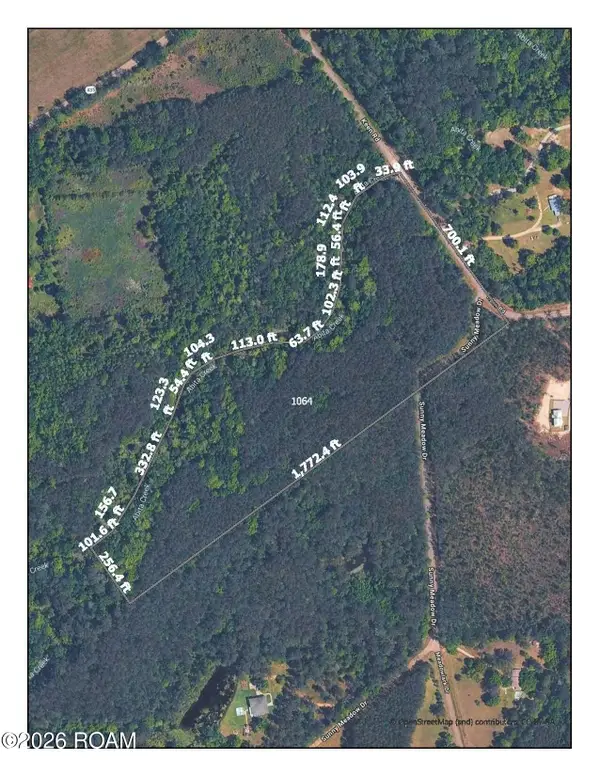 $393,800Active19.69 Acres
00 Keen Road, Abita Springs, LA 70420
MLS# 200IPRListed by: CRESCENT SOTHEBY'S INTERNATIONAL REALTY - New
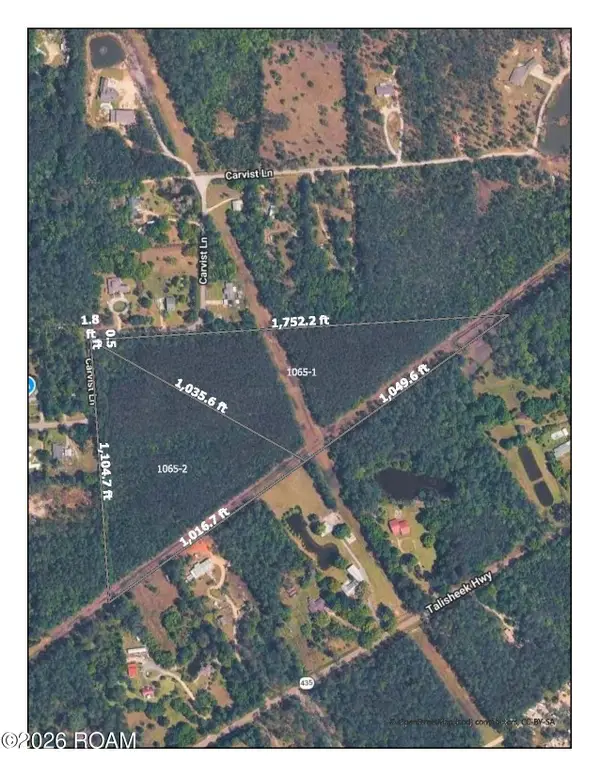 $226,600Active11.33 Acres
23730 Carvist Lane, Abita Springs, LA 70420
MLS# 200IQBListed by: CRESCENT SOTHEBY'S INTERNATIONAL REALTY - New
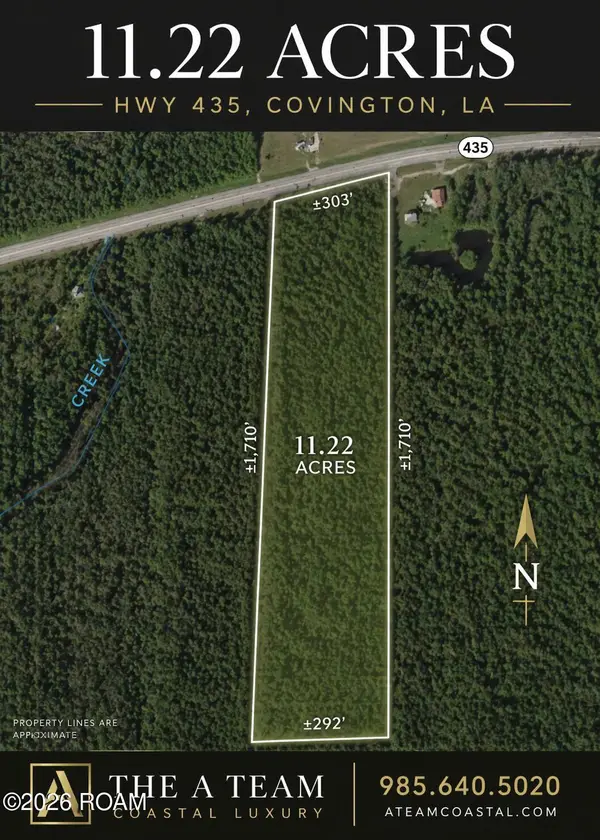 $170,000Active11.22 Acres
25332 Louisiana 435, Abita Springs, LA 70420
MLS# 200IKYListed by: REALTY ONE GROUP IMMOBILIA - New
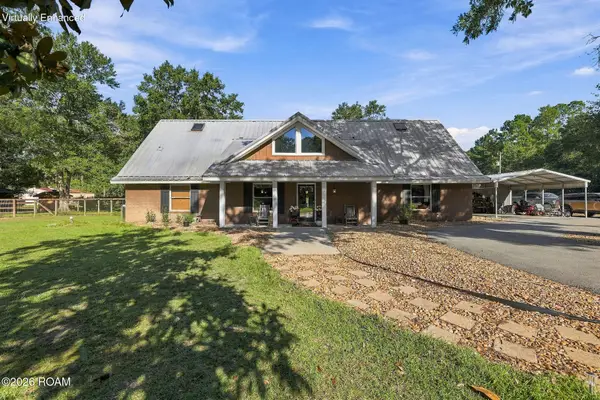 $799,000Active4 beds 5 baths3,451 sq. ft.
24193 Louisiana 435, Abita Springs, LA 70420
MLS# 200HZZListed by: BLUE HERON REALTY - New
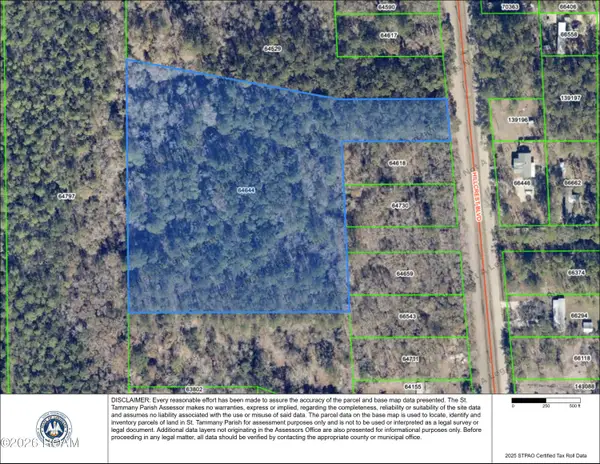 $105,300Active7.02 Acres
0 Hillcrest Boulevard, Abita Springs, LA 70420
MLS# 200HJOListed by: RE/MAX ALLIANCE - New
 $172,800Active11.52 Acres
0 Hillcrest Boulevard, Abita Springs, LA 70420
MLS# 200HKBListed by: RE/MAX ALLIANCE


Protect your home and budget from life's surprises with an Assurant Home Warranty, backed by a partner that supports you through every step of homeownership. Explore Plans.
©2026 Century 21 Real Estate LLC. All rights reserved. CENTURY 21®, the CENTURY 21 Logo and C21® are service marks owned by Century 21 Real Estate LLC. Century 21 Real Estate LLC fully supports the principles of the Fair Housing Act and the Equal Opportunity Act. Each office is independently owned and operated. Listing information is deemed reliable but not guaranteed accurate.