
24193 Louisiana 435, Abita Springs, LA 70420
Local realty services provided by:CENTURY 21 Buelow-Miller Realty
24193 Louisiana 435,Abita Springs, LA 70420
$799,000
- 4 Beds
- 5 Baths
- 3,451 sq. ft.
- Single family
- Active
Listed by: katie toups
Office: blue heron realty
MLS#:200HZZ
Source:LA_CLBOR
Price summary
- Price:$799,000
- Price per sq. ft.:$231.53
About this home
Experience serene country living just 2.5 miles from the heart of Abita Springs at 24193 Highway 435, a spectacular 4.33-acre estate shaded by majestic oak trees. This charming 4-bedroom, 4.5-bathroom home features three private ensuites, a dedicated office, a versatile bonus room, and striking stained tongue-and-groove ceilings with exposed beams. The gourmet kitchen is an entertainer's dream, boasting custom cabinetry, granite counters, a farmhouse sink, double ovens, and dual dishwashers. Retreat to the primary suite to take in tranquil views of the property's half-acre pond, frequently visited by herons and wood ducks. Outside, host unforgettable gatherings under the massive 36' x 48' pavilion, which features a fully equipped outdoor kitchen with granite counters, an island, and propane hookups for a Jenn Air grill and seafood boiling pots. Complete with a private basketball court, a barn/workshop with electricity and water, foam roof insulation, dual water heaters, and a generator transfer switch, this exceptional property offers the ultimate blend of rustic elegance and modern capability....
Contact an agent
Home facts
- Year built:1980
- Subdivision & Development:Not a Subdivision
- Listing ID #:200HZZ
- Added:1 day(s) ago
- Updated:October 30, 2026 at 09:12 AM
Rooms and interior
- Bedrooms:4
- Total bathrooms:5
- Full bathrooms:4
- Half bathrooms:1
- Rooms Total:13
- Flooring:Carpet, Tile
- Kitchen Description:CookTop, Dishwasher, Double Oven, Granite Counters, Microwave
- Living area:3,451 sq. ft.
Heating and cooling
- Cooling:Ceiling Fan(s), Central Air
- Heating:Central, Multiple Units
Structure and exterior
- Year built:1980
- Building area:3,451 sq. ft.
- Lot area:4.3 Acres
- Lot Features:Rear Yard Vehicle Access
- Construction Materials:Brick, Cedar, Vinyl Siding
- Exterior Features:Porch
- Foundation Description:Slab
Utilities
- Water:Well
- Sewer:Septic Tank
Finances and disclosures
- Price:$799,000
- Price per sq. ft.:$231.53
Features and amenities
- Appliances:Cooktop, Dishwasher, Double Oven, Microwave, Stainless Steel Appliance(s)
- Amenities:Cathedral Ceiling(s), Guest Suite, Outdoor Kitchen, Walk-Up Attic
Parking
- Carport spaces:2
New listings near 24193 Louisiana 435
- New
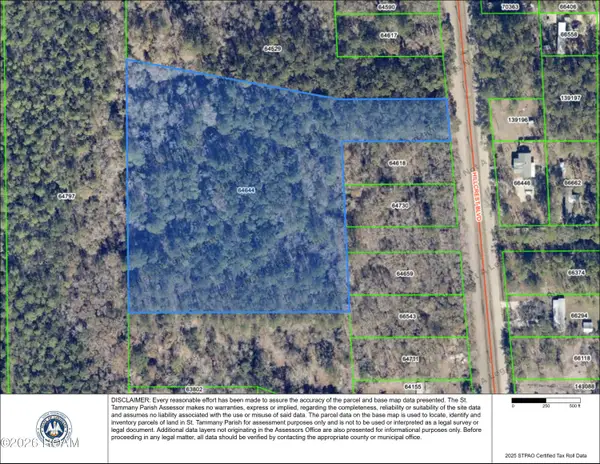 $105,300Active7.02 Acres
0 Hillcrest Boulevard, Abita Springs, LA 70420
MLS# 200HJOListed by: RE/MAX ALLIANCE - New
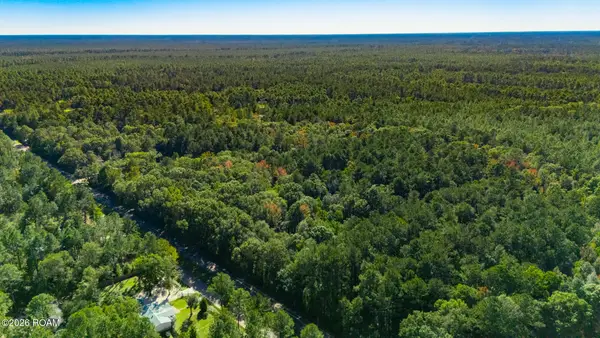 $172,800Active11.52 Acres
0 Hillcrest Boulevard, Abita Springs, LA 70420
MLS# 200HKBListed by: RE/MAX ALLIANCE - New
 $67,500Active4.5 Acres
0 Hillcrest Boulevard, Abita Springs, LA 70420
MLS# 200HFQListed by: RE/MAX ALLIANCE - New
 $339,900Active3 beds 2 baths1,881 sq. ft.
370 Sioux Drive, Abita Springs, LA 70420
MLS# 200EYOListed by: 1 PERCENT LISTS GULF SOUTH - New
 $40,000Active0.91 Acres
LOT 10 & 11 Chip St, Abita Springs, LA 70420
MLS# 2026014899Listed by: LPT REALTY, LLC  $564,000Active3 beds 4 baths2,529 sq. ft.
143 Golf Cottage Drive, Abita Springs, LA 70420
MLS# 2567254Listed by: BERKSHIRE HATHAWAY HS - MANDEVILLE- New
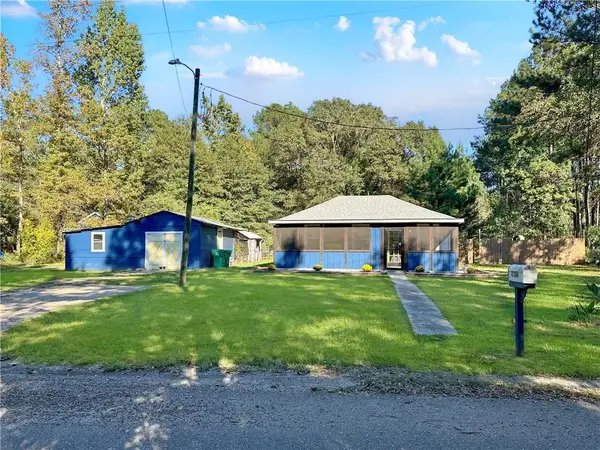 $399,900Active5 beds 4 baths1,470 sq. ft.
71364 Saint Charles Street, Abita Springs, LA 70420
MLS# 2582872Listed by: EXP REALTY, LLC - New
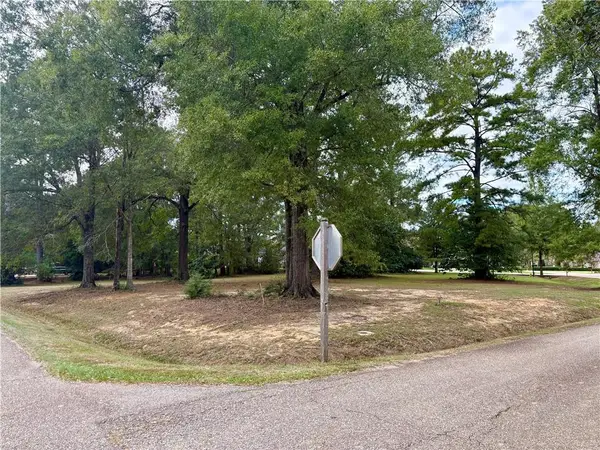 $150,000Active0.75 Acres
307 Chinawood Drive, Abita Springs, LA 70420
MLS# 2581952Listed by: BERKSHIRE HATHAWAY HS - MANDEVILLE  $150,000Active3 beds 2 baths1,280 sq. ft.
73436 Hillcrest Boulevard, Abita Springs, LA 70420
MLS# 2582124Listed by: UNITED REAL ESTATE PARTNERS


Protect your home and budget from life's surprises with an Assurant Home Warranty, backed by a partner that supports you through every step of homeownership. Explore Plans.
©2026 Century 21 Real Estate LLC. All rights reserved. CENTURY 21®, the CENTURY 21 Logo and C21® are service marks owned by Century 21 Real Estate LLC. Century 21 Real Estate LLC fully supports the principles of the Fair Housing Act and the Equal Opportunity Act. Each office is independently owned and operated. Listing information is deemed reliable but not guaranteed accurate.