
370 Sioux Drive, Abita Springs, LA 70420
Local realty services provided by:CENTURY 21 Buelow-Miller Realty
370 Sioux Drive,Abita Springs, LA 70420
$339,900
- 3 Beds
- 2 Baths
- 1,881 sq. ft.
- Single family
- Active
Listed by: ashley callahan
Office: 1 percent lists gulf south
MLS#:200EYO
Source:LA_CLBOR
Price summary
- Price:$339,900
- Price per sq. ft.:$139.02
About this home
Fall in love with this Abita Springs charmer! **Sellers are offering $8000 towards Purchaser's Interest Rate Buy-down or Closing Costs!** Well maintained 3bd/2bth +Flex space (enclosed dining room perfect for an office or could be used as a 4th bedroom) Arrow Wood dream home centrally located with easy access to Hwy 190 shopping, restaurants, & I-12. Freshly repainted interior. Windows replaced a year ago with transferrable lifetime warranty! Foyer entrance ushers you into the spacious living room with feature gas fireplace and wall of windows overlooking expansive rear yard. Cozy dining area with breakfast bar seating for two. Large kitchen features stainless appliances, granite counters, specialized water filtration system at sink, and walk-in pantry. Split floor plan with primary suite separate from secondary bedrooms. Primary suite offers dual vanities, oversized soaking tub, and separate walk-in shower. Large guest bedrooms with generous closets. Fantastic, fully fenced rear yard with covered patio perfect for entertaining. Updated garage has epoxy floor with wood accent wall. Flood zone X - no flood insurance required. Zoned for Abita Springs Elementary & Middle, Fontainebleau Jr & High. Low HOA dues of $108/year. A MUST SEE! Make it yours today!...
Contact an agent
Home facts
- Year built:1994
- Subdivision & Development:Arrow Wood Estate
- Listing ID #:200EYO
- Added:1 day(s) ago
- Updated:October 28, 2026 at 03:05 PM
Rooms and interior
- Bedrooms:3
- Total bathrooms:2
- Full bathrooms:2
- Rooms Total:9
- Flooring:Carpet, Ceramic Tile, Wood
- Dining Description:BreakFast Bar, Eat-In-Kitchen
- Bathrooms Description:Separate Shower
- Kitchen Description:Dishwasher, Disposal, Granite Counters, Microwave, Oven, Pantry, Range
- Living area:1,881 sq. ft.
Heating and cooling
- Cooling:Ceiling Fan(s), Central Air
- Heating:Central
Structure and exterior
- Year built:1994
- Building area:1,881 sq. ft.
- Lot area:0.26 Acres
- Lot Features:Back Yard, Interior Lot, Private
- Construction Materials:Brick, Stucco, Vinyl Siding
- Exterior Features:Covered, Patio: Concrete
- Foundation Description:Slab
Utilities
- Water:Public
- Sewer:Public Sewer
Finances and disclosures
- Price:$339,900
- Price per sq. ft.:$139.02
Features and amenities
- Appliances:Dishwasher, Disposal, Microwave, Oven, Range, Water Purifier
- Laundry features:Inside
- Amenities:Breakfast Bar, Double Pane Windows, Double Vanity, Eat-In Kitchen, En Suite, Garden Tub, High Ceilings, Insulated Windows, Pantry, Separate Shower, Water Closet
Parking
- Parking description:Attached Garage, Driveway
- Garage spaces:2
New listings near 370 Sioux Drive
- New
 $40,000Active0.91 Acres
LOT 10 & 11 Chip St, Abita Springs, LA 70420
MLS# 2026014899Listed by: LPT REALTY, LLC  $564,000Active3 beds 4 baths2,529 sq. ft.
143 Golf Cottage Drive, Abita Springs, LA 70420
MLS# 2567254Listed by: BERKSHIRE HATHAWAY HS - MANDEVILLE- New
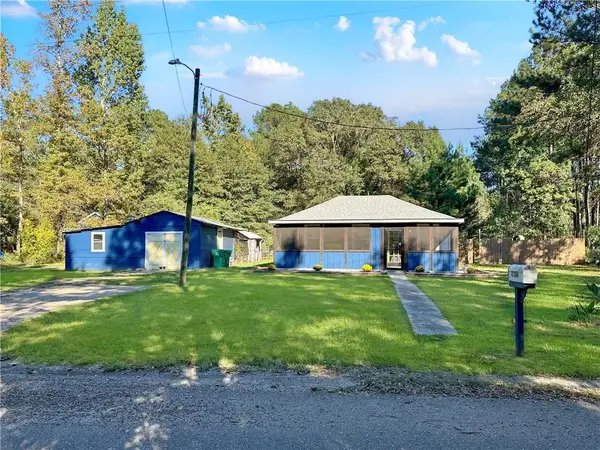 $399,900Active5 beds 4 baths1,470 sq. ft.
71364 Saint Charles Street, Abita Springs, LA 70420
MLS# 2582872Listed by: EXP REALTY, LLC - New
 $150,000Active0.75 Acres
307 Chinawood Drive, Abita Springs, LA 70420
MLS# 2581952Listed by: BERKSHIRE HATHAWAY HS - MANDEVILLE - New
 $150,000Active3 beds 2 baths1,280 sq. ft.
73436 Hillcrest Boulevard, Abita Springs, LA 70420
MLS# 2582124Listed by: UNITED REAL ESTATE PARTNERS 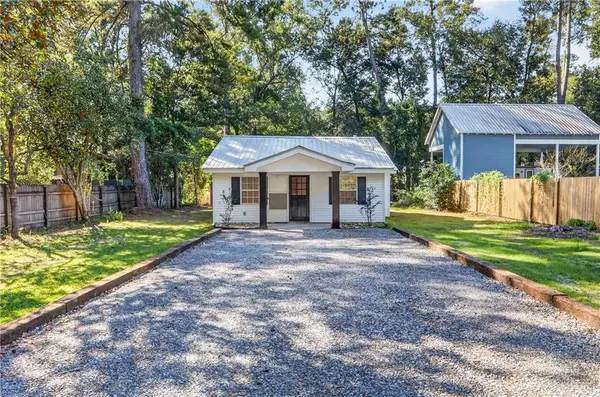 $230,000Active2 beds 1 baths901 sq. ft.
22264 Grover Street, Abita Springs, LA 70420
MLS# 2581446Listed by: GRIT REALTY LLC $639,900Active4 beds 4 baths3,323 sq. ft.
733 Plantation Drive, Abita Springs, LA 70420
MLS# 2581853Listed by: PREMIER EDGE REAL ESTATE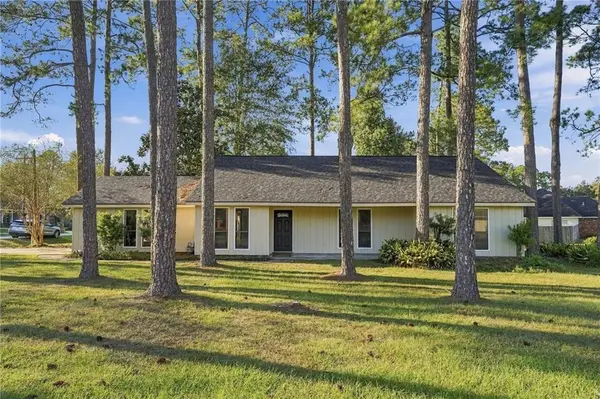 $249,900Active3 beds 2 baths1,864 sq. ft.
29 Cherokee Drive, Abita Springs, LA 70420
MLS# 2581828Listed by: COMPASS COVINGTON (COMP27)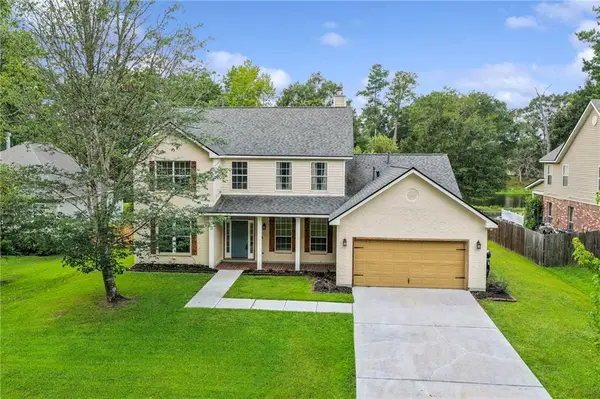 $369,900Active5 beds 4 baths3,404 sq. ft.
879 Comanche Drive, Abita Springs, LA 70420
MLS# 2581420Listed by: 1 PERCENT LISTS


Protect your home and budget from life's surprises with an Assurant Home Warranty, backed by a partner that supports you through every step of homeownership. Explore Plans.
©2026 Century 21 Real Estate LLC. All rights reserved. CENTURY 21®, the CENTURY 21 Logo and C21® are service marks owned by Century 21 Real Estate LLC. Century 21 Real Estate LLC fully supports the principles of the Fair Housing Act and the Equal Opportunity Act. Each office is independently owned and operated. Listing information is deemed reliable but not guaranteed accurate.