
73620 Fairway Drive, Abita Springs, LA 70420
Local realty services provided by:CENTURY 21 Buelow-Miller Realty
73620 Fairway Drive,Abita Springs, LA 70420
$360,000Last list price
- 4 Beds
- 3 Baths
- - sq. ft.
- Single family
- Sold
Listed by: casey cannon
Office: 1 percent lists gulf south
MLS#:2571973
Source:LA_CLBOR
Sorry, we are unable to map this address
Price summary
- Price:$360,000
About this home
Welcome home to this beautiful 4-bedroom, 2.5-bathroom home in Abita! Featuring a spacious and inviting layout, this property offers plenty of room for comfortable living and entertaining. The expansive loft provides versatile additional living space, while the charming parlor room offers the perfect setting for a home office, reading room, or quiet retreat. With generously sized bedrooms, ample living areas, and thoughtful spaces throughout, this home combines comfort, functionality, and character in a wonderful Abita location.
Contact an agent
Home facts
- Year built:2004
- Subdivision & Development:Hillcrest
- Listing ID #:2571973
- Added:72 day(s) ago
- Updated:October 25, 2026 at 07:40 AM
Rooms and interior
- Bedrooms:4
- Total bathrooms:3
- Full bathrooms:2
- Half bathrooms:1
- Rooms Total:7
- Kitchen Description:Pantry, appl_Wine Refrigerator
Heating and cooling
- Cooling:Central Air
- Heating:Central
Structure and exterior
- Year built:2004
- Construction Materials:Brick, Vinyl Siding
- Exterior Features:Patio: Wood, Porch
- Foundation Description:Slab
Utilities
- Water:Well
- Sewer:Septic Tank
Finances and disclosures
- Price:$360,000
Features and amenities
- Appliances:Wine Refrigerator
- Laundry features:Electric Dryer Hookup, Washer Hookup
- Amenities:Pantry
Parking
- Parking description:Attached Garage
New listings near 73620 Fairway Drive
 $564,000Active3 beds 4 baths2,529 sq. ft.
143 Golf Cottage Drive, Abita Springs, LA 70420
MLS# 2567254Listed by: BERKSHIRE HATHAWAY HS - MANDEVILLE- New
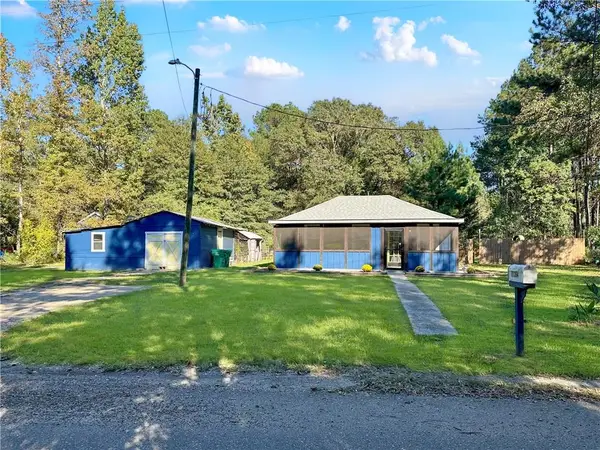 $399,900Active5 beds 4 baths1,470 sq. ft.
71364 Saint Charles Street, Abita Springs, LA 70420
MLS# 2582872Listed by: EXP REALTY, LLC - New
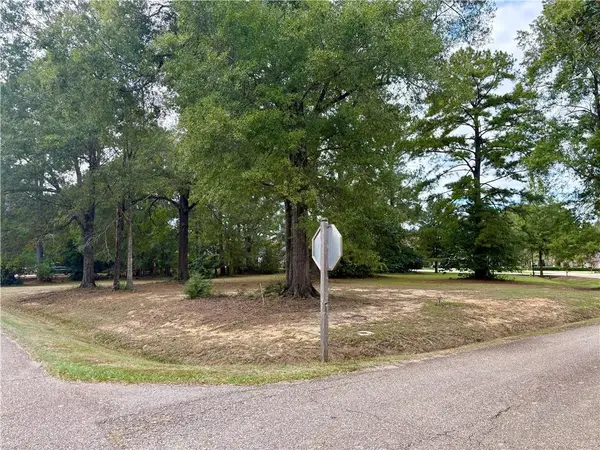 $150,000Active0.75 Acres
307 Chinawood Drive, Abita Springs, LA 70420
MLS# 2581952Listed by: BERKSHIRE HATHAWAY HOMESERVICES PREFERRED, REALTOR - New
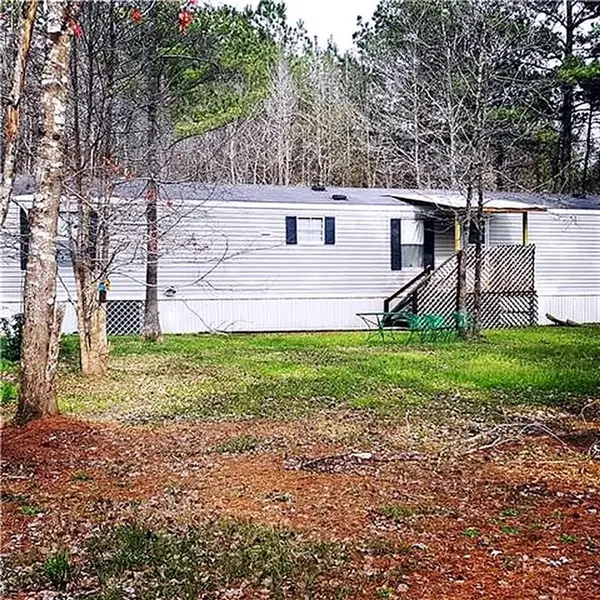 $150,000Active3 beds 2 baths1,280 sq. ft.
73436 Hillcrest Boulevard, Abita Springs, LA 70420
MLS# 2582124Listed by: UNITED REAL ESTATE PARTNERS LLC - New
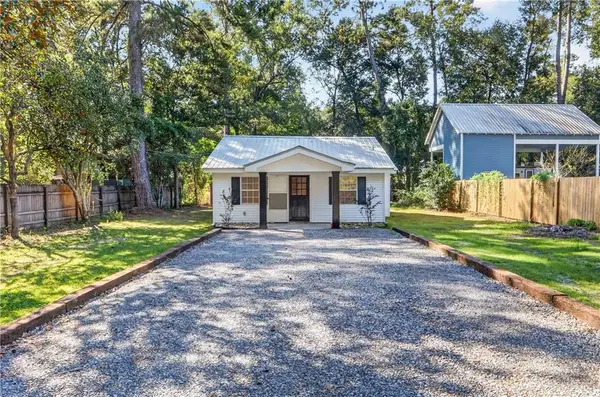 $230,000Active2 beds 1 baths901 sq. ft.
22264 Grover Street, Abita Springs, LA 70420
MLS# 2581446Listed by: GRIT REALTY LLC - New
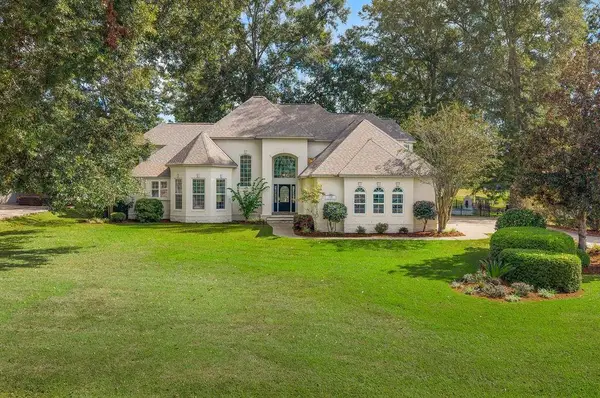 $639,900Active4 beds 4 baths3,323 sq. ft.
733 Plantation Drive, Abita Springs, LA 70420
MLS# 2581853Listed by: PREMIER EDGE REAL ESTATE - New
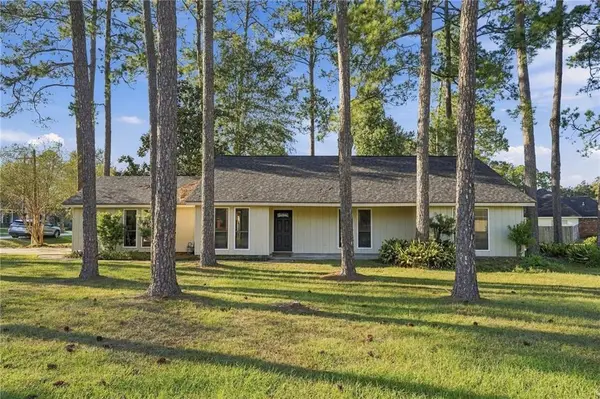 $249,900Active3 beds 2 baths1,864 sq. ft.
29 Cherokee Drive, Abita Springs, LA 70420
MLS# 2581828Listed by: COMPASS COVINGTON (COMP27) 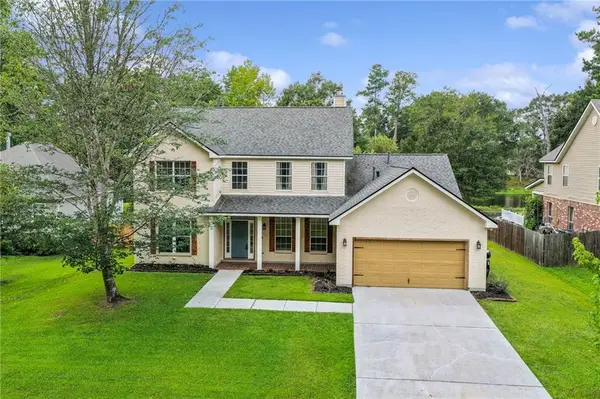 $389,000Active5 beds 4 baths3,404 sq. ft.
879 Comanche Drive, Abita Springs, LA 70420
MLS# 2581420Listed by: 1 PERCENT LISTS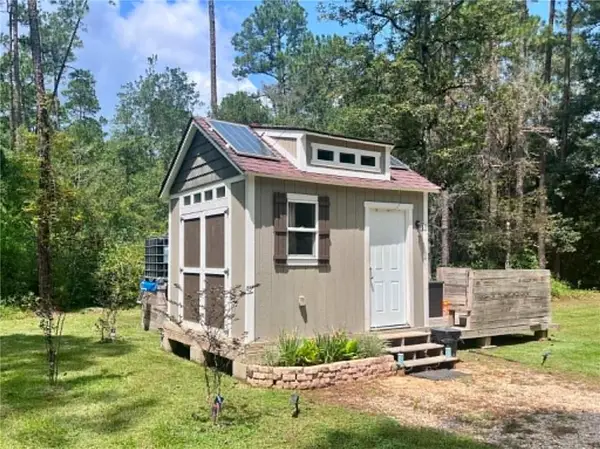 $41,999Active-- beds 1 baths155 sq. ft.
73053 Iron Street, Abita Springs, LA 70420
MLS# 2580842Listed by: BARDEN REALTY, LLC $429,000Active3 beds 2 baths1,956 sq. ft.
21414 Mary Street, Abita Springs, LA 70420
MLS# 2580691Listed by: UNITED REAL ESTATE PARTNERS


Protect your home and budget from life's surprises with an Assurant Home Warranty, backed by a partner that supports you through every step of homeownership. Explore Plans.
©2026 Century 21 Real Estate LLC. All rights reserved. CENTURY 21®, the CENTURY 21 Logo and C21® are service marks owned by Century 21 Real Estate LLC. Century 21 Real Estate LLC fully supports the principles of the Fair Housing Act and the Equal Opportunity Act. Each office is independently owned and operated. Listing information is deemed reliable but not guaranteed accurate.