
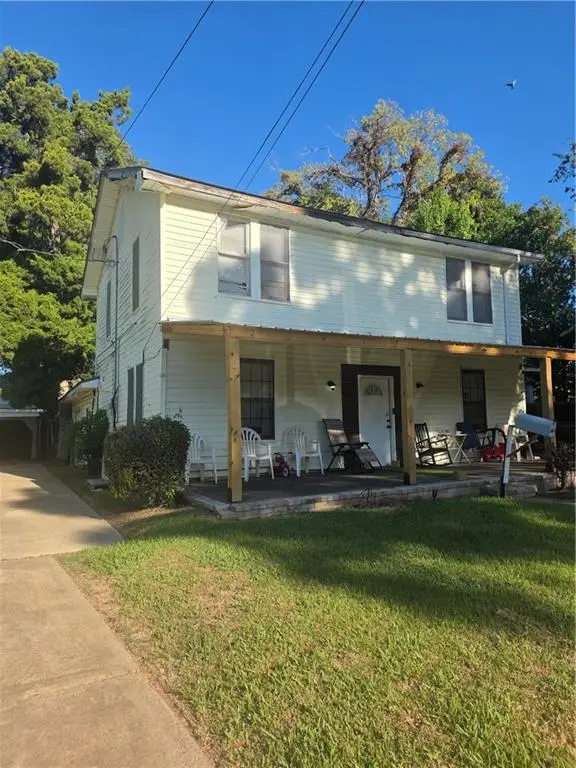
1802 Albert Street, Alexandria, LA 71301
Local realty services provided by:CENTURY 21 Investment Realty
1802 Albert Street,Alexandria, LA 71301
$249,999
- 5 Beds
- 4 Baths
- 2,905 sq. ft.
- Single family
- Active
Listed by: cecile barnhart
Office: crest realty
MLS#:2538587
Source:LA_GSREIN
Price summary
- Price:$249,999
- Price per sq. ft.:$79.21
About this home
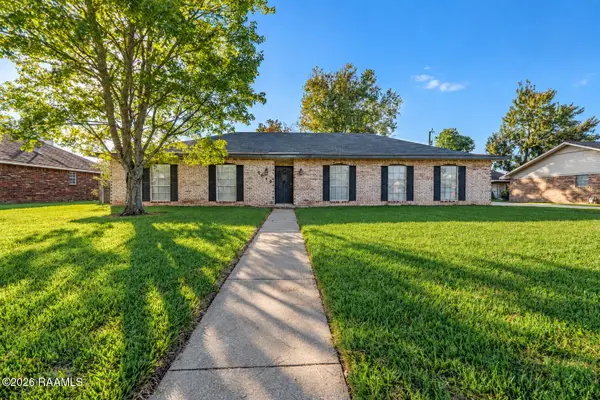
Step off Alexandria's iconic brick-paved Albert Street into a 1920s Arts & Crafts showpiece in the beloved Garden District — now at its most attractive price. Behind the inviting front porch, 10-foot ceilings, original hardwood floors, reclaimed wood details, and an arched fireplace deliver the historic character buyers search years to find, with modern comforts (stainless appliances, new water heater 2024, new roof 2021) already in place. Each of the three bedrooms has its own private bath, including an antique clawfoot tub, while three additional flex rooms offer up to 5 bedrooms, home offices, or a second living area within 2,905 generous square feet. The corner lot keeps life easy: double covered detached carport plus a gated 19'×22' concrete pad for a boat, RV, or patio, wrapped in wood privacy fencing with a matching shed. Stained glass accents, a dressing closet, and a courtyard porch complete the package. With no HOA and a police station nearby for priority power restoration, this rare Garden District gem is ready for its next chapter....
Contact an agent
Home facts
- Year built:1920
- Subdivision & Development:CLARENCE PARK
- Listing ID #:2538587
- Added:1 day(s) ago
- Updated:October 23, 2026 at 01:05 AM
Rooms and interior
- Bedrooms:5
- Total bathrooms:4
- Full bathrooms:3
- Half bathrooms:1
- Rooms Total:9
- Kitchen Description:Dishwasher, Disposal, Microwave, Oven, Range
- Living area:2,905 sq. ft.
Heating and cooling
- Cooling:1 Unit
- Heating:Heating
Structure and exterior
- Roof:Asphalt, Shingle
- Year built:1920
- Building area:2,905 sq. ft.
- Lot area:0.23 Acres
- Lot Features:City Lot, Corner Lot
- Architectural Style:Craftsman
- Construction Materials:Frame, Shake Siding, Vinyl Siding
- Exterior Features:Concrete, Courtyard, Porch
- Foundation Description:Raised
- Levels:1 Story
Utilities
- Water:Public
- Sewer:Public Sewer
Finances and disclosures
- Price:$249,999
- Price per sq. ft.:$79.21
Features and amenities
- Appliances:Dishwasher, Microwave, Oven, Range
- Laundry features:Washer Hookup
- Amenities:Ceiling Fan(s), Smoke Detector(s), Stainless Steel Appliances, Tray Ceiling(s)
Parking
- Parking description:Carport, Detached, Two Spaces
New listings near 1802 Albert Street
- New
 $78,000Active4 beds 4 baths4,000 sq. ft.
2226 Olive Street, Alexandria, LA 71301
MLS# 2582340Listed by: KELLER WILLIAMS REALTY CENLA PARTNERS - New
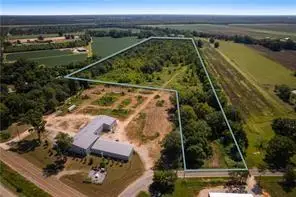 $400,000Active19.7 Acres
6015 Old Baton Rouge Highway, Alexandria, LA 71302
MLS# 2582324Listed by: LATTER AND BLUM CENTRAL REALTY LLC - New
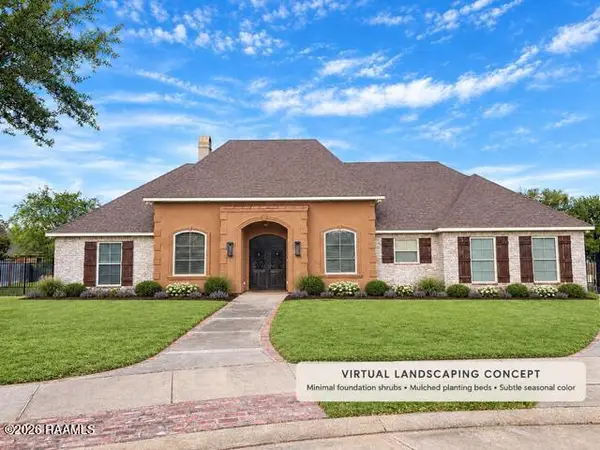 $575,000Active4 beds 8 baths4,741 sq. ft.
6233 Live Oaks Lane, Alexandria, LA 71301
MLS# 2600009821Listed by: COMPASS - New
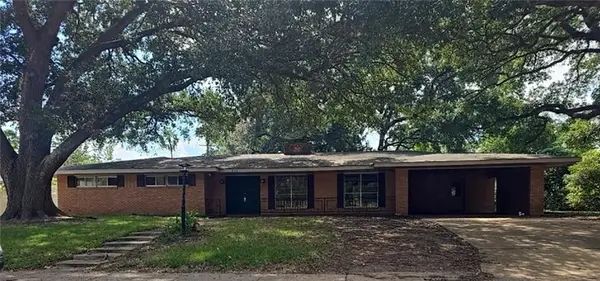 $141,000Active4 beds 3 baths2,328 sq. ft.
808 Welwyn Way, Alexandria, LA 71303
MLS# 2582115Listed by: ALPHA TEAM, LLC - New
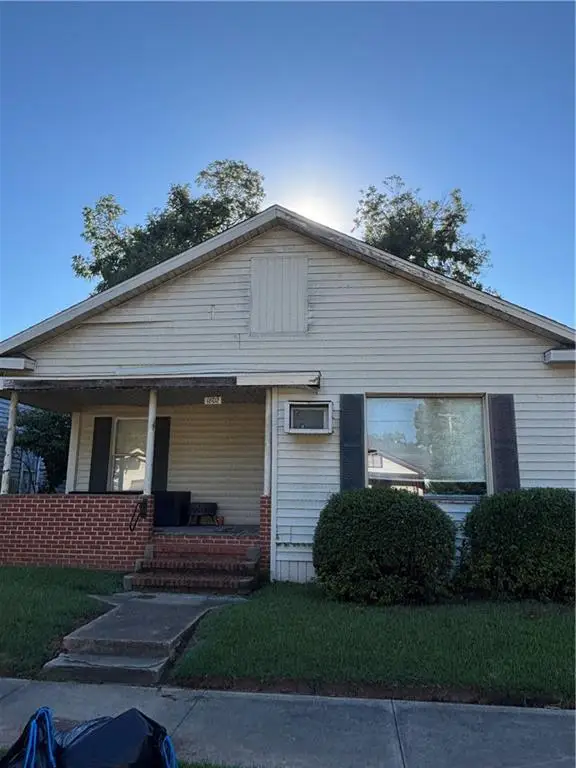 $49,999Active3 beds 2 baths1,500 sq. ft.
1802 Stanford Street, Alexandria, LA 71301
MLS# 2582112Listed by: THE WILDER GROUP - New
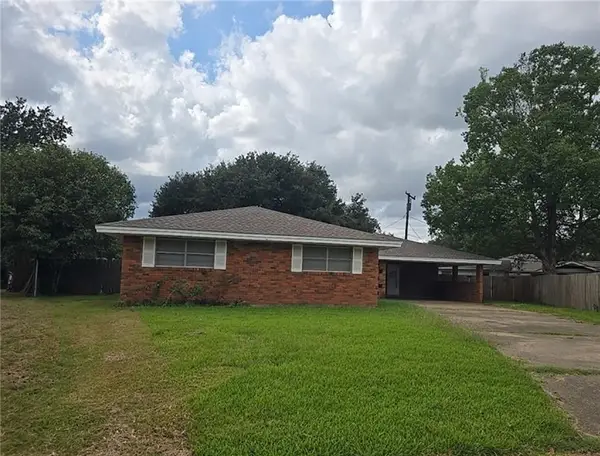 $121,000Active4 beds 2 baths1,780 sq. ft.
716 Highpoint Circle, Alexandria, LA 71303
MLS# 2578752Listed by: ALPHA TEAM, LLC - New
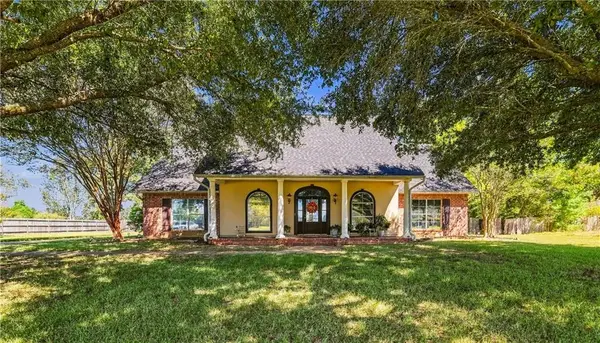 $400,000Active4 beds 3 baths2,309 sq. ft.
130 Pecan Row Lane, Alexandria, LA 71303
MLS# 2578844Listed by: KELLER WILLIAMS REALTY CENLA PARTNERS - New
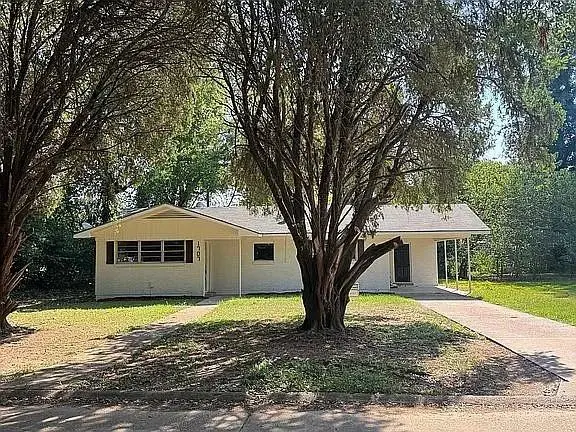 $135,000Active3 beds 1 baths1,170 sq. ft.
1707 Donegal Drive, Alexandria, LA 71303
MLS# 2582031Listed by: LATTER AND BLUM CENTRAL REALTY LLC - New
 $232,800Active3 beds 2 baths1,888 sq. ft.
6016 Joe Hesni Boulevard, Alexandria, LA 71303
MLS# 2600009740Listed by: KELLER WILLIAMS REALTY ACADIANA


Protect your home and budget from life's surprises with an Assurant Home Warranty, backed by a partner that supports you through every step of homeownership. Explore Plans.
©2026 Century 21 Real Estate LLC. All rights reserved. CENTURY 21®, the CENTURY 21 Logo and C21® are service marks owned by Century 21 Real Estate LLC. Century 21 Real Estate LLC fully supports the principles of the Fair Housing Act and the Equal Opportunity Act. Each office is independently owned and operated. Listing information is deemed reliable but not guaranteed accurate.