
2226 Olive Street, Alexandria, LA 71301
Local realty services provided by:CENTURY 21 Lakeshore
2226 Olive Street,Alexandria, LA 71301
$78,000
- 4 Beds
- 4 Baths
- 4,000 sq. ft.
- Single family
- Active
Listed by: bobbe mcneal
Office: keller williams realty cenla partners
MLS#:2582340
Source:LA_GSREIN
Price summary
- Price:$78,000
- Price per sq. ft.:$18.47
About this home
**Space, Potential, and a Fresh Start!**
Bring your vision to life with this spacious two-story home featuring 4 bedrooms, 2 bathrooms, and plenty of room to make it your own! With a separate den, bonus room, and fenced-in backyard, there’s room to spread out and explore the possibilities. Enjoy the added peace of mind that comes with a new A/C unit while putting your personal touch on a home with so much potential. Whether you're dreaming of creating your own style, adding your favorite finishes, or making room for new memories, this property is ready for its next chapter. Don't miss the opportunity to turn your vision into reality!
Contact an agent
Home facts
- Year built:1978
- Listing ID #:2582340
- Added:1 day(s) ago
- Updated:October 23, 2026 at 06:51 PM
Rooms and interior
- Bedrooms:4
- Total bathrooms:4
- Full bathrooms:2
- Half bathrooms:2
- Rooms Total:8
- Kitchen Description:Oven, Range
- Living area:4,000 sq. ft.
Heating and cooling
- Cooling:1 Unit, Central Air
- Heating:Central, Heating, Multiple Heating Units
Structure and exterior
- Roof:Metal, Shingle
- Year built:1978
- Building area:4,000 sq. ft.
- Lot area:0.11 Acres
- Lot Features:Outside City Limits, Rectangular Lot
- Architectural Style:Contemporary
- Construction Materials:Vinyl Siding
- Exterior Features:Concrete
- Foundation Description:Slab
- Levels:2 Story
Utilities
- Water:Public
- Sewer:Public Sewer
Finances and disclosures
- Price:$78,000
- Price per sq. ft.:$18.47
Features and amenities
- Appliances:Oven, Range
Parking
- Parking description:One Space
New listings near 2226 Olive Street
 $198,000Active3 beds 3 baths1,800 sq. ft.
4601 Heyman Lane, Alexandria, LA 71303
MLS# 2551237Listed by: REALTY EXPERTS, INC. $179,900Active3 beds 3 baths1,888 sq. ft.
4603 Heyman Lane, Alexandria, LA 71303
MLS# 2570051Listed by: REAL ESTATE GROUP OF LOUISIANA $225,000Active3 beds 3 baths1,766 sq. ft.
4604 Parliament Drive, Alexandria, LA 71303
MLS# 2571845Listed by: EXP REALTY, LLC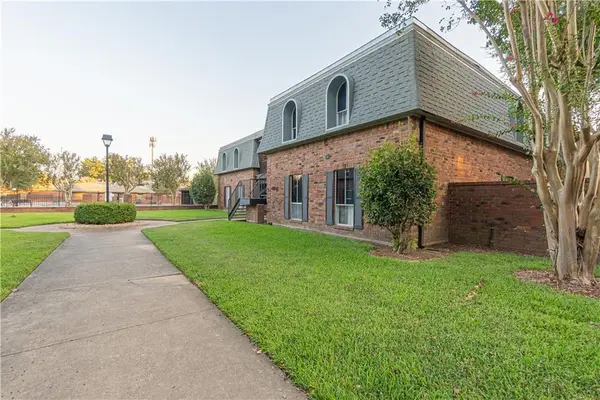 $179,900Active4 beds 3 baths1,888 sq. ft.
4503 Heyman Lane, Alexandria, LA 71303
MLS# 2579691Listed by: WISE REAL ESTATE CO $127,000Active2 beds 2 baths1,110 sq. ft.
4500 Parliament Drive, Alexandria, LA 71303
MLS# 2581186Listed by: KELLER WILLIAMS REALTY CENLA PARTNERS- New
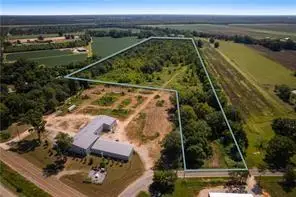 $400,000Active19.7 Acres
6015 Old Baton Rouge Highway, Alexandria, LA 71302
MLS# 2582324Listed by: LATTER AND BLUM CENTRAL REALTY LLC  $249,999Active5 beds 4 baths2,905 sq. ft.
1802 Albert Street, Alexandria, LA 71301
MLS# 2538587Listed by: CREST REALTY- New
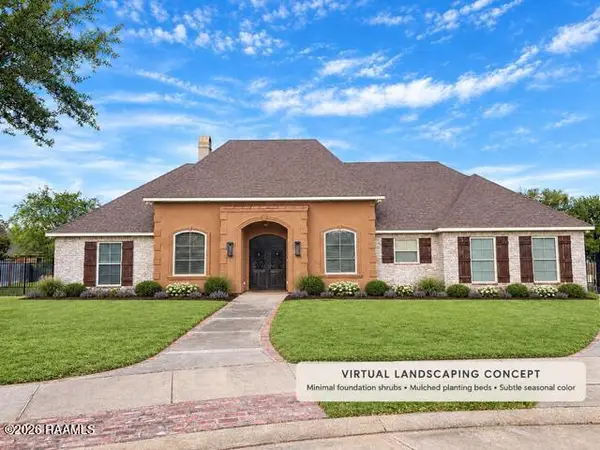 $575,000Active4 beds 8 baths4,741 sq. ft.
6233 Live Oaks Lane, Alexandria, LA 71301
MLS# 2600009821Listed by: COMPASS - New
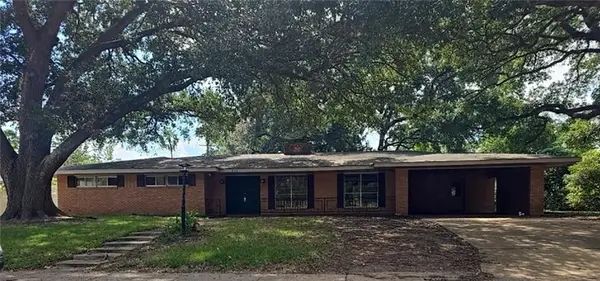 $141,000Active4 beds 3 baths2,328 sq. ft.
808 Welwyn Way, Alexandria, LA 71303
MLS# 2582115Listed by: ALPHA TEAM, LLC


Protect your home and budget from life's surprises with an Assurant Home Warranty, backed by a partner that supports you through every step of homeownership. Explore Plans.
©2026 Century 21 Real Estate LLC. All rights reserved. CENTURY 21®, the CENTURY 21 Logo and C21® are service marks owned by Century 21 Real Estate LLC. Century 21 Real Estate LLC fully supports the principles of the Fair Housing Act and the Equal Opportunity Act. Each office is independently owned and operated. Listing information is deemed reliable but not guaranteed accurate.