
516 Ansley Boulevard #D, Alexandria, LA 71303
Local realty services provided by:CENTURY 21 Buelow-Miller Realty
516 Ansley Boulevard #D,Alexandria, LA 71303
$282,500
- 2 Beds
- 3 Baths
- 1,950 sq. ft.
- Single family
- Active
Listed by: prissy reap
Office: coldwell banker reap realty
MLS#:2576711
Source:LA_CLBOR
Price summary
- Price:$282,500
- Price per sq. ft.:$117.41
- Monthly HOA dues:$278
About this home
Immaculate, one-owner 2-bedroom, 2.5-bath condominium offering quality finishes and tasteful updates throughout. This beautifully maintained home features vibrant décor, new ceiling fans, updated lighting, bedroom flooring, tinted windows, custom blinds, and custom window coverings. The spacious primary suite includes separate walk-in closets with built-in custom storage and shelving, plus a luxurious bath with a custom walk-in shower, double-sink granite vanity, and jetted tub. The well-appointed kitchen offers top-of-the-line appliances, including a gas range/oven, dishwasher, refrigerator, microwave, under-cabinet lighting, granite countertops, breakfast bar, pantry, and an adjoining utility room with space for a coffee bar. Enjoy two comfortable living areas, one with a gas log fireplace, along with a welcoming front porch overlooking a beautifully maintained landscaped lawn. The double garage provides custom built-in cabinets, shelving, and a separate storage area for added convenience....
Contact an agent
Home facts
- Year built:2018
- Listing ID #:2576711
- Added:1 day(s) ago
- Updated:September 12, 2026 at 04:21 AM
Rooms and interior
- Bedrooms:2
- Total bathrooms:3
- Full bathrooms:2
- Half bathrooms:1
- Rooms Total:6
- Kitchen Description:Dishwasher, Granite Counters, Microwave, Oven, Pantry, Range, Refrigerator, Stainless Steel Appliances
- Living area:1,950 sq. ft.
Heating and cooling
- Cooling:1 Unit, Central Air
- Heating:Central, Heating
Structure and exterior
- Roof:Shingle
- Year built:2018
- Building area:1,950 sq. ft.
- Lot area:0.54 Acres
- Construction Materials:Brick Veneer, Wood Siding
- Exterior Features:Porch
- Foundation Description:Slab
- Levels:2 Story
Utilities
- Water:Public
- Sewer:Public Sewer
Finances and disclosures
- Price:$282,500
- Price per sq. ft.:$117.41
Features and amenities
- Appliances:Dishwasher, Microwave, Oven, Range, Refrigerator, Washer
- Laundry features:Dryer, Washer
- Amenities:Cable TV, Ceiling Fan(s), Pantry, Stainless Steel Appliances
Parking
- Parking description:Garage, Two Spaces
New listings near 516 Ansley Boulevard #D
- New
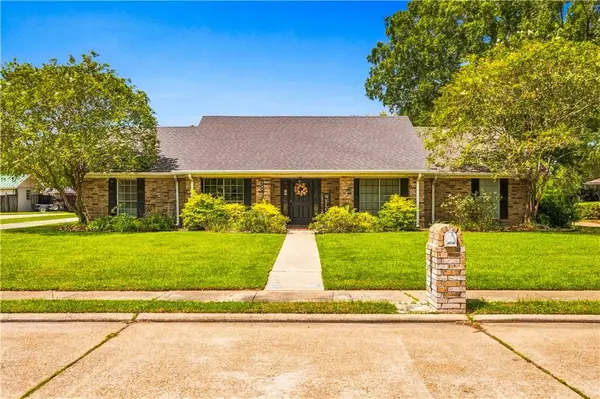 $349,900Active3 beds 3 baths2,547 sq. ft.
4814 Westgarden Boulevard, Alexandria, LA 71303
MLS# 2576675Listed by: SPRIG REAL ESTATE, LLC - New
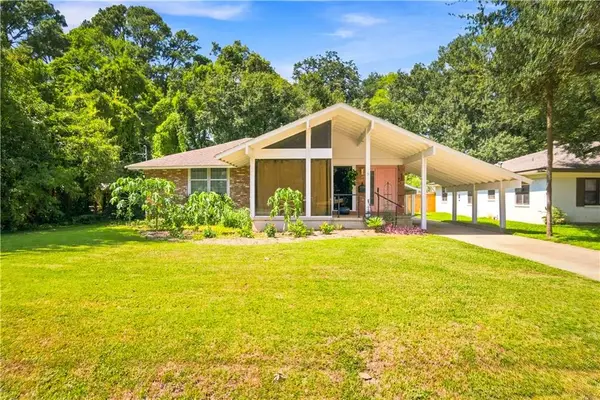 $210,000Active3 beds 2 baths2,019 sq. ft.
3452 Prescott Road, Alexandria, LA 71301
MLS# 2576807Listed by: CALL THE KELONES REALTY - New
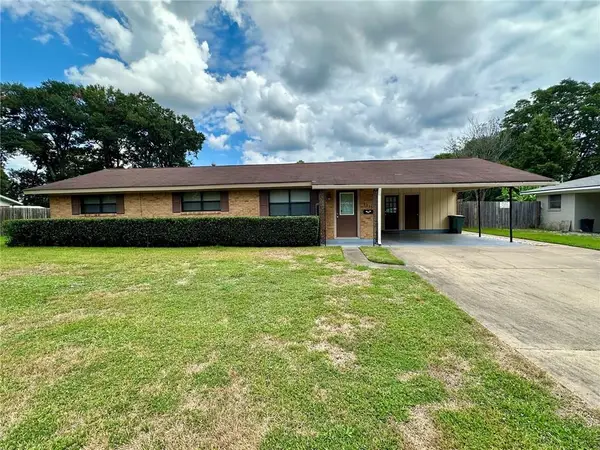 $176,000Active3 beds 2 baths1,713 sq. ft.
1813 Plantation Drive, Alexandria, LA 71301
MLS# 2575781Listed by: LATTER AND BLUM CENTRAL REALTY LLC - New
 $415,000Active4 beds 2 baths3,340 sq. ft.
1908 Choctaw Drive, Alexandria, LA 71301
MLS# 2575649Listed by: RITCHIE REAL ESTATE - New
 $295,000Active4.34 Acres
1301 & 1203 Dallas Avenue, Alexandria, LA 71302
MLS# 2576516Listed by: LATTER AND BLUM CENTRAL REALTY LLC - New
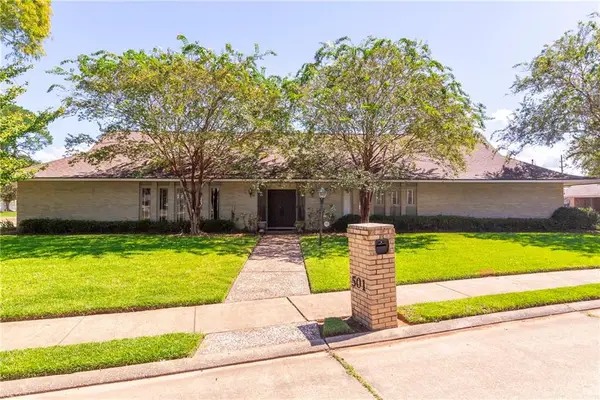 $280,000Active2 beds 3 baths3,133 sq. ft.
501 Hartwood Drive, Alexandria, LA 71303
MLS# 2575796Listed by: THE TRISH LELEUX GROUP - New
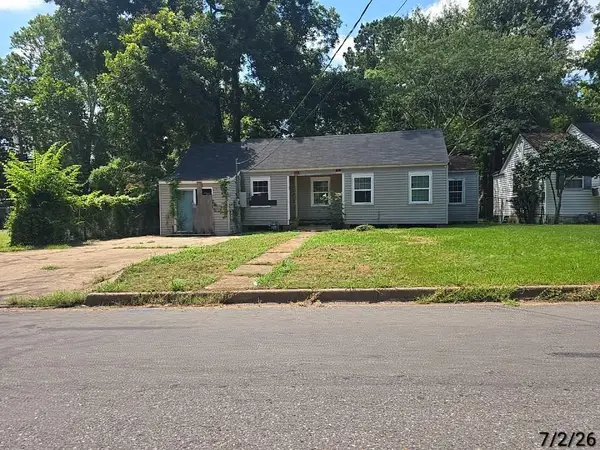 $49,900Active3 beds 2 baths3,192 sq. ft.
2607 Hynson Street, Alexandria, LA 71301
MLS# 2576254Listed by: ALPHA TEAM, LLC - New
 $145,500Active3 beds 1 baths1,209 sq. ft.
5302 Timothy Avenue, Alexandria, LA 71302
MLS# 2575427Listed by: KELLER WILLIAMS REALTY CENLA PARTNERS - New
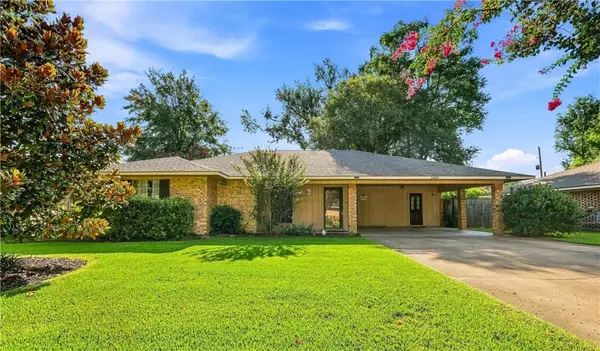 $218,000Active3 beds 2 baths1,654 sq. ft.
5609 Demeter Street, Alexandria, LA 71303
MLS# 2575625Listed by: KELLER WILLIAMS REALTY CENLA PARTNERS


Protect your home and budget from life's surprises with an Assurant Home Warranty, backed by a partner that supports you through every step of homeownership. Explore Plans.
©2026 Century 21 Real Estate LLC. All rights reserved. CENTURY 21®, the CENTURY 21 Logo and C21® are service marks owned by Century 21 Real Estate LLC. Century 21 Real Estate LLC fully supports the principles of the Fair Housing Act and the Equal Opportunity Act. Each office is independently owned and operated. Listing information is deemed reliable but not guaranteed accurate.