
2073-2075 Main Highway, Arnaudville, LA 70512
Local realty services provided by:CENTURY 21 Action Realty
2073-2075 Main Highway,Arnaudville, LA 70512
$800,000
- 4 Beds
- 5 Baths
- 3,590 sq. ft.
- Single family
- Active
Listed by: chantelle p cormier
Office: keller williams realty acadiana
MLS#:2600004584
Source:LA_RAAMLS
Price summary
- Price:$800,000
- Price per sq. ft.:$222.84
About this home
Experience the perfect blend of luxury living and serene bayou beauty with this rare package opportunity along scenic Bayou Teche between the charming town of Arnaudville and the peaceful countryside of Cecilia. The custom-built Acadian-style home is nestled on over an acre and features an open floor plan designed for entertaining, complete with stainless steel appliances, custom cabinetry with granite countertops, hardwood flooring, and brick pavers in the kitchen. Outdoor amenities include a stunning multi-level pool area, hot tub, gazebo, and outdoor kitchen overlooking the bayou. Additional features include a heated and cooled bonus space above the garage, whole-home generator, central vacuum system, and whole-home water softener.Also included is an adjoining 1.12-acre bayou-front lot offering additional privacy and endless possibilities. The lot features five mature oak trees, an existing house pad, and 142 feet of vinyl bulkhead with 8-foot sheets driven to a 5-foot depth and finished with 6-foot returns on both sides. Whether you are looking for extra space, future expansion, or the opportunity to own a true bayou retreat, this unique package delivers peaceful country living with exceptional amenities....
Contact an agent
Home facts
- Listing ID #:2600004584
- Added:2 day(s) ago
- Updated:May 25, 2026 at 03:06 PM
Rooms and interior
- Bedrooms:4
- Total bathrooms:5
- Full bathrooms:3
- Half bathrooms:2
- Flooring:Brick, Pavers, Tile, Wood
- Bathrooms Description:Double Vanity, Separate Shower, Special Bath, Standalone Tub
- Kitchen Description:Dishwasher, Disposal, Electric Stove Con, Freezer, Granite Counters, Kitchen Island, Microwave, Refrigerator, Walk-in Pantry, Wet Bar
- Living area:3,590 sq. ft.
Heating and cooling
- Cooling:Central Air, Multi Units
- Heating:Central Heat, Electric
- Central air:Yes
Structure and exterior
- Roof:Composition
- Building area:3,590 sq. ft.
- Lot area:2.24 Acres
- Lot Features:Landscaped, Sloped, Waterfront
- Architectural Style:Acadian
- Construction Materials:Brick, Brick Veneer, Concrete, HardiPlank Type
- Exterior Features:Covered Patio, Deck, Gazebo, Outdoor Grill, Outdoor Kitchen, Outdoor Shower, Outside Light, Privacy Fence, Shed(s), Sloped, Storage, Workshop
- Foundation Description:Post Tension, Slab
- Levels:1 Story
Schools
- High school:Cecilia
- Middle school:Cecilia
- Elementary school:Cecilia Prime
Finances and disclosures
- Price:$800,000
- Price per sq. ft.:$222.84
Features and amenities
- Appliances:Dishwasher, Electric Stove Con, Generator, Microwave, Refrigerator
- Laundry features:Electric Dryer Hookup, Washer Hookup
- Amenities:Crown Molding, Double Pane Windows, High Ceilings, Lighting, Outdoor Grill, Outdoor Kitchen, Outdoor Shower, Propane, Separate Shower, Storm Window(s), Varied Ceiling Heights, Walk-In Closet(s), Walk-in Pantry, Water Softener, Window Treatments
- Pool features:Gunite, In Ground Pool
Parking
- Total parking spaces:4
- Parking description:Attached, Carport, Garage Faces Rear, Open Parking
- Garage:Yes
- Carport spaces:4
New listings near 2073-2075 Main Highway
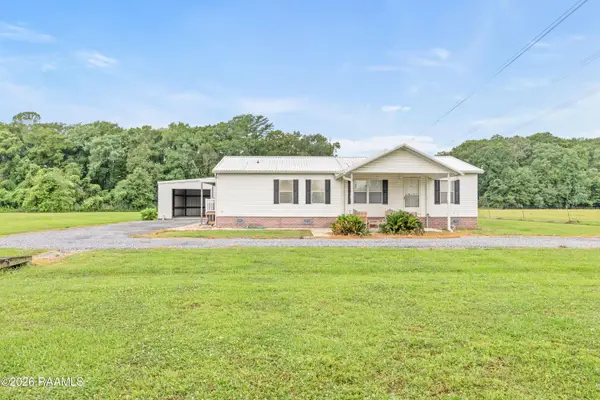 $175,000Pending3 beds 2 baths1,334 sq. ft.
1247 Oscar Rivette Road, Arnaudville, LA 70512
MLS# 2600004586Listed by: EXP REALTY, LLC- New
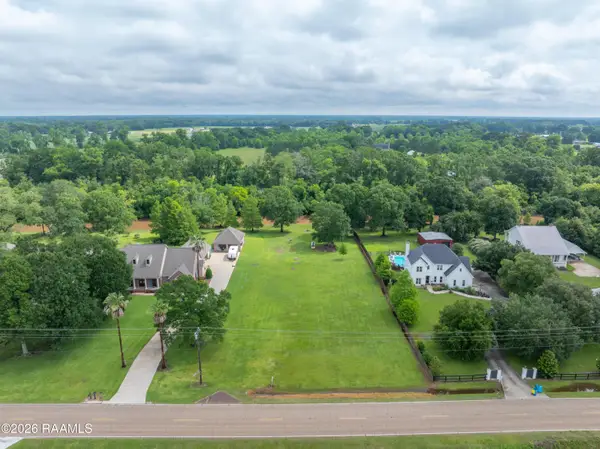 $92,000Active1.12 Acres
2075 Main Highway, Arnaudville, LA 70512
MLS# 2600004583Listed by: KELLER WILLIAMS REALTY ACADIANA - New
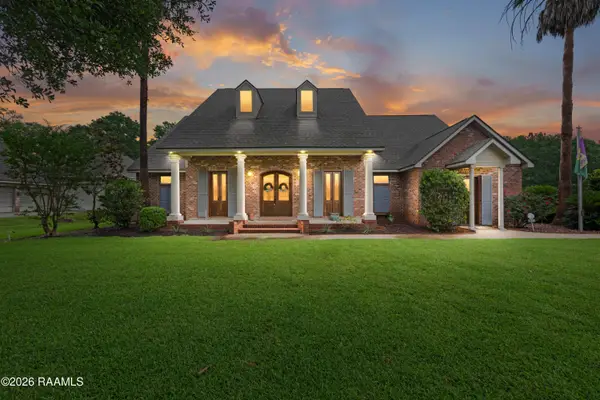 $730,000Active4 beds 5 baths3,590 sq. ft.
2073 Main Hwy Highway, Arnaudville, LA 70512
MLS# 2600004573Listed by: KELLER WILLIAMS REALTY ACADIANA - New
 $64,000Active3 beds 2 baths1,680 sq. ft.
3343 Oscar Rivette Street, Arnaudville, LA 70512
MLS# 2600004516Listed by: BRANDON E. BREAUX REAL ESTATE - New
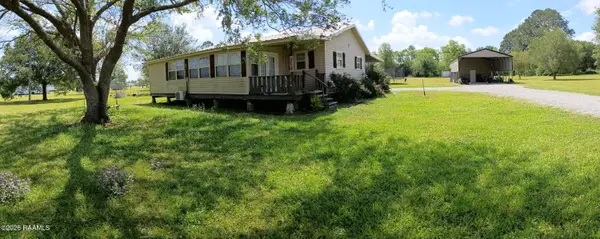 $233,000Active3 beds 2 baths1,600 sq. ft.
310 Anicet Tauzin Road, Arnaudville, LA 70512
MLS# 2600004324Listed by: BETTER HOMES, RANCHES & PROPERTIES 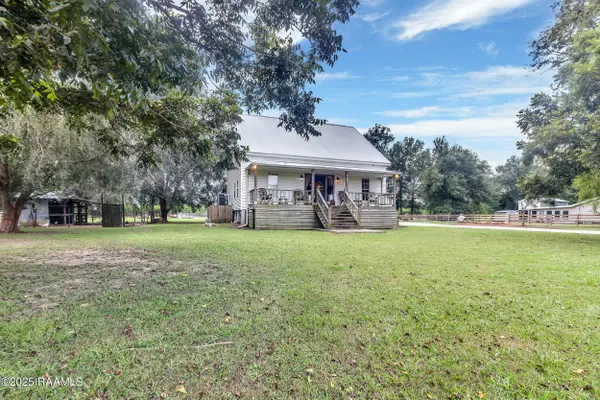 $429,000Active4 beds 2 baths2,544 sq. ft.
1098 Charles Marks Road, Arnaudville, LA 70512
MLS# 2600004206Listed by: PARISH REALTY ACADIANA $65,000Active2 beds 2 baths1,637 sq. ft.
319 Custom House Street, Arnaudville, LA 70512
MLS# 2600004202Listed by: CANDY REALTY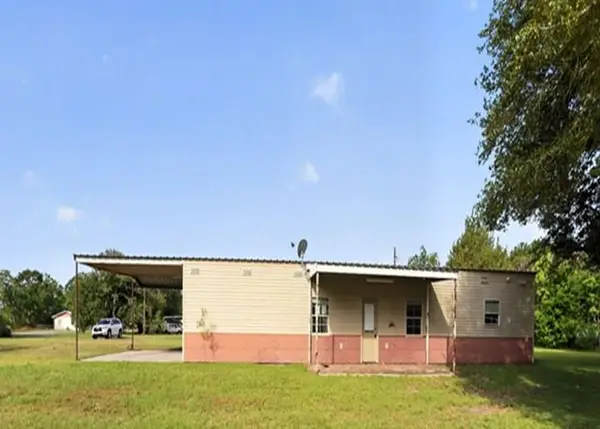 $98,580Active1 beds 1 baths1,124 sq. ft.
1009 Nettie Street, Arnaudville, LA 70512
MLS# 2557528Listed by: REALHOME SERVICES AND SOLUTIONS, INC.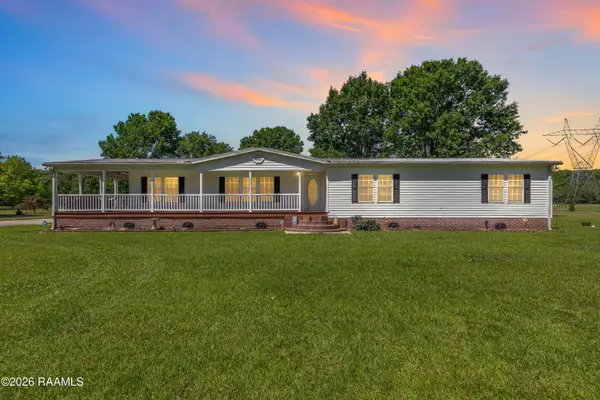 $299,000Active3 beds 2 baths2,001 sq. ft.
1225 Oscar Rivette Road, Arnaudville, LA 70512
MLS# 2600004072Listed by: EXP REALTY, LLC


Protect your home and budget from life's surprises with an Assurant Home Warranty, backed by a partner that supports you through every step of homeownership. Explore Plans.
©2026 Century 21 Real Estate LLC. All rights reserved. CENTURY 21®, the CENTURY 21 Logo and C21® are service marks owned by Century 21 Real Estate LLC. Century 21 Real Estate LLC fully supports the principles of the Fair Housing Act and the Equal Opportunity Act. Each office is independently owned and operated. Listing information is deemed reliable but not guaranteed accurate.