13311 Alba Dr, Baker, LA 70714
Local realty services provided by:CENTURY 21 Buelow-Miller Realty
13311 Alba Dr,Baker, LA 70714
$320,000
- 4 Beds
- 2 Baths
- 3,214 sq. ft.
- Single family
- Active
Listed by: charon holmes
Office: supreme
MLS#:2026008754
Source:LA_CLBOR
Price summary
- Price:$320,000
- Price per sq. ft.:$99.56
About this home
Your dream home awaits in Parkwood Terrace, Baker! Over 3,000 sq ft of tastefully updated living space with 4 bedrooms, 2.5 baths, TWO living areas, an office/bonus room, and a gorgeous remodeled kitchen featuring granite countertops & double ovens. The oversized primary suite is pure luxury with a jetted tub, walk-in shower & dual vanities. Enjoy a private courtyard, mature trees, 2-car garage with workshop, and the peace of Flood Zone X (never flooded + RD eligible!). WASHER,DRYER, AND REFRIGERATOR TO BE RESERVED FOR THE SELLER.
Contact an agent
Home facts
- Year built:1978
- Subdivision & Development:Parkwood Terrace
- Listing ID #:2026008754
- Added:1 day(s) ago
- Updated:October 25, 2026 at 02:19 PM
Rooms and interior
- Bedrooms:4
- Total bathrooms:2
- Full bathrooms:2
- Rooms Total:11
- Living area:3,214 sq. ft.
Heating and cooling
- Cooling:Central Air
- Heating:Central
Structure and exterior
- Year built:1978
- Building area:3,214 sq. ft.
- Lot area:0.34 Acres
- Construction Materials:Brick
- Foundation Description:Slab
Utilities
- Water:Public
- Sewer:Public Sewer
Finances and disclosures
- Price:$320,000
- Price per sq. ft.:$99.56
Features and amenities
- Amenities:En Suite
New listings near 13311 Alba Dr
- New
 $500,000Active3 beds 2 baths3,060 sq. ft.
15151 Plank Rd, Baker, LA 70714
MLS# 2024011309Listed by: DICK BRIEN REAL ESTATE, INC - New
 $195,000Active3 beds 2 baths1,400 sq. ft.
8722 Loch Fyne Ave, Baker, LA 70714
MLS# 2026016941Listed by: SOUTHERN UNITED PROPERTIES - New
 $257,500Active3 beds 2 baths1,748 sq. ft.
7123 Jupiter Dr, Baker, LA 70714
MLS# 2026019079Listed by: LPT REALTY, LLC - New
 $335,000Active4 beds 2 baths1,712 sq. ft.
13150 Blackwater Rd, Baker, LA 70714
MLS# 2026019023Listed by: KELLER WILLIAMS REALTY-FIRST CHOICE - New
 $179,999Active3 beds 2 baths1,400 sq. ft.
2509 Evanston Street, Baker, LA 70714
MLS# 2582087Listed by: CLEAR TO CLOSE REALTY  $145,600Active4 beds 3 baths1,500 sq. ft.
306 Celeste Drive, Baker, LA 70714
MLS# 2581477Listed by: REALHOME SERVICES AND SOLUTIONS, INC.
 $300,000Pending2 beds 2 baths1,579 sq. ft.
13546 Brown Rd, Baker, LA 70714
MLS# 2026018525Listed by: CENTURY 21 BESSETTE FLAVIN $79,900Active3 beds 1 baths1,176 sq. ft.
2514 Evans Dr, Baker, LA 70714
MLS# 2026018441Listed by: DONALD JULIEN & ASSOCIATES BR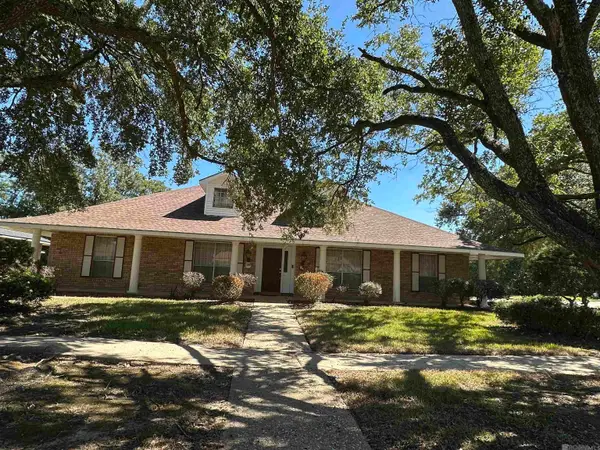 $240,000Active3 beds 3 baths2,791 sq. ft.
13702 Alba Dr, Baker, LA 70714
MLS# 2026018367Listed by: THE GAUTREAUX GROUP


Protect your home and budget from life's surprises with an Assurant Home Warranty, backed by a partner that supports you through every step of homeownership. Explore Plans.
©2026 Century 21 Real Estate LLC. All rights reserved. CENTURY 21®, the CENTURY 21 Logo and C21® are service marks owned by Century 21 Real Estate LLC. Century 21 Real Estate LLC fully supports the principles of the Fair Housing Act and the Equal Opportunity Act. Each office is independently owned and operated. Listing information is deemed reliable but not guaranteed accurate.