
7350 Ruston Drive, Baker, LA 70714
Local realty services provided by:CENTURY 21 Buelow-Miller Realty
7350 Ruston Drive,Baker, LA 70714
$220,000
- 4 Beds
- 3 Baths
- 2,068 sq. ft.
- Single family
- Active
Listed by: sterling hall
Office: emerge properties of la
MLS#:200JYS
Source:LA_CLBOR
Price summary
- Price:$220,000
- Price per sq. ft.:$106.38
About this home
Tucked away toward the back of a quiet neighborhood just off Highway 67 (Plank Road), this inviting home offers a refreshing escape from the everyday, where comfortable living meets a peaceful, wooded setting. Set back from the street on a generous half-acre lot, with a neighboring vacant parcel adding to the sense of openness, the property welcomes you with a secluded atmosphere and room to breathe. Step inside to discover bright, welcoming living spaces enhanced by an abundance of recessed lighting, large windows, and soft, versatile gray tones that complement nearly any decorating style. The open, inviting kitchen features granite countertops and attractive cabinetry, creating a natural gathering place for everyday meals and entertaining. The downstairs primary bedroom offers convenient main-level living, while three additional bedrooms upstairs provide welcome separation and versatility. One exceptionally spacious upstairs bedroom features two closets, making it ideal as a shared bedroom, guest retreat, game room, or creative space! A dedicated downstairs laundry room adds everyday convenience, while the bathrooms, windows, roof, and septic system all benefited from updates in 2023. Outdoors, the expansive yard invites weekend cookouts, gardening, outdoor games, or simply unwinding beneath the trees. A large, separate storage shed provides valuable space for tools, lawn equipment, and seasonal essentials. With its secluded setting, flexible floor plan, thoughtful improvements, and generous outdoor space, this home offers a wonderful balance of comfort, practicality, and room to make it your own!...
Contact an agent
Home facts
- Year built:2000
- Subdivision & Development:Brown Heights
- Listing ID #:200JYS
- Added:1 day(s) ago
- Updated:November 04, 2026 at 03:16 AM
Rooms and interior
- Bedrooms:4
- Total bathrooms:3
- Full bathrooms:2
- Half bathrooms:1
- Rooms Total:10
- Flooring:Ceramic Tile, Engineered Hardwood
- Dining Description:BreakFast Bar, Countertops - Solid Surface
- Kitchen Description:Dishwasher, Gas Cooktop, Gas Oven, Granite Counters, Oven, Range Hood, appl_Gas Water Heater
- Living area:2,068 sq. ft.
Heating and cooling
- Cooling:Ceiling Fan(s), Central Air
- Heating:Central
Structure and exterior
- Year built:2000
- Building area:2,068 sq. ft.
- Lot area:0.57 Acres
- Lot Features:Back Yard, Cleared, Flood Lot, Landscaped, Level, Shade Tree(s)
- Construction Materials:Frame, Vinyl Siding
- Exterior Features:Lighting, Patio: Pavers, Porch
- Foundation Description:Slab
Utilities
- Water:Public
- Sewer:Mechanical Sewer, Septic Tank
Finances and disclosures
- Price:$220,000
- Price per sq. ft.:$106.38
Features and amenities
- Appliances:Dishwasher, Gas Cooktop, Gas Stove Connection, Gas Water Heater, Oven, Range Hood
- Laundry features:Electric Dryer Hookup, Inside, Lower Level, Washer Hookup
- Amenities:Breakfast Bar, Double Pane Windows, Insulated Windows, Kitchen Island, Primary Downstairs, Solid Surface Counters, Storage, Tinted Windows
Parking
- Parking description:Attached Carport, Covered, Driveway, Gravel, Off Street, Open
- Carport spaces:1
New listings near 7350 Ruston Drive
- New
 $110,000Active3 beds 2 baths950 sq. ft.
607 Charles Avenue, Baker, LA 70714
MLS# 200HSKListed by: KELLER WILLIAMS REALTY RED STICK PARTNERS - New
 $215,500Active3 beds 2 baths2,012 sq. ft.
5140 Weston, Baker, LA 70714
MLS# 200HJEListed by: INNOVATIVE REALTY SERVICES - New
 $64,900Active3 beds 1 baths1,025 sq. ft.
516 Charles Avenue, Baker, LA 70714
MLS# 200ECBListed by: LOTUS LUXE REALTY CO 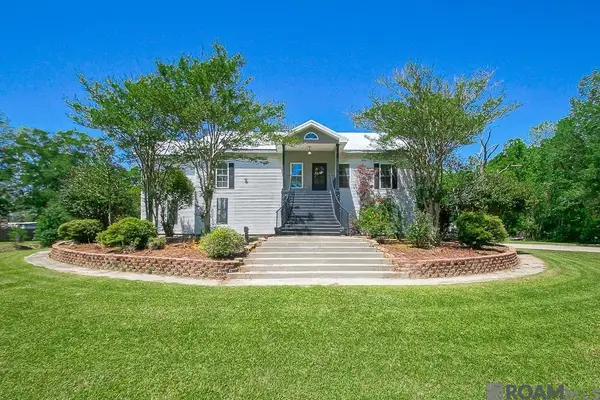 $465,000Active3 beds 3 baths2,864 sq. ft.
10373 Gurney Rd, Baker, LA 70714
MLS# 2025006648Listed by: KELLER WILLIAMS REALTY-FIRST CHOICE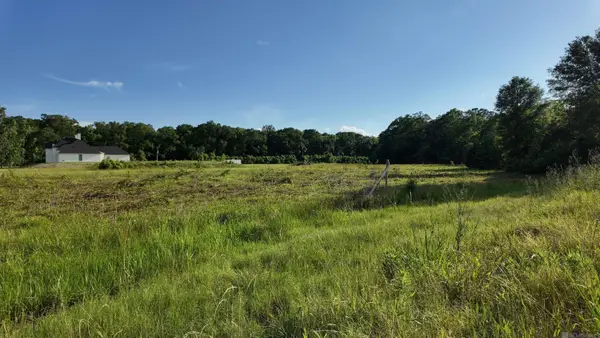 $140,000Active4.73 Acres
TBD Old Baker Zachary Rd, Baker, LA 70714
MLS# 2025008204Listed by: KELLER WILLIAMS REALTY RED STICK PARTNERS $64,800Active1.08 Acres
1-X-2 Griffin Ct, Baker, LA 70714
MLS# 2025010261Listed by: NEXAEDGE REALTY PARTNERS LLC $300,000Active10 Acres
11355 Gurney Rd, Baker, LA 70714
MLS# 2025012673Listed by: NEXAEDGE REALTY PARTNERS LLC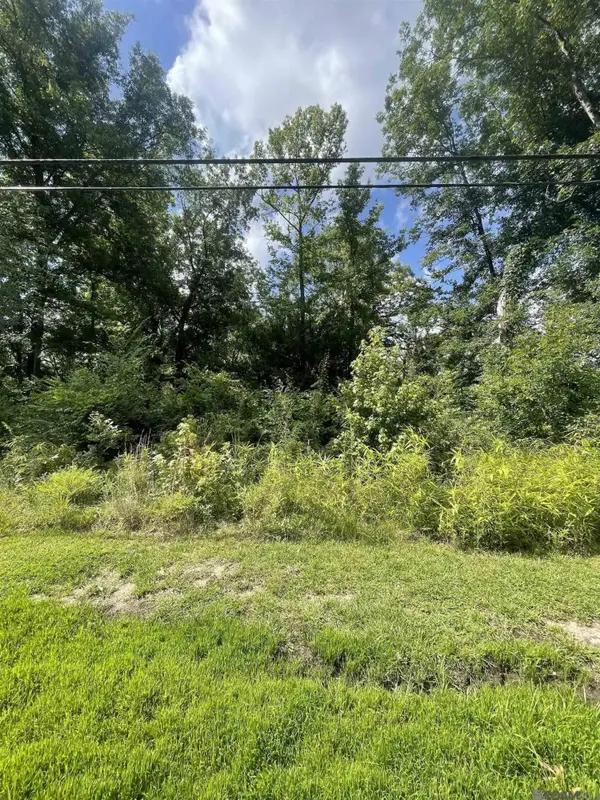 $79,900Active5.33 Acres
TBD Baker Blvd, Baker, LA 70714
MLS# 2025013275Listed by: KELLER WILLIAMS REALTY RED STICK PARTNERS $387,500Active11.69 Acres
13261 Plank Rd, Baker, LA 70714
MLS# 2025014921Listed by: MAJOR AGENCY


Protect your home and budget from life's surprises with an Assurant Home Warranty, backed by a partner that supports you through every step of homeownership. Explore Plans.
©2026 Century 21 Real Estate LLC. All rights reserved. CENTURY 21®, the CENTURY 21 Logo and C21® are service marks owned by Century 21 Real Estate LLC. Century 21 Real Estate LLC fully supports the principles of the Fair Housing Act and the Equal Opportunity Act. Each office is independently owned and operated. Listing information is deemed reliable but not guaranteed accurate.