6754 Birch Trace, Ball, LA 71405
Local realty services provided by:CENTURY 21 Buelow-Miller Realty
Listed by: john walker, danny lair
Office: keller williams realty cenla partners
MLS#:2570081
Source:LA_CLBOR
Price summary
- Price:$199,900
- Price per sq. ft.:$98.67
About this home
Four bedrooms, 2.5 bathrooms, fully remodeled in the last 2 years, and all of it can be financed with a Rural Development loan which means 100% financing! This home went through extensive remodeling over the last 2 years. The roof was redone in 2022. The home offers a split floor plan where the primary bedroom is separated from the other 3 rooms. The living room is a comfortable and large space for relaxing. Granite countertops and stainless steel appliances in the kitchen. No carpets in the house. Located in Ball with quick access to Highway 165, Pineville, and Alexandria. Schedule your showing before it's too late!
Contact an agent
Home facts
- Year built:1975
- Listing ID #:2570081
- Added:85 day(s) ago
- Updated:October 25, 2026 at 02:19 PM
Rooms and interior
- Bedrooms:4
- Total bathrooms:3
- Full bathrooms:2
- Half bathrooms:1
- Rooms Total:6
- Kitchen Description:Granite Counters
- Living area:1,810 sq. ft.
Heating and cooling
- Cooling:Ceiling Fan(s), Central Air
- Heating:Central
Structure and exterior
- Year built:1975
- Building area:1,810 sq. ft.
- Lot area:0.24 Acres
- Construction Materials:Brick, Vinyl Siding
- Exterior Features:Covered
- Foundation Description:Slab
Utilities
- Water:Public
- Sewer:Public Sewer
Finances and disclosures
- Price:$199,900
- Price per sq. ft.:$98.67
Features and amenities
- Appliances:Stainless Steel Appliance(s)
- Laundry features:Electric Dryer Hookup, Washer Hookup
New listings near 6754 Birch Trace
- New
 $595,000Active84.12 Acres
75-85 Williford Road, Ball, LA 71405
MLS# 2581576Listed by: BETTER HOMES & GARDENS REAL ESTATE RHODES REALTY - New
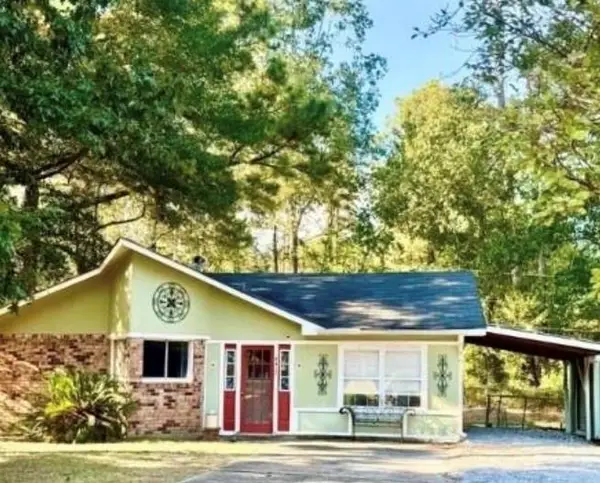 $154,900Active3 beds 1 baths1,382 sq. ft.
4417 Ramona Drive, Ball, LA 71405
MLS# 2582175Listed by: REAL BROKER LLC 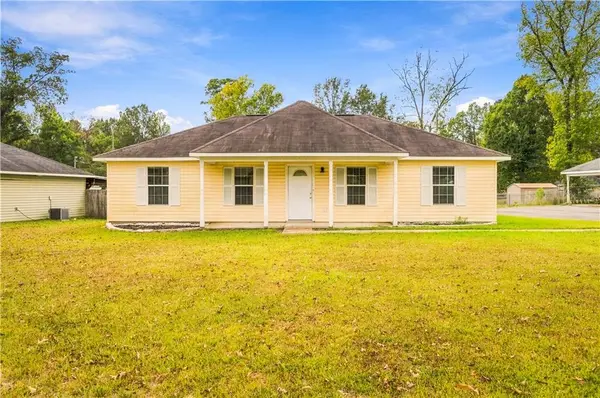 $210,000Active3 beds 2 baths1,344 sq. ft.
631 Highway 1204, Ball, LA 71405
MLS# 2580594Listed by: KELLER WILLIAMS REALTY CENLA PARTNERS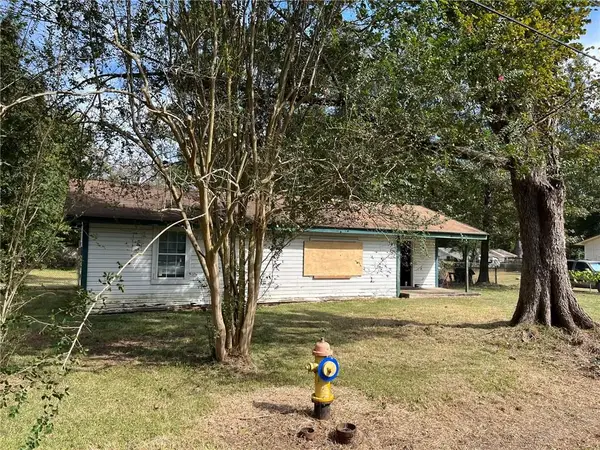 $14,900Active3 beds 2 baths1,345 sq. ft.
4806 Sonnett Drive, Ball, LA 71405
MLS# 2579924Listed by: VYLLA HOME
 $154,000Active3 beds 3 baths2,155 sq. ft.
112 Davids Loop, Ball, LA 71405
MLS# 2579655Listed by: CENTURY 21 BUELOW-MILLER REALTY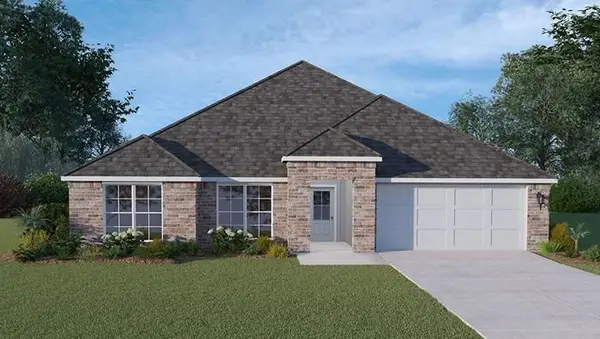 $309,500Active4 beds 2 baths2,341 sq. ft.
7420 Cypress Point Drive, Ball, LA 71405
MLS# 2579108Listed by: CYPRESS REALTY OF LOUISIANA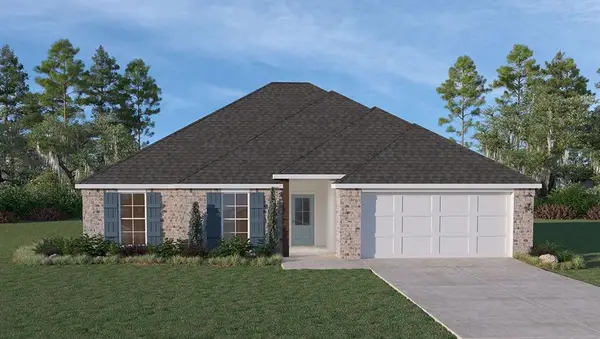 $262,000Active3 beds 2 baths1,514 sq. ft.
7424 Cypress Point Drive, Ball, LA 71405
MLS# 2579087Listed by: CYPRESS REALTY OF LOUISIANA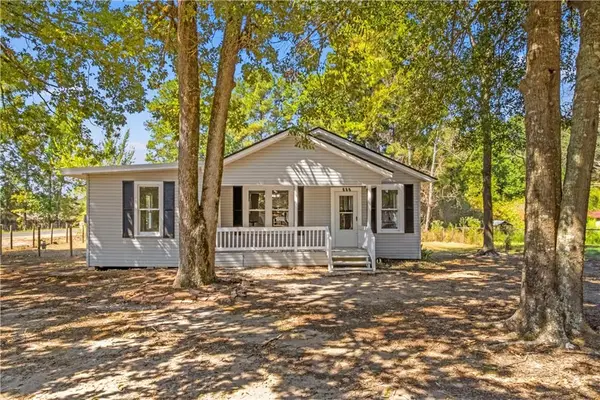 $224,000Active4 beds 2 baths2,079 sq. ft.
327 Powell Drive, Ball, LA 71360
MLS# 2577540Listed by: BETTER HOMES & GARDENS REAL ESTATE RHODES REALTY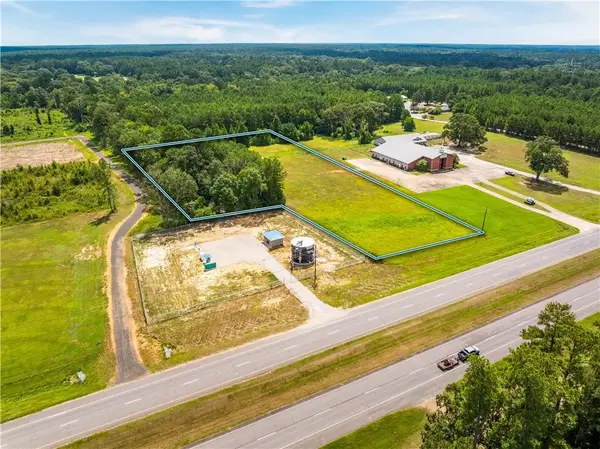 $229,900Active4.13 Acres
0 N Hwy 165, Ball, LA 71405
MLS# 2577511Listed by: THE REALTY COMPANY OF LOUISIANA, LLC $129,500Active3 beds 2 baths1,152 sq. ft.
311 Paradise Road, Ball, LA 71405
MLS# 2577209Listed by: REALTY EXPERTS, INC.


Protect your home and budget from life's surprises with an Assurant Home Warranty, backed by a partner that supports you through every step of homeownership. Explore Plans.
©2026 Century 21 Real Estate LLC. All rights reserved. CENTURY 21®, the CENTURY 21 Logo and C21® are service marks owned by Century 21 Real Estate LLC. Century 21 Real Estate LLC fully supports the principles of the Fair Housing Act and the Equal Opportunity Act. Each office is independently owned and operated. Listing information is deemed reliable but not guaranteed accurate.