
10106 Springtree Avenue, Baton Rouge, LA 70810
Local realty services provided by:CENTURY 21 Buelow-Miller Realty
10106 Springtree Avenue,Baton Rouge, LA 70810
$315,000
- 3 Beds
- 2 Baths
- 1,600 sq. ft.
- Single family
- Active
Listed by: catherine lawrence
Office: coldwell banker one
MLS#:200ESA
Source:LA_CLBOR
Price summary
- Price:$315,000
- Price per sq. ft.:$196.88
- Monthly HOA dues:$33.33
About this home
Home on the Lake on a quiet Cul-de-sac in Springlake! Beautiful butcher block countertops & copper farmhouse sink complement this galley kitchen. Polished concrete floors throughout, 3 bedrooms, 2 bathrooms and lots of potential. Loads of amenities in this subdivision, tennis courts, swimming pool, basketball courts, club house, fishing & more! Conveniently located near food & shopping. Book your showing today!
Contact an agent
Home facts
- Year built:2006
- Subdivision & Development:Springlake at Bluebonnet Highlands
- Listing ID #:200ESA
- Added:1 day(s) ago
- Updated:October 27, 2026 at 11:18 PM
Rooms and interior
- Bedrooms:3
- Total bathrooms:2
- Full bathrooms:2
- Rooms Total:7
- Flooring:Concrete
- Kitchen Description:Dishwasher, Microwave, Range Hood, Refrigerator
- Living area:1,600 sq. ft.
Heating and cooling
- Cooling:Ceiling Fan(s), Central Air
- Heating:Central
Structure and exterior
- Year built:2006
- Building area:1,600 sq. ft.
- Lot area:0.13 Acres
- Lot Features:Cul-De-Sac, Landscaped
- Construction Materials:Brick, HardiPlank Type, Vinyl Siding, Wood Siding
- Exterior Features:Fire Pit, Lighting, Patio: Concrete
- Foundation Description:Block, Slab
Utilities
- Water:Public, Water Available
- Sewer:Public Sewer
Finances and disclosures
- Price:$315,000
- Price per sq. ft.:$196.88
Features and amenities
- Appliances:Dishwasher, Gas Range, Microwave, Range Hood, Refrigerator
- Laundry features:Electric Dryer Hookup, Inside, Washer Hookup
- Amenities:Bookcases, Crown Molding, Double Pane Windows, En Suite, Garden Tub, Walk-In Closet(s)
Parking
- Parking description:Concrete, Driveway, Garage Faces Front
- Garage spaces:2
New listings near 10106 Springtree Avenue
- Coming Soon
 $292,500Coming Soon3 beds 2 baths1,514 sq. ft.
9175 Boone Dr, Baton Rouge, LA 70810
MLS# 2026019160Listed by: RE/MAX PROFESSIONAL - New
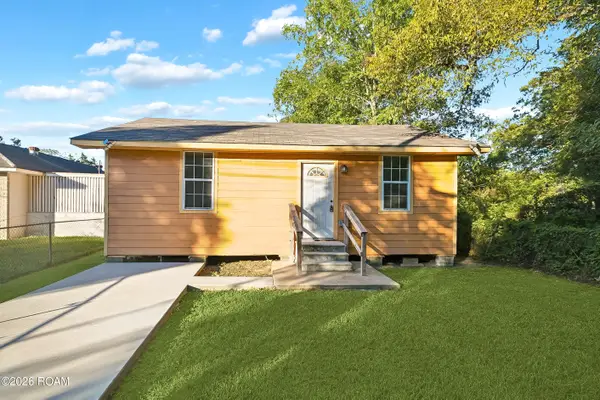 $88,000Active2 beds 1 baths733 sq. ft.
2371 E Smiley Avenue, Baton Rouge, LA 70806
MLS# 200EYKListed by: KELLER WILLIAMS REALTY RED STICK PARTNERS - New
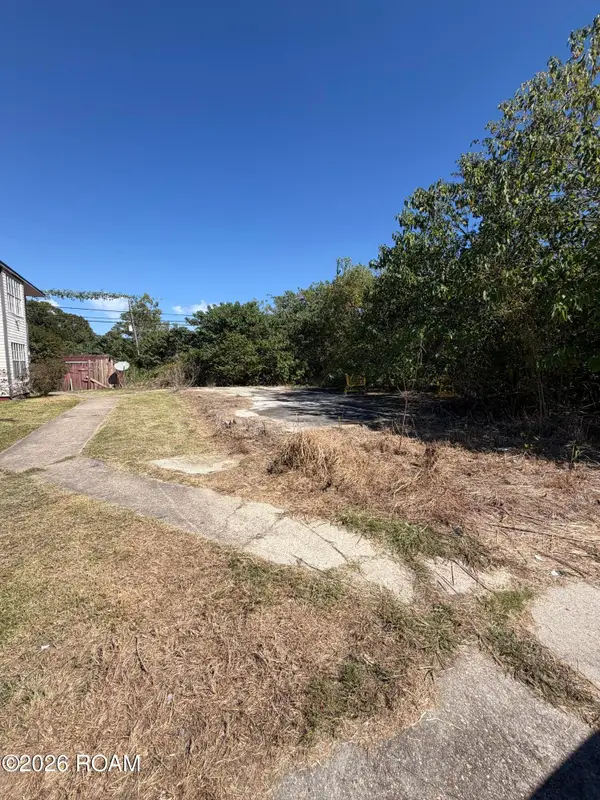 $14,000Active0.18 Acres
8245 Ned Avenue, Baton Rouge, LA 70820
MLS# 200ECWListed by: KAIZEN HOME SALES AND SERVICES, LLC - New
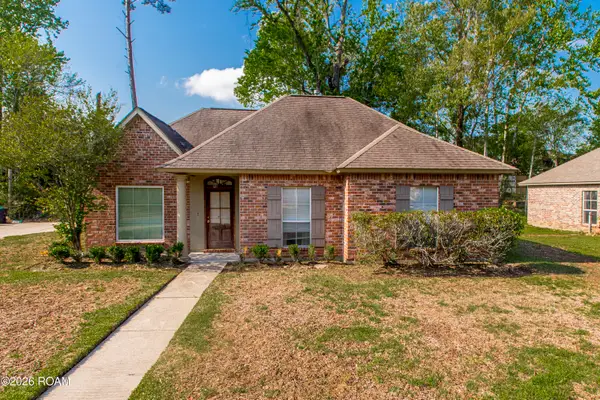 $279,000Active3 beds 2 baths1,405 sq. ft.
9452 Worthington Lake Avenue, Baton Rouge, LA 70810
MLS# 200EVIListed by: 1 PERCENT LISTS PREMIER - New
 $310,000Active3 beds 2 baths1,887 sq. ft.
10101 Savannah Jane Lane, Baton Rouge, LA 70817
MLS# 200EWJListed by: NEXTHOME SOLUTIONS - New
 $359,000Active3 beds 2 baths1,880 sq. ft.
8906 Magnolia View Drive, Baton Rouge, LA 70810
MLS# 200EWPListed by: 1 PERCENT LISTS PREMIER - New
 $625,000Active4 beds 3 baths3,725 sq. ft.
2044 Sugar Cane Lane, Baton Rouge, LA 70810
MLS# 200ESIListed by: RE/MAX PROFESSIONAL - New
 $1,068,200Active5 beds 4 baths3,052 sq. ft.
2102 Rouzan Avenue, Baton Rouge, LA 70808
MLS# 200ESTListed by: RE/MAX PROFESSIONAL - New
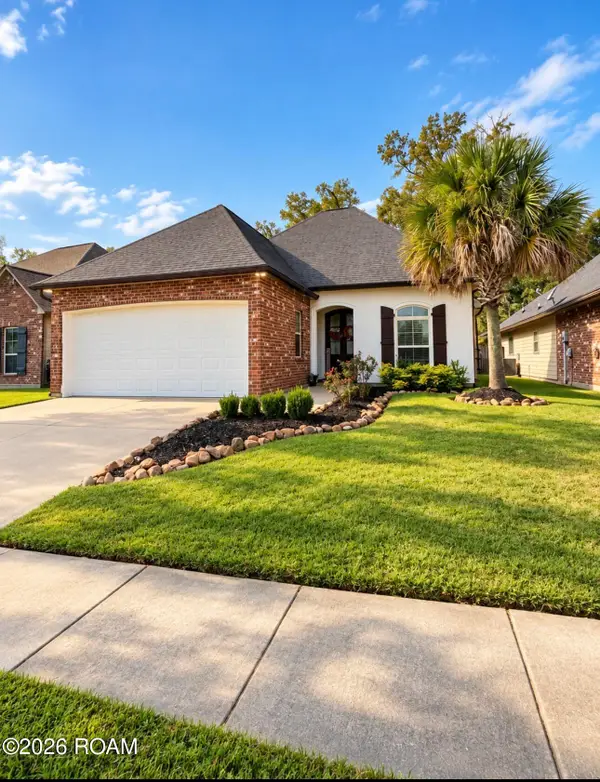 $270,000Active3 beds 2 baths1,689 sq. ft.
7032 Buttonbush Drive, Baton Rouge, LA 70817
MLS# 200EQJListed by: NEWLANDS UNITED, LLC


Protect your home and budget from life's surprises with an Assurant Home Warranty, backed by a partner that supports you through every step of homeownership. Explore Plans.
©2026 Century 21 Real Estate LLC. All rights reserved. CENTURY 21®, the CENTURY 21 Logo and C21® are service marks owned by Century 21 Real Estate LLC. Century 21 Real Estate LLC fully supports the principles of the Fair Housing Act and the Equal Opportunity Act. Each office is independently owned and operated. Listing information is deemed reliable but not guaranteed accurate.