
2044 Sugar Cane Lane, Baton Rouge, LA 70810
Local realty services provided by:CENTURY 21 Buelow-Miller Realty
2044 Sugar Cane Lane,Baton Rouge, LA 70810
$625,000
- 4 Beds
- 3 Baths
- 3,725 sq. ft.
- Single family
- Active
Listed by: leigh adams
Office: re/max professional
MLS#:200ESI
Source:LA_CLBOR
Price summary
- Price:$625,000
- Price per sq. ft.:$167.79
- Monthly HOA dues:$62.5
About this home
Welcome to 2044 Sugar Cane Lane, a stunning 4-bedroom, 3-bath home with a large, fully fenced backyard in the Preserve at Harveston community in St. George. Featuring luxury finishes and thoughtful spaces, this well designed home boasts upscale upgrades and timeless features and finishes. Drive up to lovely, manicured landscaping and a welcoming front porch. Step through the grand foyer and discover an open, sunlit living area with soaring ceilings, lots of windows, elegant crown molding, and a cozy gas log fireplace. French doors along the back wall create an easy transition between indoor and outdoor living and welcome you to the screened in porch with outdoor kitchen overlooking the large backyard that backs up to woods. The heart of the home is a chef-inspired kitchen, perfectly connected to the dining space—ideal for hosting gatherings or intimate family meals. Retreat to the private primary suite, where elevated ceilings and crown molding set a serene tone. The spa-like en suite bath features dual marble vanities, a custom oversized walk-in shower, a deep soaking tub, and an expansive walk-in closet designed for ultimate organization. Located near the neighborhood pool, lakes, and clubhouse. Don't miss this rare opportunity to experience elegant, low-maintenance living at its finest!...
Contact an agent
Home facts
- Year built:2017
- Subdivision & Development:The Preserve at Harveston
- Listing ID #:200ESI
- Added:1 day(s) ago
- Updated:October 27, 2026 at 11:18 PM
Rooms and interior
- Bedrooms:4
- Total bathrooms:3
- Full bathrooms:3
- Rooms Total:7
- Flooring:Tile
- Bathrooms Description:Separate Shower
- Kitchen Description:Disposal, Pantry
- Living area:3,725 sq. ft.
Heating and cooling
- Cooling:Central Air
- Heating:Central
Structure and exterior
- Year built:2017
- Building area:3,725 sq. ft.
- Lot area:0.2 Acres
- Lot Features:Back Yard, Private
- Construction Materials:Brick, Fiber Cement
- Exterior Features:Covered, Gas Grill, Screened
Utilities
- Water:Public
- Sewer:Public Sewer
Finances and disclosures
- Price:$625,000
- Price per sq. ft.:$167.79
Features and amenities
- Appliances:Disposal, Stainless Steel Appliance(s)
- Laundry features:Inside
- Amenities:Bookcases, Double Vanity, Kitchen Island, Pantry, Separate Shower, Storage, Walk-In Closet(s), Water Closet
Parking
- Parking description:Attached Garage, Garage Door Opener
- Garage spaces:2
New listings near 2044 Sugar Cane Lane
- Coming Soon
 $292,500Coming Soon3 beds 2 baths1,514 sq. ft.
9175 Boone Dr, Baton Rouge, LA 70810
MLS# 2026019160Listed by: RE/MAX PROFESSIONAL - New
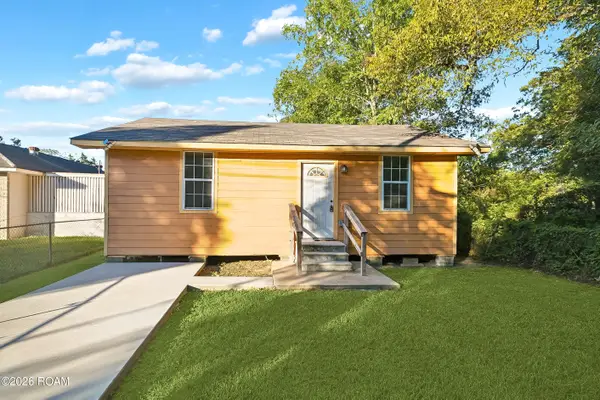 $88,000Active2 beds 1 baths733 sq. ft.
2371 E Smiley Avenue, Baton Rouge, LA 70806
MLS# 200EYKListed by: KELLER WILLIAMS REALTY RED STICK PARTNERS - New
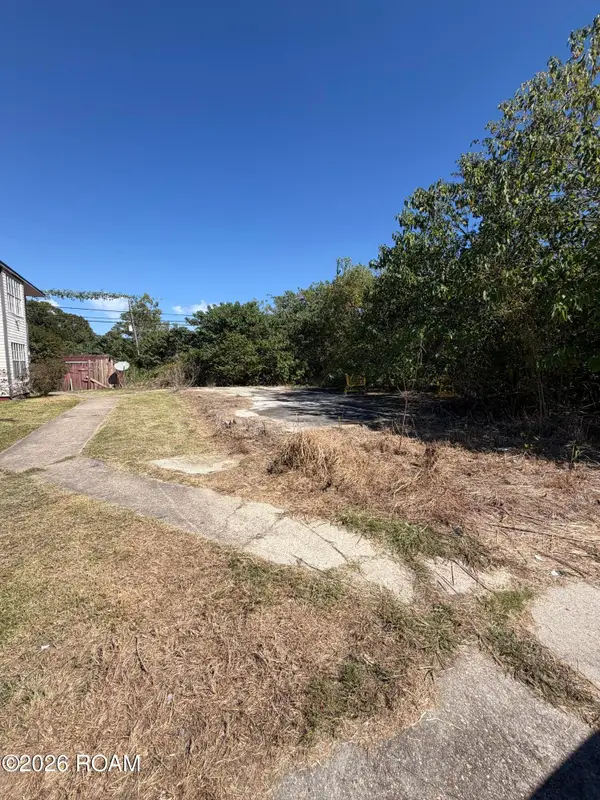 $14,000Active0.18 Acres
8245 Ned Avenue, Baton Rouge, LA 70820
MLS# 200ECWListed by: KAIZEN HOME SALES AND SERVICES, LLC - New
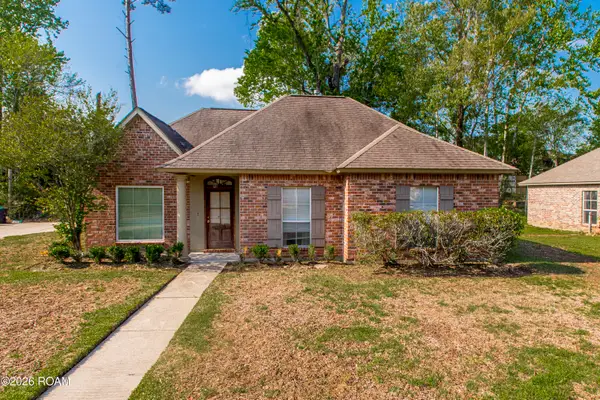 $279,000Active3 beds 2 baths1,405 sq. ft.
9452 Worthington Lake Avenue, Baton Rouge, LA 70810
MLS# 200EVIListed by: 1 PERCENT LISTS PREMIER - New
 $310,000Active3 beds 2 baths1,887 sq. ft.
10101 Savannah Jane Lane, Baton Rouge, LA 70817
MLS# 200EWJListed by: NEXTHOME SOLUTIONS - New
 $359,000Active3 beds 2 baths1,880 sq. ft.
8906 Magnolia View Drive, Baton Rouge, LA 70810
MLS# 200EWPListed by: 1 PERCENT LISTS PREMIER - New
 $315,000Active3 beds 2 baths1,600 sq. ft.
10106 Springtree Avenue, Baton Rouge, LA 70810
MLS# 200ESAListed by: COLDWELL BANKER ONE - New
 $1,068,200Active5 beds 4 baths3,052 sq. ft.
2102 Rouzan Avenue, Baton Rouge, LA 70808
MLS# 200ESTListed by: RE/MAX PROFESSIONAL - New
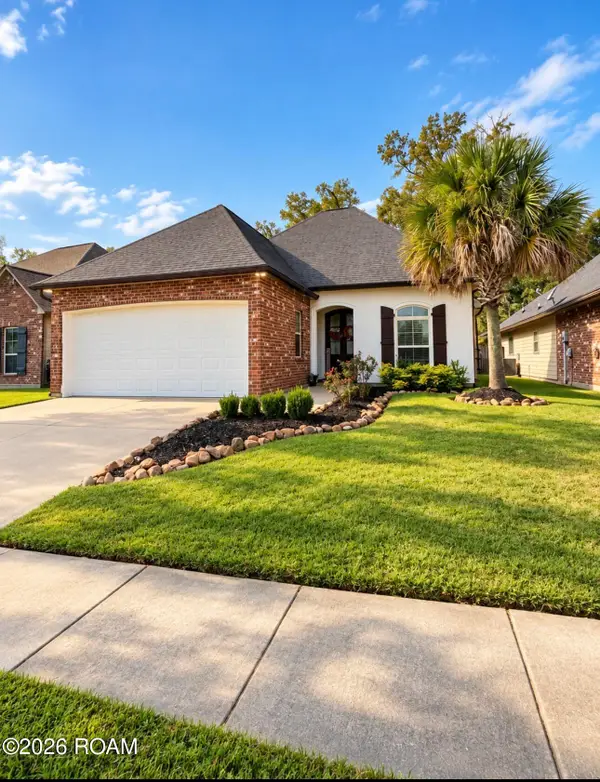 $270,000Active3 beds 2 baths1,689 sq. ft.
7032 Buttonbush Drive, Baton Rouge, LA 70817
MLS# 200EQJListed by: NEWLANDS UNITED, LLC


Protect your home and budget from life's surprises with an Assurant Home Warranty, backed by a partner that supports you through every step of homeownership. Explore Plans.
©2026 Century 21 Real Estate LLC. All rights reserved. CENTURY 21®, the CENTURY 21 Logo and C21® are service marks owned by Century 21 Real Estate LLC. Century 21 Real Estate LLC fully supports the principles of the Fair Housing Act and the Equal Opportunity Act. Each office is independently owned and operated. Listing information is deemed reliable but not guaranteed accurate.