
10938 Fieldcrest Dr, Baton Rouge, LA 70811
Local realty services provided by:CENTURY 21 Investment Realty
10938 Fieldcrest Dr,Baton Rouge, LA 70811
$230,000
- 3 Beds
- 2 Baths
- 1,854 sq. ft.
- Single family
- Active
Listed by: julie ferris
Office: re/max partners
MLS#:2026014114
Source:LA_GBRMLS
Price summary
- Price:$230,000
- Price per sq. ft.:$77.6
About this home
Fresh Paint! Central Schools! 100% Financing Available! This beautiful brick 3 bedroom, 2.5 bath home has it all! Slab granite countertops, stainless steel appliances, large living area with fireplace, and bamboo flooring. The bonus room off of the living room is perfect for an office, play room, or just extra living space. The bedrooms are all generously sized; both full bathrooms have been beautifully updated. Outside, the home features well-maintained landscaping as well as a fabulous covered patio in the back for relaxing and entertaining, a large storage area for lawn equipment and a nice size fenced back yard. The gated driveway adds additional privacy, and the extended driveway concrete provides space for additional parking. The HOA includes Crime Prevention District for the entire subdivision. Updated and move-in ready!
Contact an agent
Home facts
- Year built:1970
- Subdivision & Development:Greenwood
- Listing ID #:2026014114
- Added:1 day(s) ago
- Updated:August 01, 2026 at 08:39 PM
Rooms and interior
- Bedrooms:3
- Total bathrooms:2
- Full bathrooms:2
- Flooring:Bamboo, Ceramic Tile
- Bedroom Description:2 Closets or More, Ceiling Fan(s)
- Living area:1,854 sq. ft.
Heating and cooling
- Heating:Central
- Central air:Yes
Structure and exterior
- Year built:1970
- Building area:1,854 sq. ft.
- Lot area:0.46 Acres
- Architectural Style:Traditional
- Exterior Features:Covered, Porch
- Foundation Description:Slab
- Levels:1 Story
Utilities
- Water:Public
- Sewer:Public Sewer
Finances and disclosures
- Price:$230,000
- Price per sq. ft.:$77.6
Features and amenities
- Laundry features:Electric Dryer Hookup, Washer Hookup
Parking
- Parking description:Carport Rear Park
New listings near 10938 Fieldcrest Dr
- Open Sun, 2 to 4pmNew
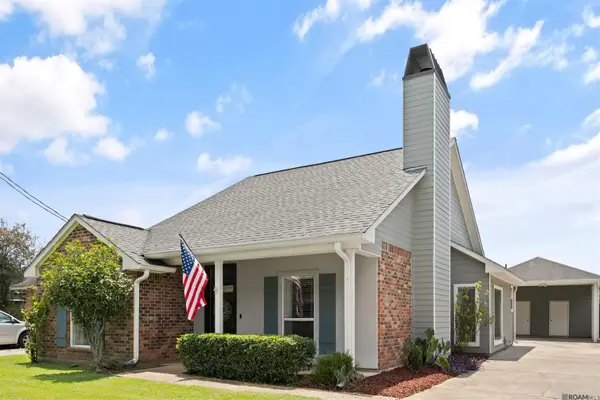 $385,000Active4 beds 2 baths1,889 sq. ft.
8590 Oliver Ave, Baton Rouge, LA 70809
MLS# 2026014106Listed by: SUPREME - New
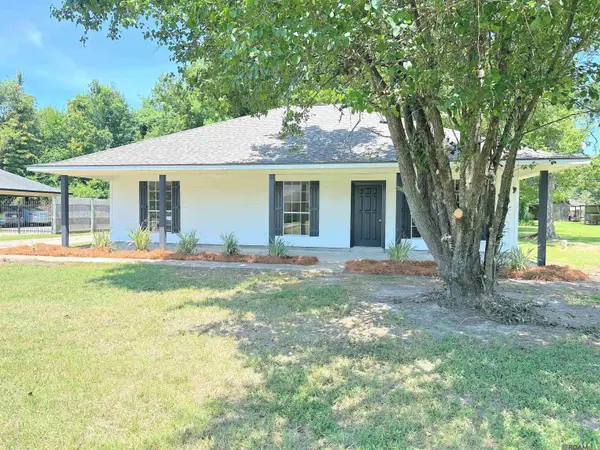 $244,000Active4 beds 3 baths2,000 sq. ft.
7515 Barbara Cohn Pl, Baton Rouge, LA 70811
MLS# 2026014112Listed by: CHARLES E GRAND - New
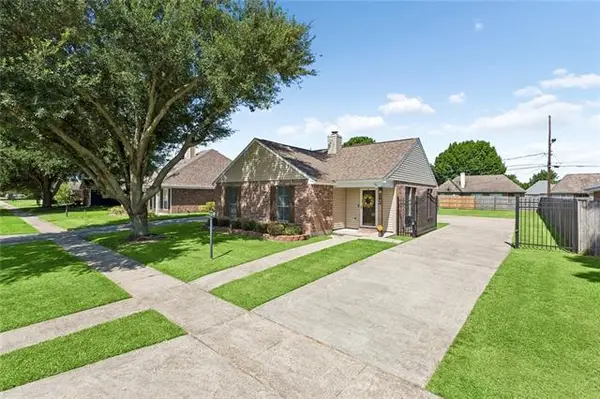 $275,000Active3 beds 2 baths1,207 sq. ft.
1148 Elvin Drive, Baton Rouge, LA 70810
MLS# NO2570471Listed by: KELLER WILLIAMS REALTY SERVICES - New
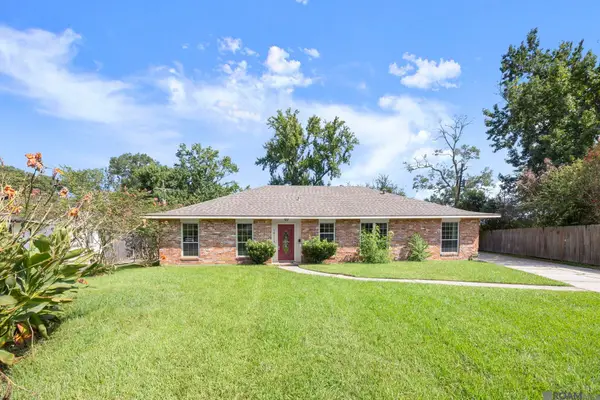 $199,300Active4 beds 2 baths1,756 sq. ft.
10119 Grandeur Dr, Baton Rouge, LA 70815
MLS# 2026014099Listed by: LIV REALTY, LLC - New
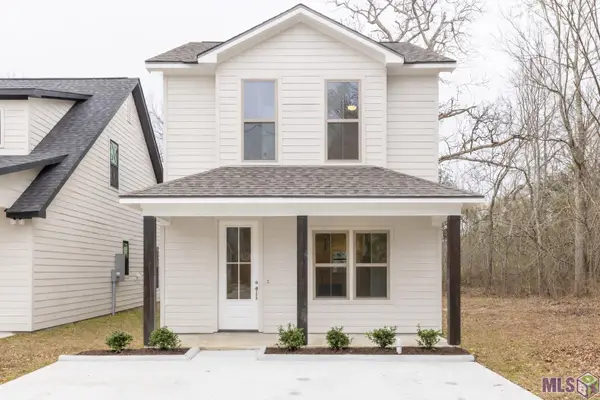 $265,000Active3 beds 3 baths1,266 sq. ft.
205 Evergreen Dr, Baton Rouge, LA 70806
MLS# BR2026014078Listed by: THE W GROUP REAL ESTATE LLC - New
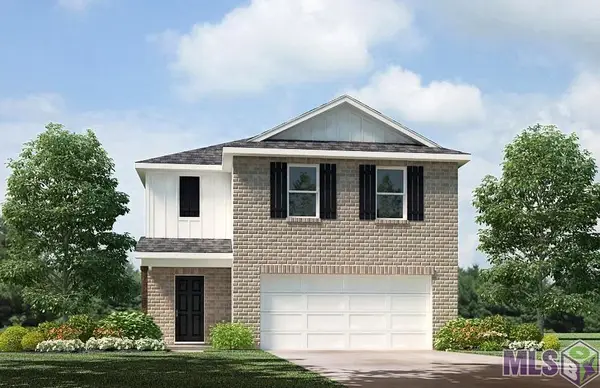 $313,130Active4 beds 3 baths1,821 sq. ft.
950 W Garfield St, Baton Rouge, LA 70802
MLS# BR2026014066Listed by: D.R. HORTON REALTY OF LOUISIAN  $295,000Pending4 beds 3 baths1,821 sq. ft.
944 W Garfield St, Baton Rouge, LA 70802
MLS# BR2026014067Listed by: D.R. HORTON REALTY OF LOUISIAN- New
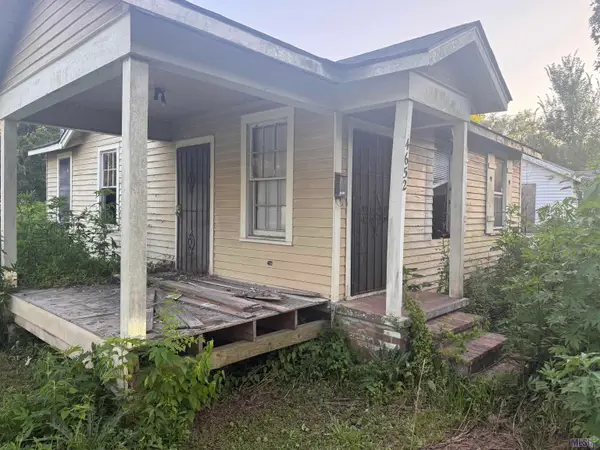 $17,000Active2 beds 1 baths1,100 sq. ft.
4652 Clayton St, Baton Rouge, LA 70805
MLS# BR2026014041Listed by: LPT REALTY, LLC - New
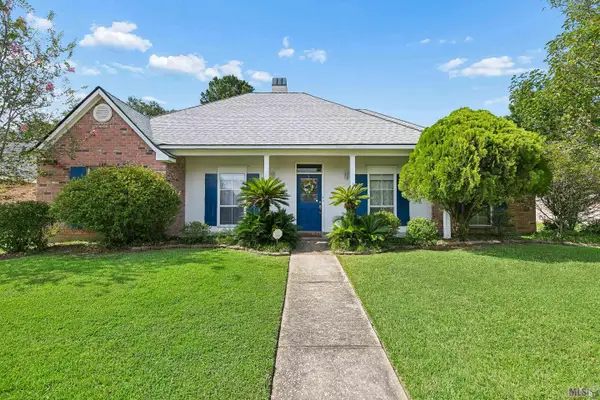 $359,000Active4 beds 3 baths2,640 sq. ft.
5314 Hunters Park Ave, Baton Rouge, LA 70817
MLS# BR2026014045Listed by: REDFIN CORPORATION


Protect your home and budget from life's surprises with an Assurant Home Warranty, backed by a partner that supports you through every step of homeownership. Explore Plans.
©2026 Century 21 Real Estate LLC. All rights reserved. CENTURY 21®, the CENTURY 21 Logo and C21® are service marks owned by Century 21 Real Estate LLC. Century 21 Real Estate LLC fully supports the principles of the Fair Housing Act and the Equal Opportunity Act. Each office is independently owned and operated. Listing information is deemed reliable but not guaranteed accurate.