
1112 S Eugene St, Baton Rouge, LA 70806
Local realty services provided by:CENTURY 21 Buelow-Miller Realty
1112 S Eugene St,Baton Rouge, LA 70806
$659,900
- 4 Beds
- 3 Baths
- 2,435 sq. ft.
- Single family
- Active
Listed by: lori bergstresser, jennifer waguespack
Office: keller williams realty red stick partners
MLS#:2026012250
Source:LA_CLBOR
Price summary
- Price:$659,900
- Price per sq. ft.:$201.07
About this home
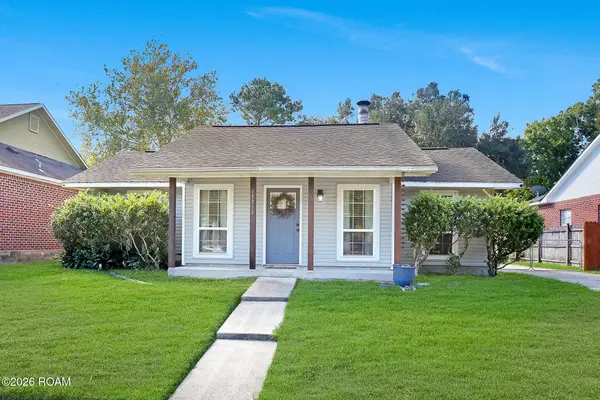
This exquisite home is located in the historic Garden District and sits near the St. Paddy’s Day parade route. Enter through a spacious living room featuring hardwood floors, eight foot doors and a gas fireplace. The dining room and kitchen open to the living area, highlighted by a wall of windows with plantation shutters. The kitchen includes a new gas stove, new garbage disposita, center island, slab granite countertops, a sink beneath a window, wood floors, and built-in cabinetry for ample storage. The spacious primary suite features a bathroom with dual sinks, a separate tub, and a walk-in shower. The property including a whole-house generator, plantation shutters, and a security system with cameras. An additional bedroom and full bathroom are located downstairs. Upstairs, you’ll find two more bedrooms, a full bathroom, a generously sized bonus room or office, and walk-in attic access. The exterior is professionally landscaped, offering landscape lighting, sprinklers system and a black steel fence that encloses the front yard and a nice covered front porch. Hidden behind an 8’ wall in the back you will find a New Orleans style courtyard complete with covered patio, flagstone flooring, a fountain, and a gorgeous pergola . The Garage is located on the side street and has built-in cabinets and a work area. And there is a separate parking pad for additional parking....
Contact an agent
Home facts
- Year built:2013
- Subdivision & Development:Kleinert Terrace
- Listing ID #:2026012250
- Added:2 day(s) ago
- Updated:October 27, 2026 at 03:30 PM
Rooms and interior
- Bedrooms:4
- Total bathrooms:3
- Full bathrooms:3
- Rooms Total:8
- Flooring:Carpet, Wood
- Dining Description:Countertops - Solid Surface
- Bathrooms Description:Separate Shower
- Kitchen Description:Dishwasher, Gas Cooktop, Microwave, Pantry, Range, appl_Gas Stove Connection
- Living area:2,435 sq. ft.
Heating and cooling
- Cooling:Ceiling Fan(s), Central Air, Multi Units
- Heating:Central, Natural Gas
Structure and exterior
- Year built:2013
- Building area:2,435 sq. ft.
- Lot area:0.14 Acres
- Lot Features:Corner Lot, Landscaped
- Construction Materials:Fiber Cement, Frame
- Exterior Features:Covered, Open, Patio: Concrete, Rain Gutters
- Foundation Description:Slab
Utilities
- Water:Public
- Sewer:Public Sewer
Finances and disclosures
- Price:$659,900
- Price per sq. ft.:$201.07
Features and amenities
- Appliances:Dishwasher, Gas Cooktop, Gas Stove Connection, Microwave, Range, Self Cleaning Oven, Washer
- Laundry features:Electric Dryer Hookup, Washer, Washer Hookup
- Amenities:Bookcases, Built-in Features, Double Vanity, En Suite, High Ceilings, Pantry, Separate Shower, Solid Surface Counters, Varied Ceiling Heights, Walk-In Closet(s), Window Treatments
Parking
- Parking description:Garage Door Opener
New listings near 1112 S Eugene St
- Coming Soon
 $292,500Coming Soon3 beds 2 baths1,514 sq. ft.
9175 Boone Dr, Baton Rouge, LA 70810
MLS# 2026019160Listed by: RE/MAX PROFESSIONAL - New
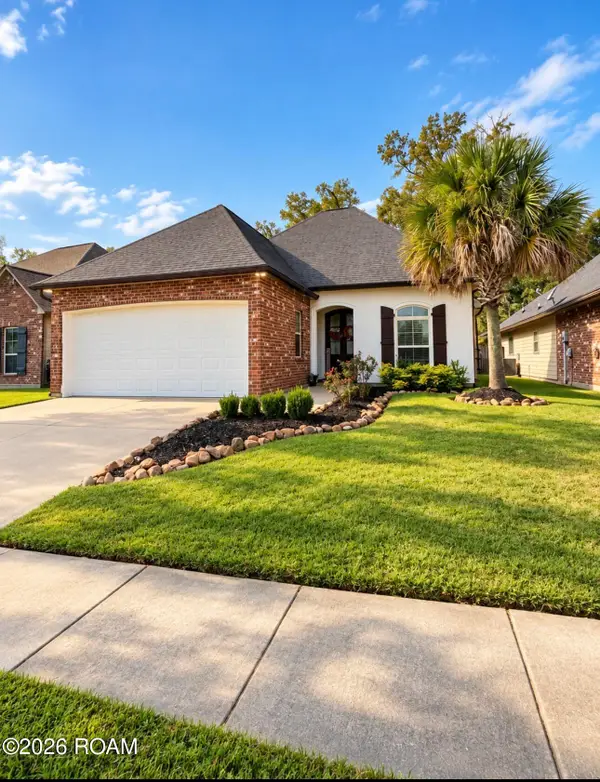 $270,000Active3 beds 2 baths1,689 sq. ft.
7032 Buttonbush Drive, Baton Rouge, LA 70817
MLS# 200EQJListed by: NEWLANDS UNITED, LLC - New
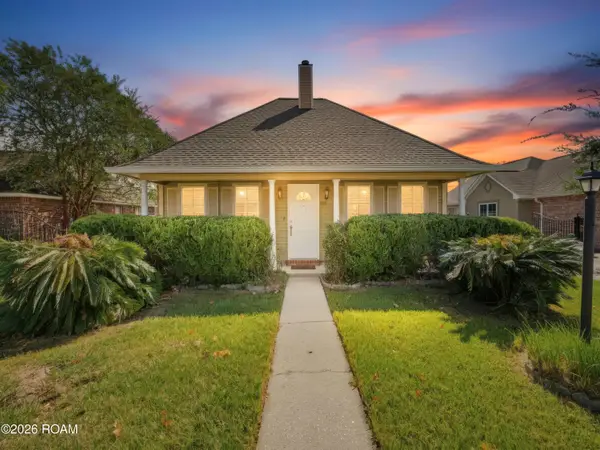 $199,000Active3 beds 2 baths1,276 sq. ft.
1075 Elvin Drive, Baton Rouge, LA 70810
MLS# 200EQLListed by: KEYFINDERS TEAM REALTY - New
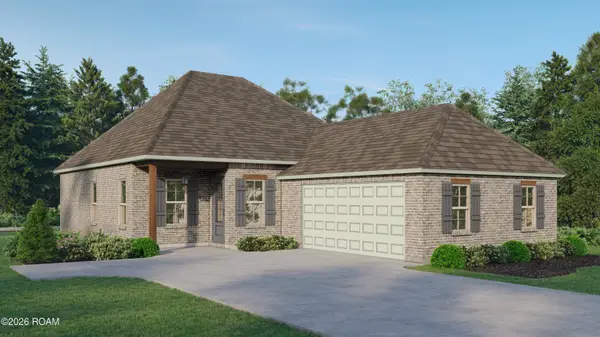 $382,385Active4 beds 2 baths2,071 sq. ft.
3635 Waterbury Avenue, Baton Rouge, LA 70810
MLS# 200EQXListed by: KELLER WILLIAMS REALTY RED STICK PARTNERS - New
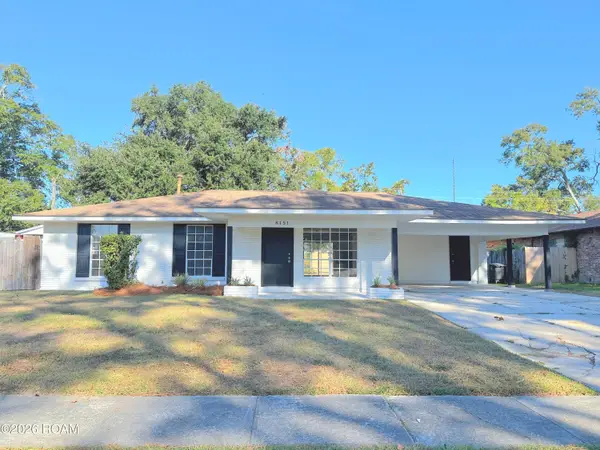 $214,000Active3 beds 2 baths1,618 sq. ft.
8151 Franwood Drive, Baton Rouge, LA 70806
MLS# 200ENTListed by: CHARLES E GRAND - New
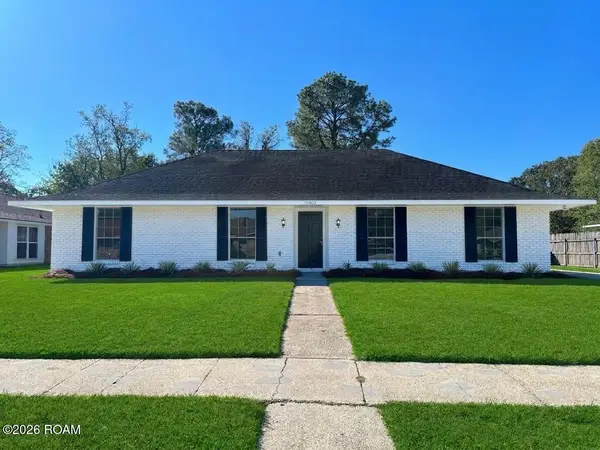 $237,000Active4 beds 2 baths1,722 sq. ft.
10402 Sunny Cline Drive, Baton Rouge, LA 70814
MLS# 200ENYListed by: CHARLES E GRAND - New
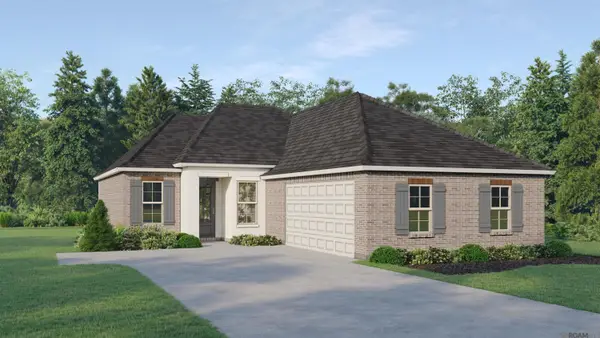 $367,255Active3 beds 2 baths1,879 sq. ft.
3849 Waterbury Avenue, Baton Rouge, LA 70810
MLS# 200EPMListed by: KELLER WILLIAMS REALTY RED STICK PARTNERS - New
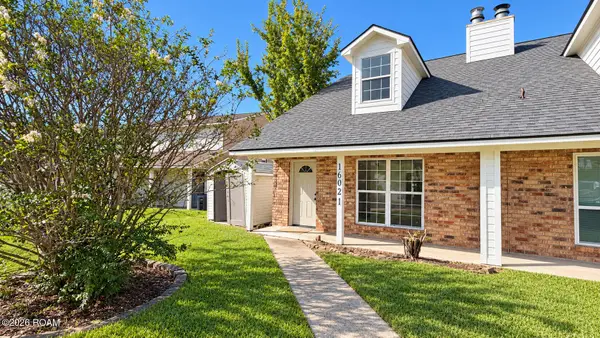 $129,900Active3 beds 2 baths1,550 sq. ft.
16021 Derby Avenue, Baton Rouge, LA 70816
MLS# 200ENNListed by: SMART MOVE REAL ESTATE - New
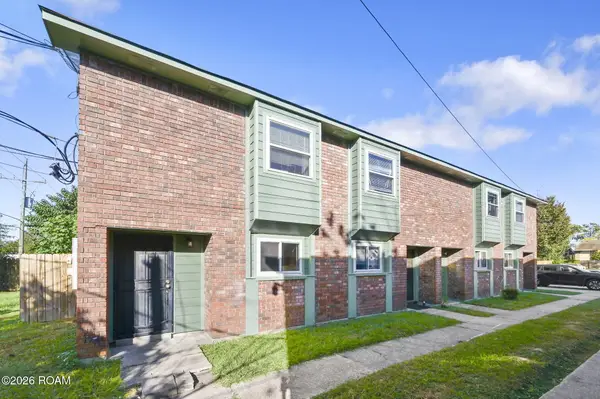 $340,000Active8 beds 8 baths1,082 sq. ft.
1404 Jasper Avenue, Baton Rouge, LA 70810
MLS# 200EKBListed by: KELLER WILLIAMS REALTY-FIRST CHOICE - New
 $230,000Active3 beds 2 baths1,404 sq. ft.
15216 Point Chenier Avenue, Baton Rouge, LA 70817
MLS# 200EGOListed by: MAGNOLIA ROOTS REALTY LLC


Protect your home and budget from life's surprises with an Assurant Home Warranty, backed by a partner that supports you through every step of homeownership. Explore Plans.
©2026 Century 21 Real Estate LLC. All rights reserved. CENTURY 21®, the CENTURY 21 Logo and C21® are service marks owned by Century 21 Real Estate LLC. Century 21 Real Estate LLC fully supports the principles of the Fair Housing Act and the Equal Opportunity Act. Each office is independently owned and operated. Listing information is deemed reliable but not guaranteed accurate.