
3635 Waterbury Avenue, Baton Rouge, LA 70810
Local realty services provided by:CENTURY 21 Buelow-Miller Realty
3635 Waterbury Avenue,Baton Rouge, LA 70810
$382,385
- 4 Beds
- 2 Baths
- 2,071 sq. ft.
- Single family
- Active
Listed by: jennifer waguespack
Office: keller williams realty red stick partners
MLS#:200EQX
Source:LA_CLBOR
Price summary
- Price:$382,385
- Price per sq. ft.:$138.34
- Monthly HOA dues:$50
About this home
Discover refined single-story living in the Iris B by Level Homes in Atwater Reserve. This 2,078-square-foot home offers four bedrooms, two full baths, and an open-concept living, dining, and kitchen area designed for everyday comfort and entertaining. The living room features a ventless gas fireplace with Pure White stone and a stained exposed beam in Banyan Brown for some separation from the kitchen/dining room. The gourmet kitchen showcases Beaded Shaker cabinetry, extended upper cabinets with solid inserts, an angled cabinet hood, under-cabinet lighting, a large island, a contemporary single-basin stainless sink, Mystic White stone countertops, and a Level 5 Alchemist Silk backsplash in an alternating pattern. A Tier 3 appliance package includes a single wall oven and 36-inch gas cooktop. The kitchen island and all bathroom cabinets are finished in SW Acacia Haze, while Pearly White walls, ceilings, trim, and remaining cabinetry create a bright, cohesive interior. The private primary suite includes dual vanities with Pure White stone, upgraded framed mirrors, a soaking tub, tiled shower, seamless glass enclosure, and a spacious walk-in closet. Additional selections include Sunrise LVP flooring, Caru Colina tile, Winter White carpet, Rockport interior doors, satin nickel hardware and lighting, a single laundry wall cabinet, and a brushed nickel five-light dining fixture. The yard will be professionally landscaped and fully sodded. A gas drop at the patio corner adds outdoor-living convenience. Est completion date of March 2027, buyers can pick/approve certain colors and options. Other lots/plans available. Atwater Reserve is a brand-new community located just off River Road right next to L' Auberge Casino, in South Baton Rouge! This community has picturesque ponds, inviting walking trails, FUTURE pickle ball courts, playgrounds and green spaces. *The completed pictures are not of the actual home but are of the same floorplan; colors and options may vary....
Contact an agent
Home facts
- Year built:2027
- Subdivision & Development:Atwater Reserve
- Listing ID #:200EQX
- Added:1 day(s) ago
- Updated:October 27, 2026 at 08:14 PM
Rooms and interior
- Bedrooms:4
- Total bathrooms:2
- Full bathrooms:2
- Rooms Total:8
- Flooring:Carpet, Ceramic Tile
- Dining Description:BreakFast Bar, Eat-In-Kitchen
- Bathrooms Description:Separate Shower
- Kitchen Description:CookTop, Dishwasher, Disposal, Exhaust Fan, Gas Cooktop, Gas Oven, Microwave, Oven, Pantry, Range Hood, appl_Gas Water Heater
- Living area:2,071 sq. ft.
Heating and cooling
- Cooling:Ceiling Fan(s), Central Air
- Heating:Central
Structure and exterior
- Year built:2027
- Building area:2,071 sq. ft.
- Lot area:0.15 Acres
- Lot Features:Landscaped, Level
- Construction Materials:Brick, Frame, HardiPlank Type
- Exterior Features:Covered, Lighting, Porch
- Foundation Description:Slab
Utilities
- Water:Public
- Sewer:Public Sewer, Sewer Available
Finances and disclosures
- Price:$382,385
- Price per sq. ft.:$138.34
Features and amenities
- Appliances:Cooktop, Dishwasher, Disposal, Gas Cooktop, Gas Stove Connection, Gas Water Heater, Microwave, Oven, Range Hood, Stainless Steel Appliance(s), Tankless Water Heater
- Laundry features:Electric Dryer Hookup, Inside, Washer Hookup
- Amenities:Breakfast Bar, Built-in Features, Crown Molding, Double Vanity, Eat-In Kitchen, En Suite, High Ceilings, Kitchen Island, Pantry, Quartz, Separate Shower, Stone Counters, Varied Ceiling Heights, Walk-In Closet(s), Water Closet
Parking
- Parking description:Attached Garage, Concrete, Driveway, Garage Door Opener, Garage Faces Side
- Garage spaces:2
New listings near 3635 Waterbury Avenue
- Coming Soon
 $292,500Coming Soon3 beds 2 baths1,514 sq. ft.
9175 Boone Dr, Baton Rouge, LA 70810
MLS# 2026019160Listed by: RE/MAX PROFESSIONAL - New
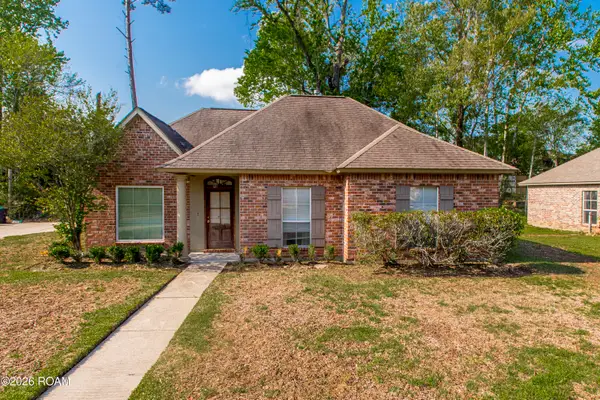 $279,000Active3 beds 2 baths1,405 sq. ft.
9452 Worthington Lake Avenue, Baton Rouge, LA 70810
MLS# 200EVIListed by: 1 PERCENT LISTS PREMIER - New
 $310,000Active3 beds 2 baths1,887 sq. ft.
10101 Savannah Jane Lane, Baton Rouge, LA 70817
MLS# 200EWJListed by: NEXTHOME SOLUTIONS - New
 $359,000Active3 beds 2 baths1,880 sq. ft.
8906 Magnolia View Drive, Baton Rouge, LA 70810
MLS# 200EWPListed by: 1 PERCENT LISTS PREMIER - New
 $315,000Active3 beds 2 baths1,600 sq. ft.
10106 Springtree Avenue, Baton Rouge, LA 70810
MLS# 200ESAListed by: COLDWELL BANKER ONE - New
 $625,000Active4 beds 3 baths3,725 sq. ft.
2044 Sugar Cane Lane, Baton Rouge, LA 70810
MLS# 200ESIListed by: RE/MAX PROFESSIONAL - New
 $1,068,200Active5 beds 4 baths3,052 sq. ft.
2102 Rouzan Avenue, Baton Rouge, LA 70808
MLS# 200ESTListed by: RE/MAX PROFESSIONAL - New
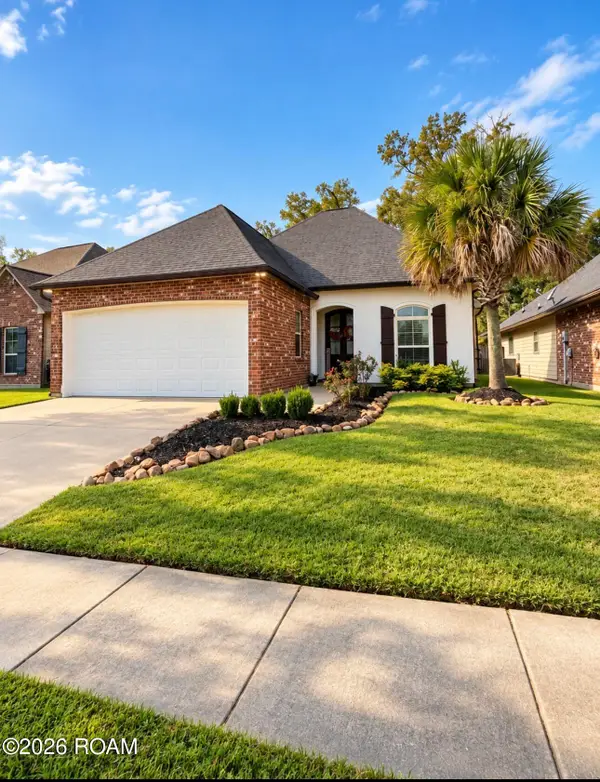 $270,000Active3 beds 2 baths1,689 sq. ft.
7032 Buttonbush Drive, Baton Rouge, LA 70817
MLS# 200EQJListed by: NEWLANDS UNITED, LLC - New
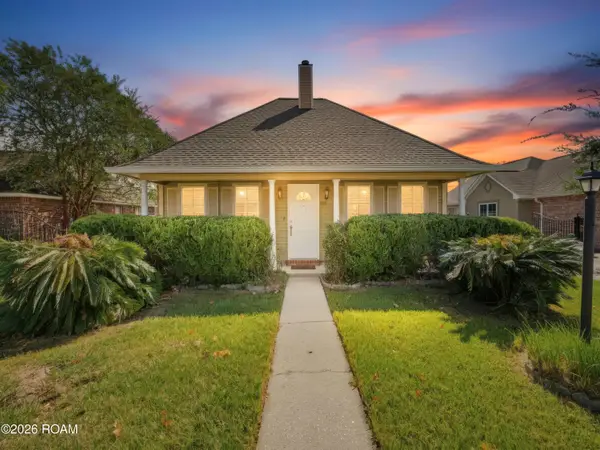 $199,000Active3 beds 2 baths1,276 sq. ft.
1075 Elvin Drive, Baton Rouge, LA 70810
MLS# 200EQLListed by: KEYFINDERS TEAM REALTY


Protect your home and budget from life's surprises with an Assurant Home Warranty, backed by a partner that supports you through every step of homeownership. Explore Plans.
©2026 Century 21 Real Estate LLC. All rights reserved. CENTURY 21®, the CENTURY 21 Logo and C21® are service marks owned by Century 21 Real Estate LLC. Century 21 Real Estate LLC fully supports the principles of the Fair Housing Act and the Equal Opportunity Act. Each office is independently owned and operated. Listing information is deemed reliable but not guaranteed accurate.