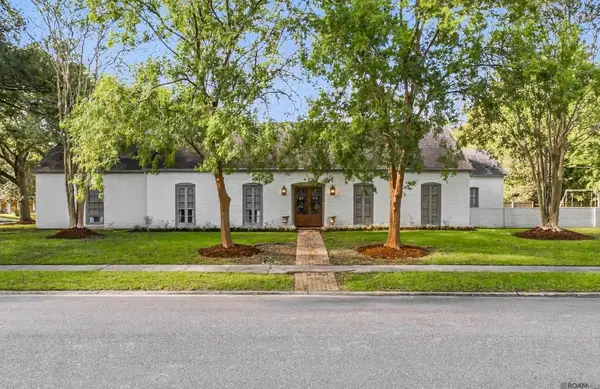
13839 Wild Canary Dr, Baton Rouge, LA 70810
Local realty services provided by:CENTURY 21 Action Realty
Listed by: ryn jones, jennifer waghalter
Office: re/max professional
MLS#:2026003503
Source:LA_GBRMLS
Price summary
- Price:$834,900
- Price per sq. ft.:$230.19
About this home
Beautiful custom home by Dupree Construction situated on a generously sized homesite & filled with upscale finishes throughout! This move in ready home features a living room with ventless gas fireplace that opens into the impressive kitchen boasting 12-ft ceilings, stainless appliances, a large island, and separate scullery, plus a formal dining room for entertaining. Enjoy outdoor living with a fully equipped outdoor kitchen, Bahama shutters, and a second ventless gas fireplace. The primary bedroom offers an 11-ft tray ceiling and designer inspired millwork with a custom accent wall with picture frame molding, adding architectural elegance and a luxurious custom home feel. The luxurious primary bath has dual vanities, soaking tub, walk-in shower, and private water closet, along with an oversized closet complete with island. Additional spaces include a private office, guest bath, and large laundry room with sink. The property also offers a RETRACTABLE SCREEN UPGRADE, a 2-car garage with golf cart storage and a large fenced yard with ample room for recreation or a future pool. Community amenities include a clubhouse, pool, fishing pier, playground, and splash pad....
Contact an agent
Home facts
- Year built:2026
- Subdivision & Development:Lakes At Harveston
- Listing ID #:2026003503
- Added:199 day(s) ago
- Updated:September 14, 2026 at 12:25 PM
Rooms and interior
- Bedrooms:3
- Total bathrooms:3
- Full bathrooms:3
- Bedroom Description:Ceiling 9ft Plus, En Suite Bath, Tray Ceiling(s)
- Living area:2,477 sq. ft.
Heating and cooling
- Heating:Central
- Central air:Yes
Structure and exterior
- Year built:2026
- Building area:2,477 sq. ft.
- Lot area:0.17 Acres
- Architectural Style:Traditional
- Exterior Features:Enclosed
- Foundation Description:Slab: Post Tension
- Levels:1 Story
Utilities
- Water:Public
- Sewer:Public Sewer
Finances and disclosures
- Price:$834,900
- Price per sq. ft.:$230.19
Features and amenities
- Laundry features:Electric Dryer Hookup, Inside, Washer Hookup
Parking
- Parking description:2 Cars Park, Attached, Garage
- Garage:Yes
New listings near 13839 Wild Canary Dr
- Coming Soon
 $475,000Coming Soon3 beds 3 baths1,768 sq. ft.
1538 Cloverdale Ave, Baton Rouge, LA 70808
MLS# 2026016764Listed by: KELLER WILLIAMS REALTY RED STICK PARTNERS - Coming Soon
 $255,900Coming Soon3 beds 2 baths2,161 sq. ft.
9566 Great Smokey Ave, Baton Rouge, LA 70814
MLS# 2026016626Listed by: PERO & ASSOCIATES REALTY, LLC - Coming Soon
 $319,900Coming Soon5 beds 3 baths3,585 sq. ft.
5133 N Afton Pkwy, Baton Rouge, LA 70806
MLS# 2026016027Listed by: KELLER WILLIAMS REALTY-FIRST CHOICE - Coming Soon

 $379,000Coming Soon4 beds 2 baths2,332 sq. ft.
6113 Belle Grove Dr, Baton Rouge, LA 70820
MLS# 2026015689Listed by: CENTURY 21 BESSETTE FLAVIN - New
 $220,000Active3 beds 2 baths1,582 sq. ft.
2234 Park Cir, Baton Rouge, LA 70819
MLS# 2026016862Listed by: UNITED PROPERTIES OF LOUISIANA - New
 $229,000Active3 beds 2 baths1,534 sq. ft.
9261 Fox Run Dr, Baton Rouge, LA 70808
MLS# 2026016865Listed by: RE/MAX PROFESSIONAL - New
 $270,000Active3 beds 2 baths1,783 sq. ft.
612 East Blvd, Baton Rouge, LA 70802
MLS# 2026016859Listed by: RE/MAX PARTNERS - New
 $278,900Active3 beds 3 baths1,837 sq. ft.
8000 Stonelake Village Ave #2002, Baton Rouge, LA 70820
MLS# 2026016860Listed by: DAVID LANDRY REAL ESTATE, LLC - New
 $365,000Active3 beds 2 baths1,971 sq. ft.
13201 Magnolia Square Dr, Baton Rouge, LA 70818
MLS# 2026016856Listed by: KELLER WILLIAMS REALTY PREMIER PARTNERS - New
 $699,000Active4 beds 2 baths3,341 sq. ft.
12030 Chester Dr, Baton Rouge, LA 70810
MLS# 2026016855Listed by: CRAFT REALTY


Protect your home and budget from life's surprises with an Assurant Home Warranty, backed by a partner that supports you through every step of homeownership. Explore Plans.
©2026 Century 21 Real Estate LLC. All rights reserved. CENTURY 21®, the CENTURY 21 Logo and C21® are service marks owned by Century 21 Real Estate LLC. Century 21 Real Estate LLC fully supports the principles of the Fair Housing Act and the Equal Opportunity Act. Each office is independently owned and operated. Listing information is deemed reliable but not guaranteed accurate.