
1412 S Woodhaven St, Baton Rouge, LA 70815
Local realty services provided by:CENTURY 21 Action Realty
1412 S Woodhaven St,Baton Rouge, LA 70815
$255,000Last list price
- 4 Beds
- 2 Baths
- - sq. ft.
- Single family
- Sold
Listed by: arralee hays
Office: compass - perkins
MLS#:2026009805
Source:LA_GBRMLS
Sorry, we are unable to map this address
Price summary
- Price:$255,000
About this home
Open kitchen with SS appliances, large dining room, formal living room, large den with fireplace and view of the beautiful backyard. Full house generator. 4BR.2.5 Baths. Priced to sell! Washer, dryer, and fridge stay as well as the TV over the mantel in the family room.
Contact an agent
Home facts
- Year built:1965
- Listing ID #:2026009805
- Added:54 day(s) ago
- Updated:July 23, 2026 at 01:36 PM
Rooms and interior
- Bedrooms:4
- Total bathrooms:2
- Full bathrooms:2
- Flooring:Carpet, Ceramic Tile, Parquet
- Bedroom Description:Ceiling Fan(s), En Suite Bath, Walk-In Closet(s)
Heating and cooling
- Cooling:2 or More Units Cool
- Heating:Central
Structure and exterior
- Year built:1965
- Architectural Style:Traditional
- Exterior Features:Covered, Patio: Pavers
- Foundation Description:Slab
- Levels:1 Story
Utilities
- Water:Public
- Sewer:Public Sewer
Finances and disclosures
- Price:$255,000
Features and amenities
- Laundry features:Electric Dryer Hookup, Laundry Room, Washer Hookup, Washer/Dryer Hookups
Parking
- Parking description:2 Cars Park, Carport, Carport Rear Park, Driveway
New listings near 1412 S Woodhaven St
- New
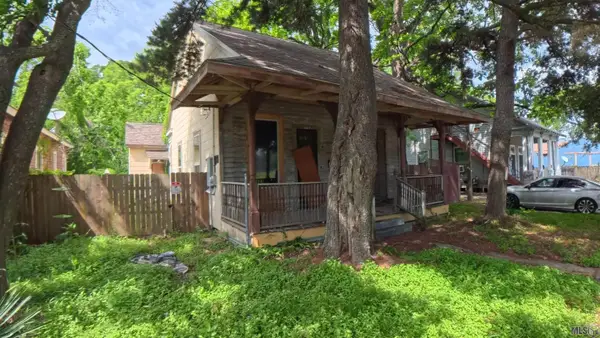 $45,000Active3 beds 3 baths2,000 sq. ft.
1029 Charles T Smith Drive, Baton Rouge, LA 70802
MLS# BR2026013441Listed by: PIVOT REALTY - New
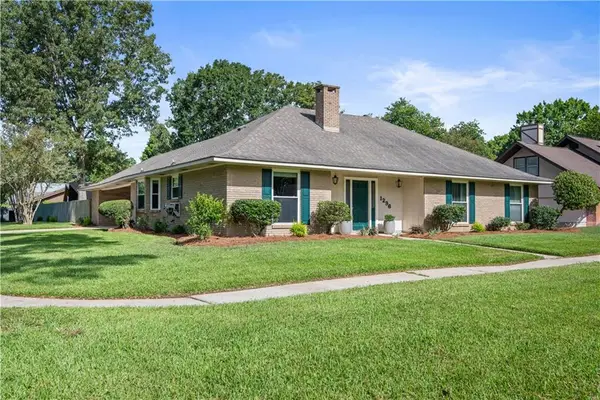 $275,000Active3 beds 2 baths1,931 sq. ft.
1296 Sarah Avenue, Baton Rouge, LA 70816
MLS# 2568773Listed by: CRESCENT SOTHEBY'S INTL REALTY - New
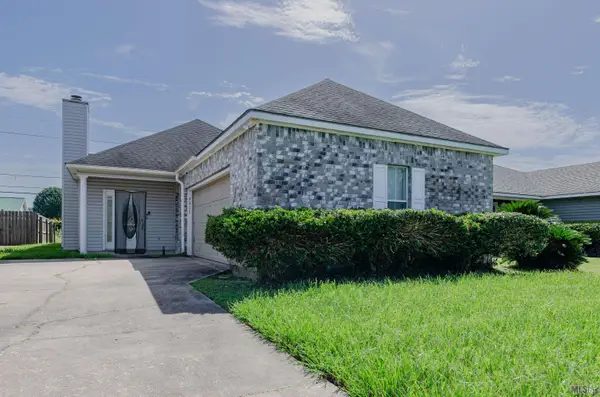 $169,000Active3 beds 2 baths1,340 sq. ft.
9051 Crosscreek Ave, Baton Rouge, LA 70810
MLS# BR2026013417Listed by: EXP REALTY - New
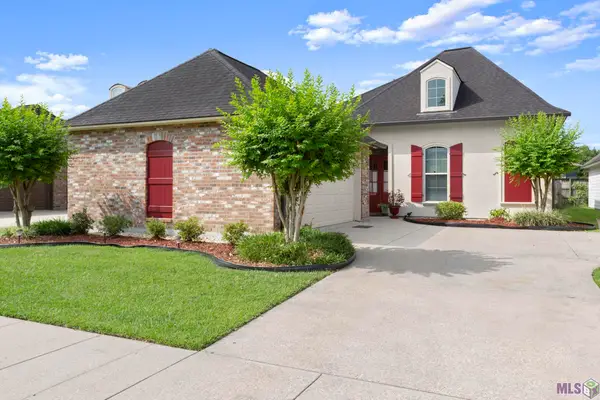 $400,000Active4 beds 3 baths2,076 sq. ft.
14536 Market North Dr, Baton Rouge, LA 70810
MLS# BR2026013407Listed by: UNITED PROPERTIES OF LOUISIANA - New
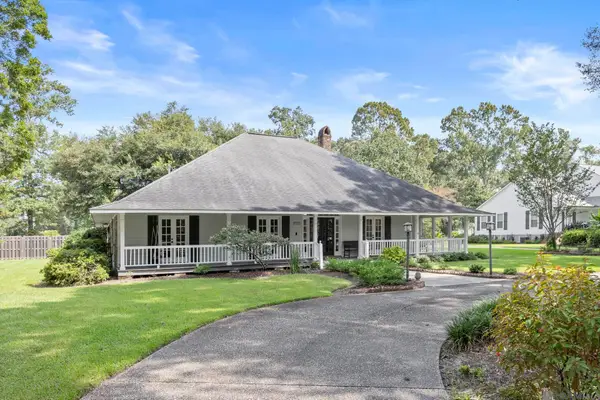 $640,000Active4 beds 2 baths3,188 sq. ft.
17713 Coffee Rd, Baton Rouge, LA 70817
MLS# 2026013433Listed by: GRASSROOTS REAL ESTATE GROUP - New
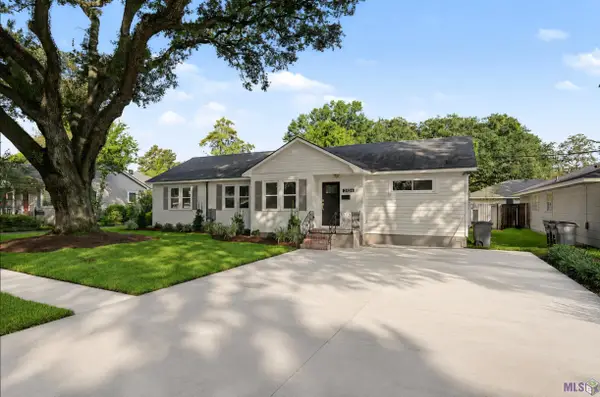 $425,000Active3 beds 2 baths1,916 sq. ft.
2434 Honeysuckle Ave, Baton Rouge, LA 70808
MLS# BR2026013373Listed by: CHT GROUP REAL ESTATE, LLC - New
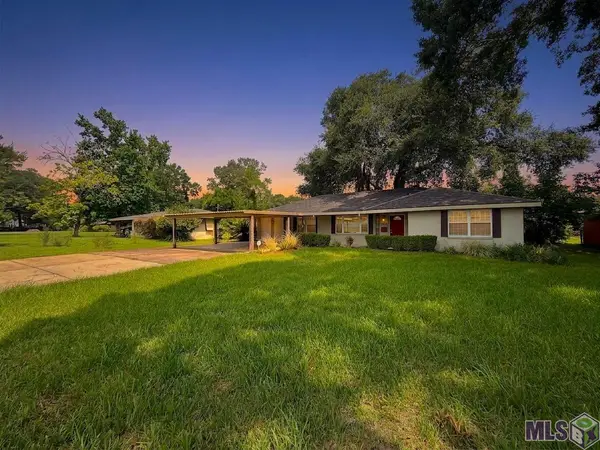 $375,000Active3 beds 3 baths1,907 sq. ft.
7345 Government St, Baton Rouge, LA 70806
MLS# BR2026013375Listed by: EXP REALTY - New
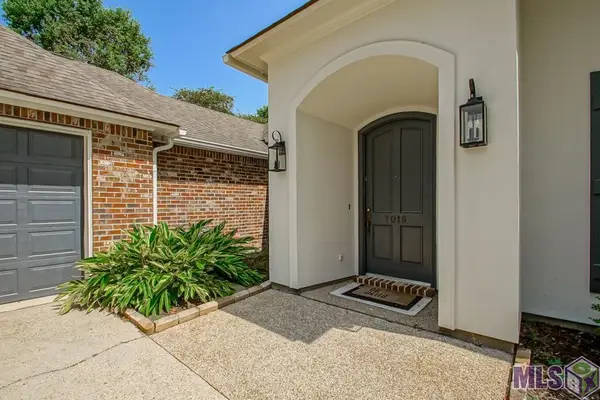 $435,000Active4 beds 3 baths2,324 sq. ft.
7015 Rose Hill Dr, Baton Rouge, LA 70817
MLS# BR2026013377Listed by: SUPREME - New
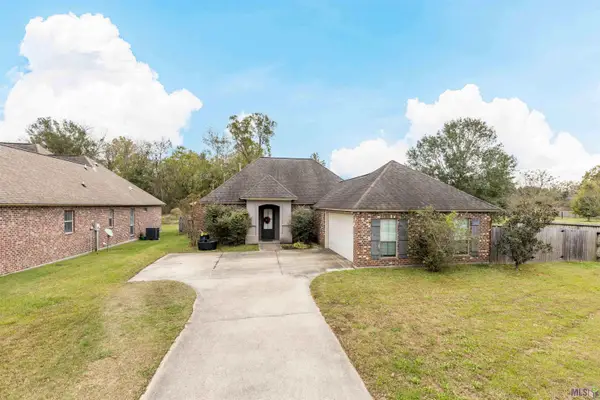 $330,000Active4 beds 2 baths1,822 sq. ft.
5057 River Meadow Dr, Baton Rouge, LA 70820
MLS# BR2026013378Listed by: CRAFT REALTY - New
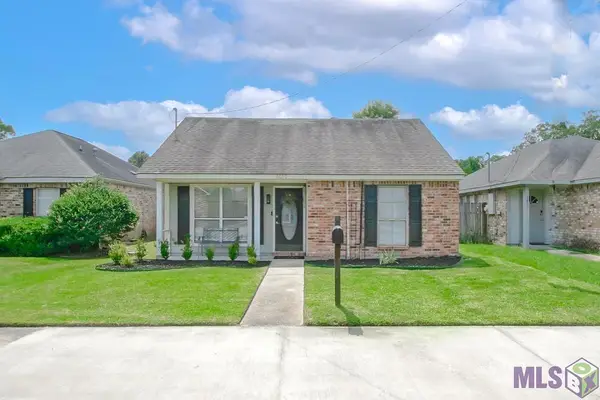 $225,000Active3 beds 2 baths1,374 sq. ft.
3650 Olga Lee Dr, Baton Rouge, LA 70816
MLS# BR2026013367Listed by: KELLER WILLIAMS REALTY PREMIER PARTNERS


Protect your home and budget from life's surprises with an Assurant Home Warranty, backed by a partner that supports you through every step of homeownership. Explore Plans.
©2026 Century 21 Real Estate LLC. All rights reserved. CENTURY 21®, the CENTURY 21 Logo and C21® are service marks owned by Century 21 Real Estate LLC. Century 21 Real Estate LLC fully supports the principles of the Fair Housing Act and the Equal Opportunity Act. Each office is independently owned and operated. Listing information is deemed reliable but not guaranteed accurate.