7015 Rose Hill Dr, Baton Rouge, LA 70817
Local realty services provided by:CENTURY 21 Bessette Flavin
7015 Rose Hill Dr,Baton Rouge, LA 70817
$425,000
- 4 Beds
- 3 Baths
- 2,324 sq. ft.
- Single family
- Active
Listed by: ashley kimble slaughter
Office: supreme
MLS#:2026013377
Source:LA_GBRMLS
Price summary
- Price:$425,000
- Price per sq. ft.:$140.31
About this home
BEAUTIFUL ROSE HILL SUBDIVISION ~ NEW ROOF! NEW QUARTZ COUNTERTOPS! FRESH PAINT! PLUS SOME EXTRA TOUCHES! UPDATED!!! Well maintained home, triple split floor plan ~ CHECK OUT THE UPDATED PHOTOS!!!!! OWNER does not pay flood insurance PHOTOS REFLECT THE OLD ROOF - ROOF HAS BEEN REPLACED 7/2026
Contact an agent
Home facts
- Year built:1999
- Subdivision & Development:Rose Hill
- Listing ID #:2026013377
- Added:40 day(s) ago
- Updated:September 01, 2026 at 03:09 PM
Rooms and interior
- Bedrooms:4
- Total bathrooms:3
- Full bathrooms:3
- Flooring:Carpet, Ceramic Tile
- Bedroom Description:2 Closets or More, Ceiling 9ft Plus, Ceiling Fan(s), En Suite Bath
- Living area:2,324 sq. ft.
Heating and cooling
- Heating:Central, Gas Heat
- Central air:Yes
Structure and exterior
- Year built:1999
- Building area:2,324 sq. ft.
- Lot area:0.29 Acres
- Architectural Style:French
- Exterior Features:Covered, Patio: Open, Porch
- Foundation Description:Slab: Post Tension
- Levels:1 Story
Utilities
- Water:Public
- Sewer:Public Sewer
Finances and disclosures
- Price:$425,000
- Price per sq. ft.:$140.31
Features and amenities
- Laundry features:Electric Dryer Hookup, Inside, Washer Hookup
- Amenities:Window Treatments
Parking
- Parking description:2 Cars Park, Garage, Garage Door Opener, Other
- Garage:Yes
New listings near 7015 Rose Hill Dr
- Coming Soon
 $319,900Coming Soon5 beds 3 baths3,585 sq. ft.
5133 N Afton Pkwy, Baton Rouge, LA 70806
MLS# 2026016027Listed by: KELLER WILLIAMS REALTY-FIRST CHOICE - Coming Soon
 $1,495,000Coming Soon5 beds 4 baths5,415 sq. ft.
6136 Chandler Dr, Baton Rouge, LA 70808
MLS# 2026015859Listed by: CRAFT REALTY - Coming Soon
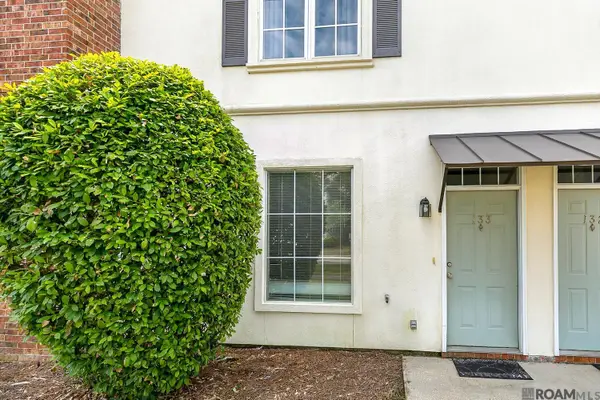 $190,000Coming Soon2 beds 2 baths1,314 sq. ft.
4000 Lake Beau Pre #133, Baton Rouge, LA 70820
MLS# 2026015835Listed by: REVE REALTORS - Coming Soon

 $379,000Coming Soon4 beds 2 baths2,332 sq. ft.
6113 Belle Grove Dr, Baton Rouge, LA 70820
MLS# 2026015689Listed by: CENTURY 21 BESSETTE FLAVIN - New
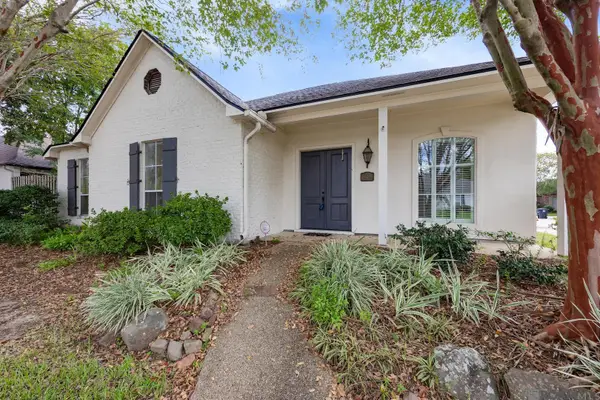 $389,900Active3 beds 2 baths1,960 sq. ft.
5029 Summa Ct, Baton Rouge, LA 70809
MLS# 2026016090Listed by: SOUTHLAND PROPERTIES INC - New
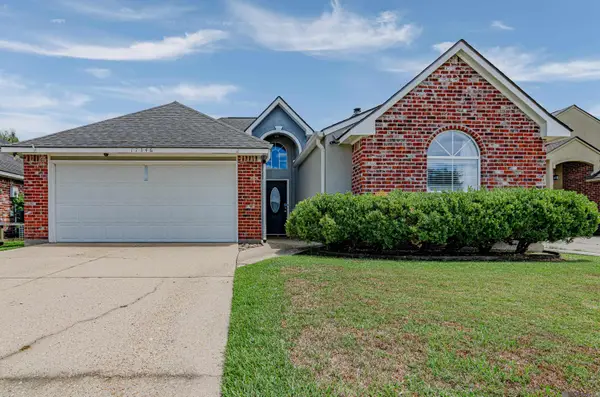 $253,000Active3 beds 2 baths1,516 sq. ft.
17346 Benjamins Walk, Baton Rouge, LA 70817
MLS# 2026016086Listed by: EXP REALTY - New
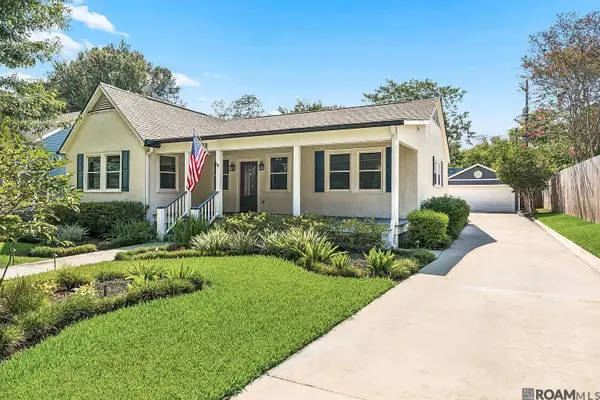 $535,000Active3 beds 2 baths1,973 sq. ft.
2438 July, Baton Rouge, LA 70808
MLS# 2026016076Listed by: UNITED PROPERTIES OF LOUISIANA - New
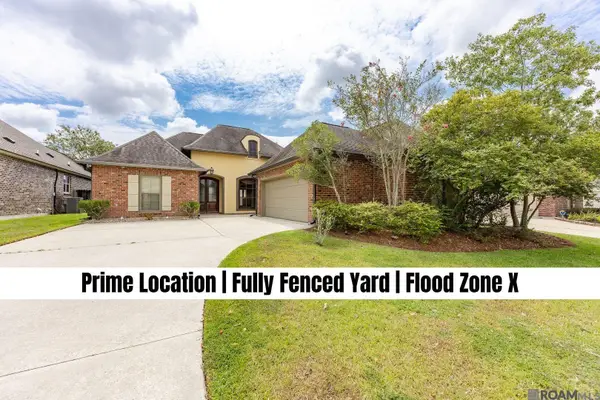 $410,000Active4 beds 3 baths2,184 sq. ft.
8905 Foxgate Dr, Baton Rouge, LA 70809
MLS# 2026016077Listed by: KELLER WILLIAMS REALTY-FIRST CHOICE - New
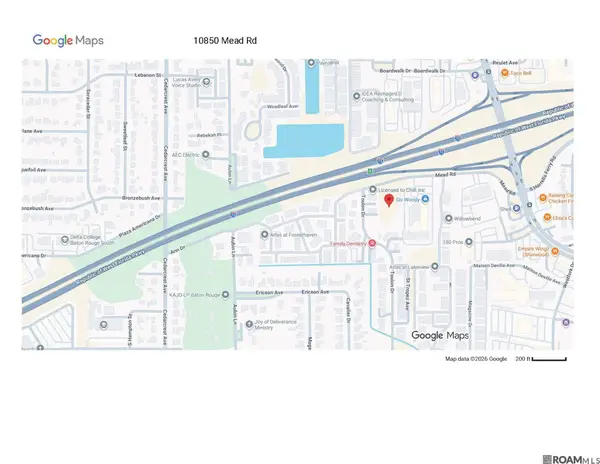 $450,000Active2 Acres
10850 Mead Rd, Baton Rouge, LA 70816
MLS# 2026016068Listed by: KELLER WILLIAMS REALTY SERVICES - New
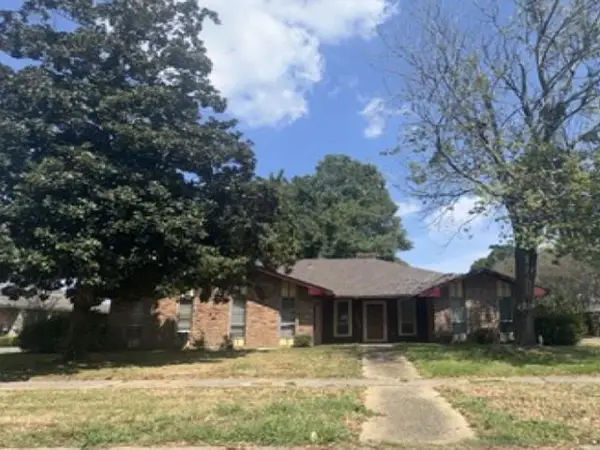 $187,200Active4 beds 3 baths2,115 sq. ft.
2309 Stonewood Drive, Baton Rouge, LA 70816
MLS# 2575018Listed by: REALHOME SERVICES AND SOLUTIONS, INC.


Protect your home and budget from life's surprises with an Assurant Home Warranty, backed by a partner that supports you through every step of homeownership. Explore Plans.
©2026 Century 21 Real Estate LLC. All rights reserved. CENTURY 21®, the CENTURY 21 Logo and C21® are service marks owned by Century 21 Real Estate LLC. Century 21 Real Estate LLC fully supports the principles of the Fair Housing Act and the Equal Opportunity Act. Each office is independently owned and operated. Listing information is deemed reliable but not guaranteed accurate.