
14528 Caroline Way, Baton Rouge, LA 70810
Local realty services provided by:CENTURY 21 Investment Realty
14528 Caroline Way,Saint George, LA 70810
$397,990
- 4 Beds
- 3 Baths
- 2,069 sq. ft.
- Single family
- Active
Upcoming open houses
- Sun, Sep 2001:00 pm - 05:00 pm
- Tue, Sep 2211:00 am - 05:00 pm
- Wed, Sep 2311:00 am - 05:00 pm
- Thu, Sep 2411:00 am - 05:00 pm
- Fri, Sep 2511:00 am - 05:00 pm
- Sat, Sep 2610:00 am - 04:00 pm
- Sun, Sep 2701:00 pm - 05:00 pm
- Tue, Sep 2911:00 am - 05:00 pm
- Wed, Sep 3011:00 am - 05:00 pm
Listed by: carlos alvarez
Office: re/max total
MLS#:2025019593
Source:LA_GBRMLS
Price summary
- Price:$397,990
- Price per sq. ft.:$148.61
About this home
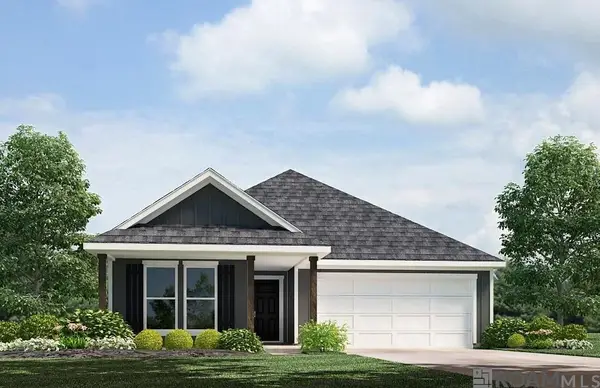
Estimated completion: 11/01/2026 The Larch is a single-story, 4-bedroom, 3-bath home featuring an open layout with 12’ ceilings in the living and dining areas. The kitchen offers a chef’s island, breakfast area, smart appliances, gas cooktop, wall oven, and walk-in pantry. The owner’s suite includes dual vanities, garden tub, walk-in shower, WC, and large closet. Additional bedrooms are thoughtfully placed for privacy, with a full utility room near the garage. Luxury Vinyl Plank throughout all bedrooms and living areas Upgraded quartz countertops to a level 2 throughout the home Added kitchen cabinets to the ceiling Receive up to $12,000 to apply toward a rate buydown or closing costs on select homes.
Contact an agent
Home facts
- Year built:2026
- Subdivision & Development:Woodstock Park
- Listing ID #:2025019593
- Added:330 day(s) ago
- Updated:September 19, 2026 at 12:19 PM
Rooms and interior
- Bedrooms:4
- Total bathrooms:3
- Full bathrooms:3
- Flooring:Carpet, Ceramic Tile, Laminate, Wood
- Bedroom Description:En Suite Bath, Walk-In Closet(s)
- Living area:2,069 sq. ft.
Heating and cooling
- Heating:Central, Gas Heat
- Central air:Yes
Structure and exterior
- Year built:2026
- Building area:2,069 sq. ft.
- Lot area:0.13 Acres
- Exterior Features:Porch
- Foundation Description:Slab: Post Tension
- Levels:1 Story
Utilities
- Water:Public
- Sewer:Public Sewer
Finances and disclosures
- Price:$397,990
- Price per sq. ft.:$148.61
Features and amenities
- Laundry features:Electric Dryer Hookup, Inside, Washer Hookup
Parking
- Parking description:2 Cars Park, Garage, Garage Door Opener
- Garage:Yes
New listings near 14528 Caroline Way
- Coming Soon
 $168,000Coming Soon2 beds 2 baths1,133 sq. ft.
25 Higgins Ct, Baton Rouge, LA 70808
MLS# 2026017151Listed by: THE MUSSO GROUP - Coming Soon
 $399,000Coming Soon4 beds 2 baths2,776 sq. ft.
5802 Lake Shadow Dr, Baton Rouge, LA 70817
MLS# 2026016981Listed by: KELLER WILLIAMS REALTY RED STICK PARTNERS - Coming Soon
 $514,900Coming Soon3 beds 2 baths1,777 sq. ft.
4933 Claycut Rd, Baton Rouge, LA 70806
MLS# 2026016907Listed by: PAIGE KNOBLES PROPERTIES - Coming Soon
 $255,900Coming Soon3 beds 2 baths2,161 sq. ft.
9566 Great Smokey Ave, Baton Rouge, LA 70814
MLS# 2026016626Listed by: PERO & ASSOCIATES REALTY, LLC - Coming Soon
 $319,900Coming Soon5 beds 3 baths3,585 sq. ft.
5133 N Afton Pkwy, Baton Rouge, LA 70806
MLS# 2026016027Listed by: KELLER WILLIAMS REALTY-FIRST CHOICE - New
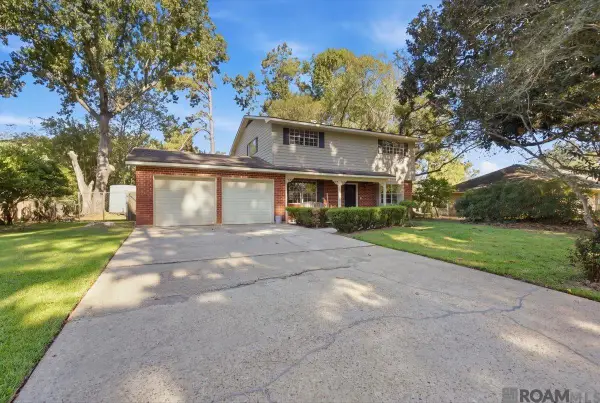 $269,500Active4 beds 2 baths1,901 sq. ft.
455 Corby Dr, Baton Rouge, LA 70810
MLS# 2026017226Listed by: LPT REALTY, LLC - New
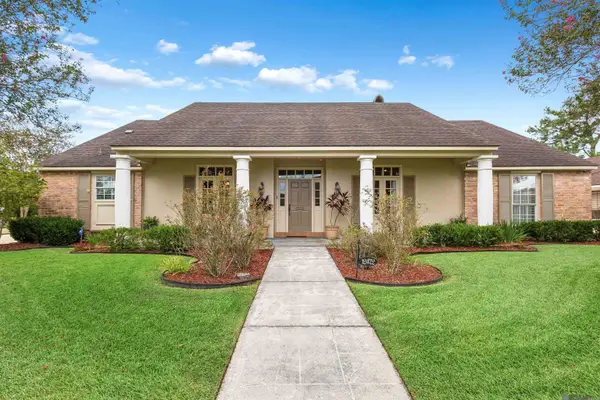 $379,999Active4 beds 3 baths3,452 sq. ft.
12472 Fairhaven Dr, Baton Rouge, LA 70815
MLS# 2026017228Listed by: BORNE2SELL REALTY - New
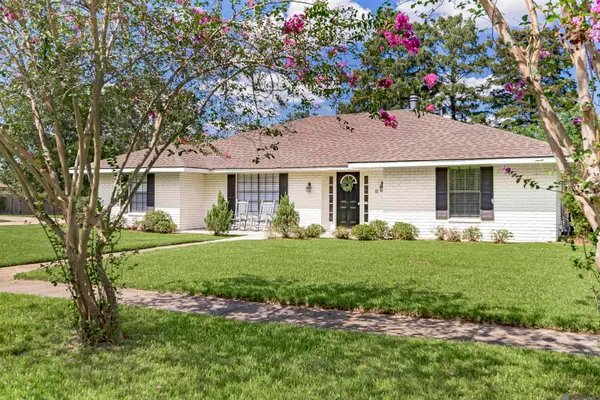 $349,000Active4 beds 2 baths3,055 sq. ft.
12929 Newcastle Ave, Baton Rouge, LA 70816
MLS# 2026017231Listed by: EXP REALTY - New
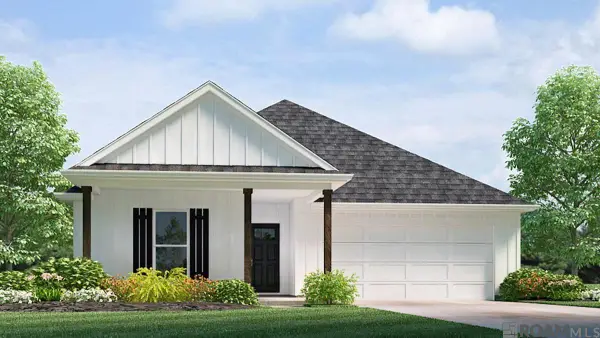 $271,900Active4 beds 2 baths1,819 sq. ft.
13402 Docile Ct, Baton Rouge, LA 70811
MLS# 2026017217Listed by: D.R. HORTON REALTY OF LOUISIAN - New
 $249,900Active3 beds 2 baths1,543 sq. ft.
13325 Docile Ct, Baton Rouge, LA 70811
MLS# 2026017218Listed by: D.R. HORTON REALTY OF LOUISIAN


Protect your home and budget from life's surprises with an Assurant Home Warranty, backed by a partner that supports you through every step of homeownership. Explore Plans.
©2026 Century 21 Real Estate LLC. All rights reserved. CENTURY 21®, the CENTURY 21 Logo and C21® are service marks owned by Century 21 Real Estate LLC. Century 21 Real Estate LLC fully supports the principles of the Fair Housing Act and the Equal Opportunity Act. Each office is independently owned and operated. Listing information is deemed reliable but not guaranteed accurate.