
15205 Beautyberry Avenue, Baton Rouge, LA 70817
Local realty services provided by:CENTURY 21 Buelow-Miller Realty
15205 Beautyberry Avenue,Baton Rouge, LA 70817
$269,000
- 3 Beds
- 2 Baths
- 1,661 sq. ft.
- Single family
- Active
Listed by: david mckey
Office: coldwell banker one
MLS#:200JKR
Source:LA_CLBOR
Price summary
- Price:$269,000
- Price per sq. ft.:$161.95
- Monthly HOA dues:$16.67
About this home
Welcome to Forest Creek subdivision! This 3 bedroom, 2 bathroom home offers a bright, open floor plan with a wall of windows overlooking the backyard. The living room features mahogany wood floors and a ventless gas log fireplace, creating a warm and inviting space. The kitchen is equipped with granite countertops, stainless steel appliances, cypress cabinetry, a large center island, and walk-in pantry, and flows seamlessly into the adjoining dining area. The primary suite includes a walk-in closet and en suite bath with dual vanities, whirlpool tub, and separate shower. Other highlights include mahogany wood floors in the foyer, oversized ceramic tile flooring, a spacious separate laundry room, and a 2-car garage. Outside, enjoy a fully fenced backyard, extended patio, and an in-ground sprinkler system serving both the front and back yards. With its functional layout and inviting indoor and outdoor spaces, this home offers comfort, convenience, and plenty of room to relax or entertain. Schedule your showing today!...
Contact an agent
Home facts
- Year built:2011
- Subdivision & Development:Forest Creek
- Listing ID #:200JKR
- Added:1 day(s) ago
- Updated:November 03, 2026 at 06:33 AM
Rooms and interior
- Bedrooms:3
- Total bathrooms:2
- Full bathrooms:2
- Rooms Total:7
- Flooring:Carpet, Ceramic Tile, Wood
- Bathrooms Description:Jetted Tub
- Kitchen Description:CookTop, Dishwasher, Disposal, Gas Cooktop, Microwave, Oven, Refrigerator, appl_Gas Stove Connection
- Living area:1,661 sq. ft.
Heating and cooling
- Cooling:Ceiling Fan(s), Central Air
- Heating:Central
Structure and exterior
- Year built:2011
- Building area:1,661 sq. ft.
- Lot area:0.15 Acres
- Lot Features:Landscaped, Level, Sprinklers In Front, Sprinklers In Rear
- Construction Materials:Brick, Frame, Synthetic Stucco
- Exterior Features:Lighting
- Foundation Description:Slab
Utilities
- Water:Public
- Sewer:Public Sewer
Finances and disclosures
- Price:$269,000
- Price per sq. ft.:$161.95
Features and amenities
- Appliances:Cooktop, Dishwasher, Disposal, Dryer, Electric Stove Connection, Gas Cooktop, Gas Stove Connection, Microwave, Oven, Refrigerator, Washer
- Laundry features:Dryer, Electric Dryer Hookup, Washer, Washer Hookup
- Amenities:Bookcases, Built-in Features, Crown Molding, En Suite, High Ceilings, Jetted Tub, Kitchen Island, Varied Ceiling Heights, Vaulted Ceiling(S), Walk-In Closet(s)
Parking
- Parking description:Attached Garage, Driveway, Garage Door Opener
- Garage spaces:2
New listings near 15205 Beautyberry Avenue
- New
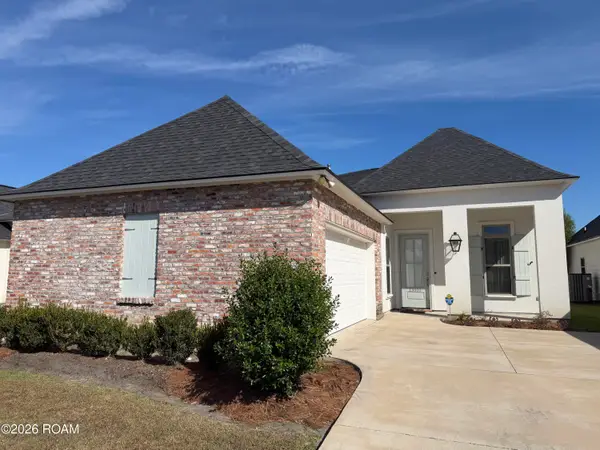 $384,500Active4 beds 3 baths1,860 sq. ft.
13003 Great Tern Avenue, Baton Rouge, LA 70810
MLS# 200JQJListed by: DURHAM REAL ESTATE INC - New
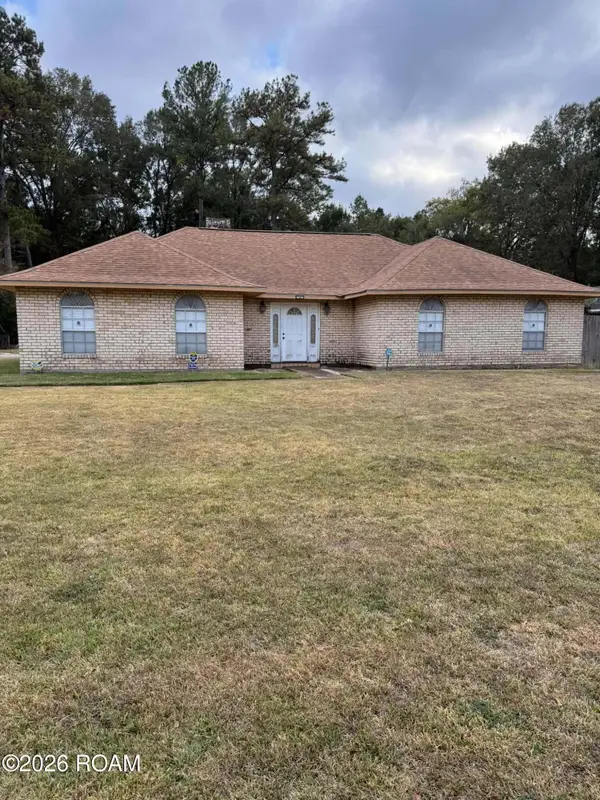 $235,000Active3 beds 3 baths2,267 sq. ft.
7678 Price Avenue, Baton Rouge, LA 70811
MLS# 200JQFListed by: LYNN GREEN - New
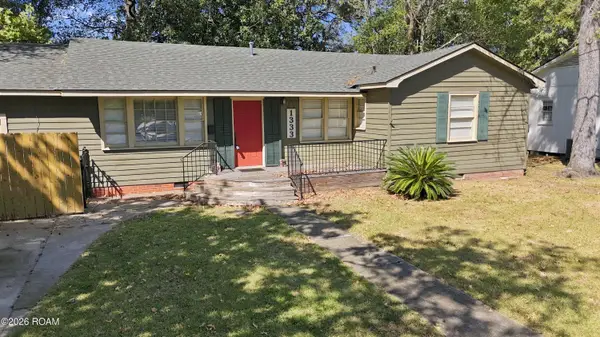 $399,000Active3 beds 2 baths1,972 sq. ft.
1333 Stephens Avenue, Baton Rouge, LA 70808
MLS# 200JQGListed by: TULLIER PROPERTY GROUP - New
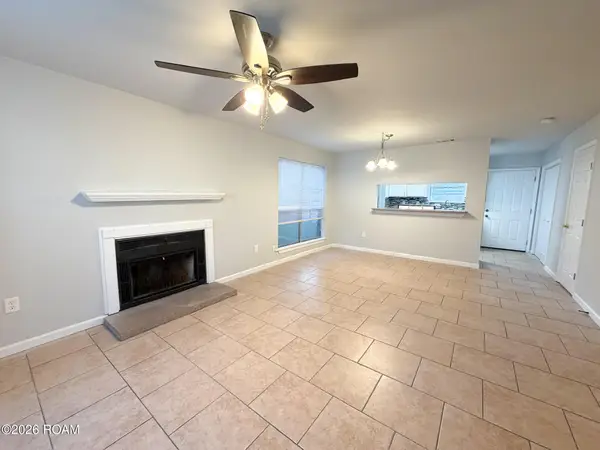 $77,000Active2 beds 3 baths1,125 sq. ft.
1739 Boulevard De Province, Baton Rouge, LA 70816
MLS# 200JMUListed by: ALVIN WASHINGTON REALTY - New
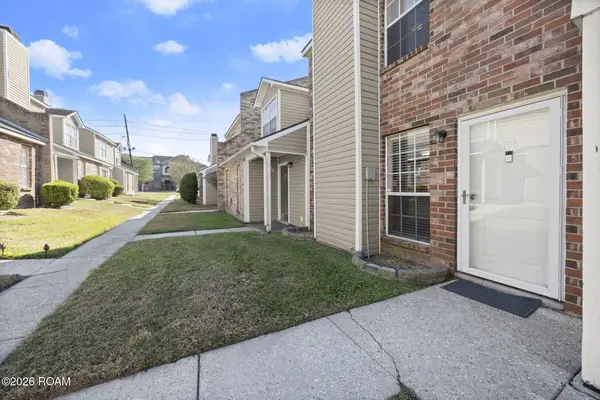 $112,500Active2 beds 2 baths1,114 sq. ft.
6212 Stumberg Lane, Baton Rouge, LA 70816
MLS# 200JNBListed by: THE W GROUP REAL ESTATE LLC - New
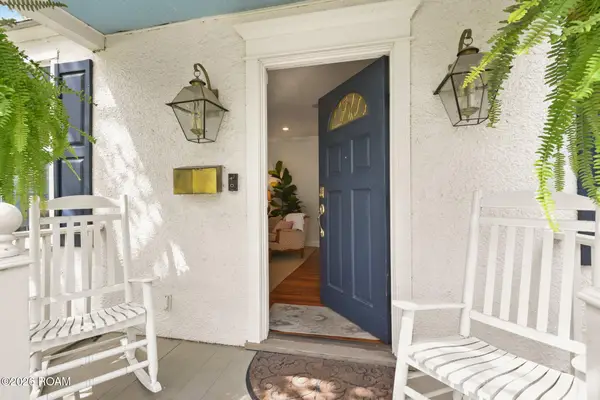 $465,000Active3 beds 2 baths2,023 sq. ft.
1743 Pickett Avenue, Baton Rouge, LA 70808
MLS# 200JNEListed by: BURNS & CO., INC. - New
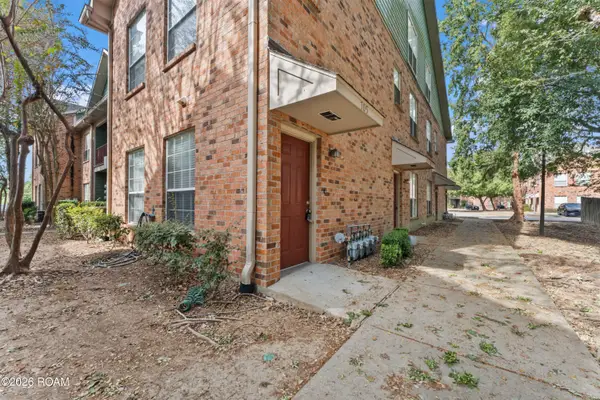 $215,000Active3 beds 2 baths1,464 sq. ft.
4464 Highland Road, Baton Rouge, LA 70808
MLS# 200JPIListed by: EXIT REALTY GROUP - New
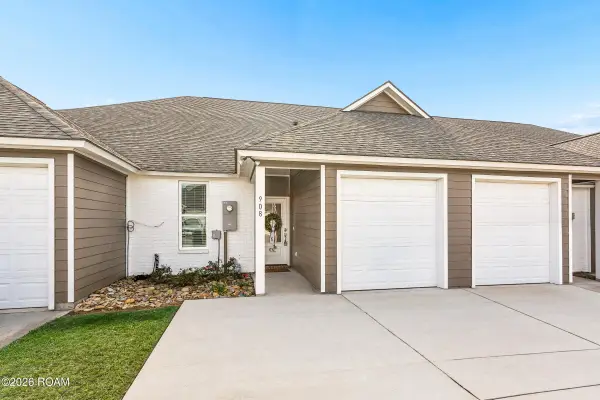 $249,000Active2 beds 2 baths1,248 sq. ft.
908 Maverick Avenue, Baton Rouge, LA 70820
MLS# 200JPNListed by: 1 PERCENT LISTS PREMIER - New
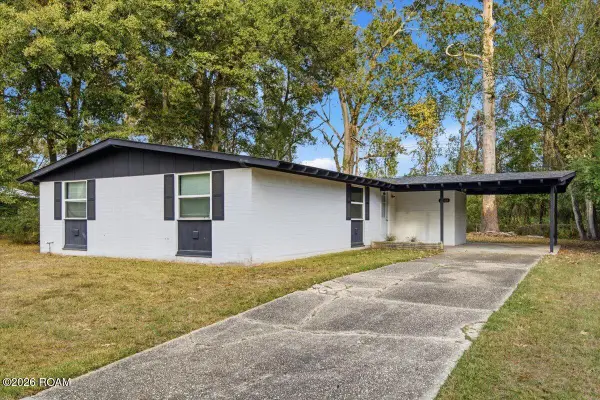 $193,500Active3 beds 2 baths1,176 sq. ft.
4566 Coral Drive, Baton Rouge, LA 70814
MLS# 200JKKListed by: LPT REALTY, LLC - New
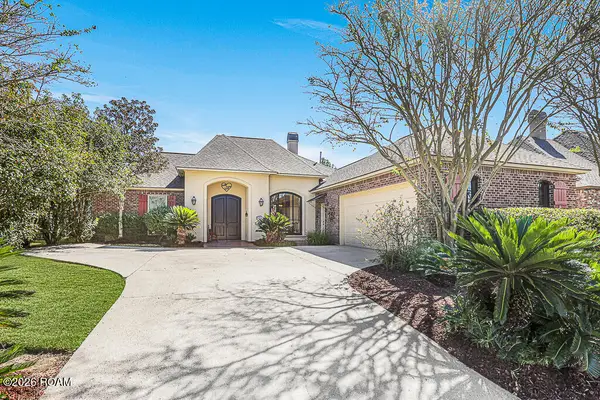 $499,900Active5 beds 3 baths2,760 sq. ft.
8647 Glenfield Drive, Baton Rouge, LA 70809
MLS# 200JKNListed by: MAGNOLIA ROOTS REALTY LLC


Protect your home and budget from life's surprises with an Assurant Home Warranty, backed by a partner that supports you through every step of homeownership. Explore Plans.
©2026 Century 21 Real Estate LLC. All rights reserved. CENTURY 21®, the CENTURY 21 Logo and C21® are service marks owned by Century 21 Real Estate LLC. Century 21 Real Estate LLC fully supports the principles of the Fair Housing Act and the Equal Opportunity Act. Each office is independently owned and operated. Listing information is deemed reliable but not guaranteed accurate.