
15223 Summer Park Ln, Baton Rouge, LA 70817
Local realty services provided by:CENTURY 21 Investment Realty
15223 Summer Park Ln,Baton Rouge, LA 70817
$518,700
- 4 Beds
- 3 Baths
- 2,776 sq. ft.
- Single family
- Active
Listed by: windy dugas
Office: burns & co., inc.
MLS#:2026018912
Source:LA_GBRMLS
Price summary
- Price:$518,700
- Price per sq. ft.:$132.19
About this home
Stunning 4-Bedroom Home in Green Trails at Shenandoah! Welcome to this beautiful home in the popular Green Trails at Shenandoah subdivision! Featuring 4 bedrooms, 3 full baths, and an upstairs bonus room that can serve as a 5th bedroom, media room, or flexible living space, this home offers the perfect blend of style, comfort, and functionality. The main living areas showcase stunning antique wood floors, while the inviting family room features a gas log fireplace accented by rustic wood beams, creating a warm and welcoming atmosphere. The kitchen is designed for both everyday living and entertaining, with granite countertops, a gas cooktop, stainless steel appliances, a large center island, and a spacious pantry. The spacious primary suite offers a relaxing retreat with a large en-suite bath featuring granite countertops, a separate spa-like shower, a jetted soaker tub, and generous walk-in closets. Step outside to enjoy the oversized deck and hot tub, creating the perfect setting for outdoor entertaining, relaxing evenings, and gatherings with family and friends. Green Trails at Shenandoah residents enjoy wonderful neighborhood amenities, including a community swimming pool, tennis courts, and sidewalks. Conveniently located near shopping, restaurants, and everyday conveniences, this home offers an exceptional opportunity to enjoy comfortable living in a desirable Baton Rouge community....
Contact an agent
Home facts
- Year built:2008
- Subdivision & Development:Green Trails At Shenandoah
- Listing ID #:2026018912
- Added:1 day(s) ago
- Updated:October 20, 2026 at 07:39 PM
Rooms and interior
- Bedrooms:4
- Total bathrooms:3
- Full bathrooms:3
- Flooring:Carpet, Ceramic Tile, Wood
- Kitchen Description:Eat-in Kitchen
- Bedroom Description:2 Closets or More, Ceiling 9ft Plus, En Suite Bath
- Living area:2,776 sq. ft.
Heating and cooling
- Heating:Gas Heat
- Central air:Yes
Structure and exterior
- Year built:2008
- Building area:2,776 sq. ft.
- Lot area:0.25 Acres
- Architectural Style:French
- Exterior Features:Covered, Deck, Patio: Concrete, Patio: Open, Porch
- Foundation Description:Slab
- Levels:1 Story
Utilities
- Water:Public
- Sewer:Public Sewer
Finances and disclosures
- Price:$518,700
- Price per sq. ft.:$132.19
Features and amenities
- Laundry features:Electric Dryer Hookup, Inside, Washer Hookup, Washer/Dryer Hookups
- Amenities:Screens
Parking
- Parking description:2 Cars Park, Garage, Garage Door Opener
- Garage:Yes
New listings near 15223 Summer Park Ln
- Coming Soon
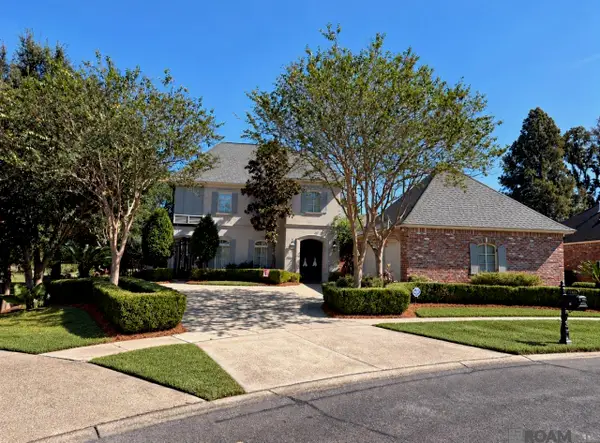 $639,900Coming Soon4 beds 4 baths3,364 sq. ft.
12621 Humphreys Dr, Baton Rouge, LA 70816
MLS# 2026018846Listed by: MONARC REALTY, LLC - Coming Soon
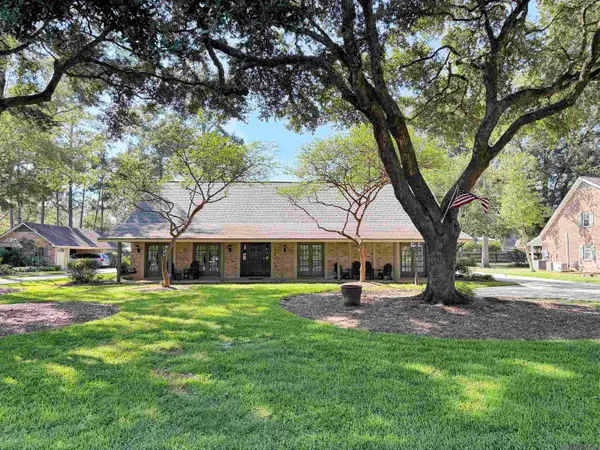 $650,000Coming Soon5 beds 3 baths4,135 sq. ft.
1342 Marc Antony Dr, Baton Rouge, LA 70816
MLS# 2026018642Listed by: NUHOME REAL ESTATE LLC - New
 $185,400Active3 beds 2 baths1,426 sq. ft.
2720 Juban Avenue, Baton Rouge, LA 70805
MLS# 2582393Listed by: GULF SOUTH INTERNATIONAL, REALTORS, LLC - New
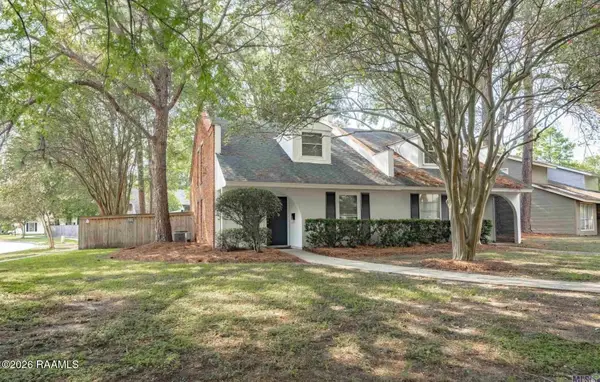 $155,000Active2 beds 2 baths1,362 sq. ft.
1362 Sharlo Avenue, Baton Rouge, LA 70820
MLS# 2600009841Listed by: REAL BROKER, LLC - New
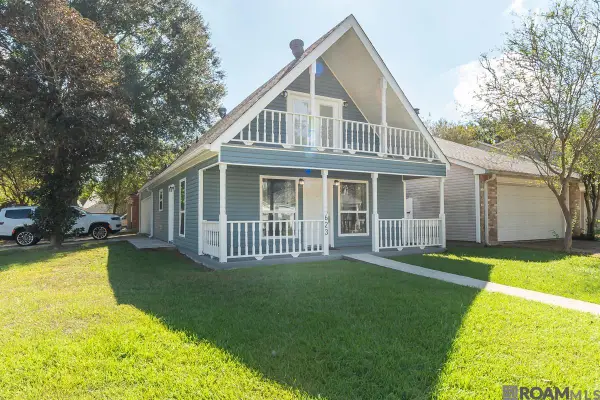 $224,900Active3 beds 2 baths1,414 sq. ft.
623 Stoney Creek Ave, Baton Rouge, LA 70808
MLS# 2026018971Listed by: GEAUX HOME REAL ESTATE - New
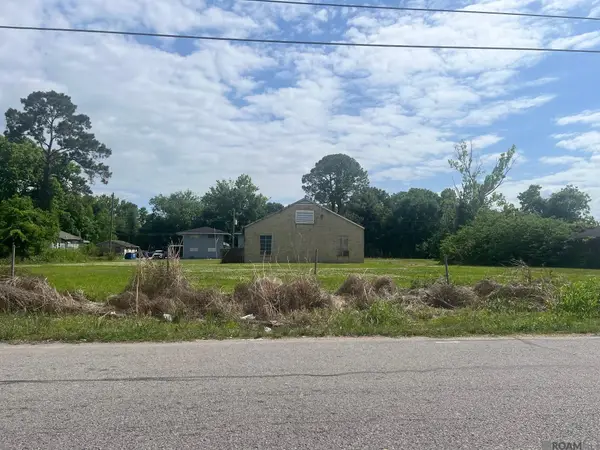 $12,000Active0.09 Acres
Lot 45 Charles St, Baton Rouge, LA 70805
MLS# 2026018975Listed by: SOUTHERN UNITED PROPERTIES - New
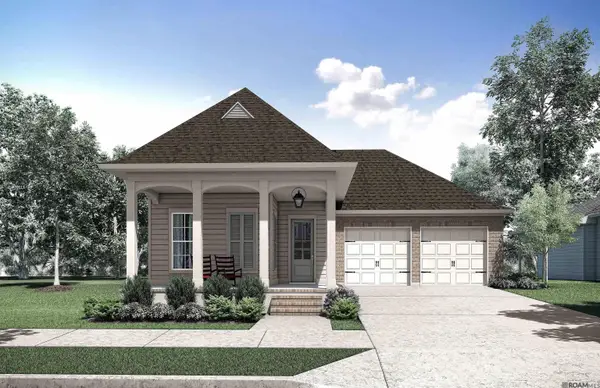 $453,545Active3 beds 2 baths2,031 sq. ft.
13903 Shore Beck Dr, Baton Rouge, LA 70810
MLS# 2026018980Listed by: KELLER WILLIAMS REALTY RED STICK PARTNERS - New
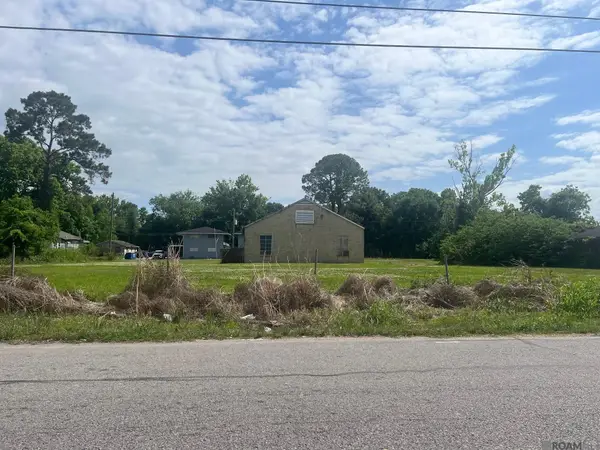 $12,000Active0.09 Acres
LOT 44 Charles St, Baton Rouge, LA 70805
MLS# 2026018983Listed by: SOUTHERN UNITED PROPERTIES - New
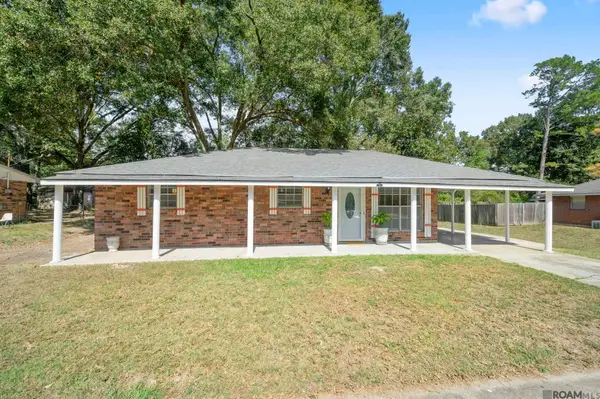 $160,000Active3 beds 1 baths1,130 sq. ft.
7841 Gov Wickliffe Ave, Baton Rouge, LA 70811
MLS# 2026018968Listed by: EXP REALTY  $165,000Active3 beds 2 baths1,475 sq. ft.
7342 N Jefferson Place Cir #40B, Baton Rouge, LA 70809
MLS# 2026015336Listed by: THE W GROUP REAL ESTATE LLC


Protect your home and budget from life's surprises with an Assurant Home Warranty, backed by a partner that supports you through every step of homeownership. Explore Plans.
©2026 Century 21 Real Estate LLC. All rights reserved. CENTURY 21®, the CENTURY 21 Logo and C21® are service marks owned by Century 21 Real Estate LLC. Century 21 Real Estate LLC fully supports the principles of the Fair Housing Act and the Equal Opportunity Act. Each office is independently owned and operated. Listing information is deemed reliable but not guaranteed accurate.